
Search results for "Reinforcement" in Home Design Ideas
 The Decorating Therapist
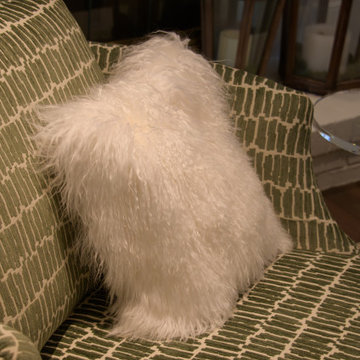
Plush Mongolian lambswool pillows introduce an exceptionally soft, tactile layer of comfort, bringing warmth and understated luxury to the seating arrangement. Their rich, natural texture enhances the sensory experience of the space, offering a cozy counterpoint to more structured furnishings. Used as accent pieces, they elevate the overall design with a sense of relaxed sophistication, reinforcing an inviting atmosphere that balances refined style with everyday comfort.
 Modern Wicker & Outdoor Furniture
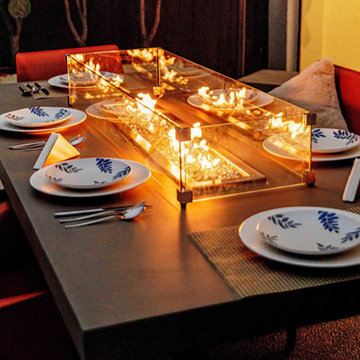
Transform your outdoor dining experience with the Elementi Sonoma Dining Fire Pit Table from Modern Wicker. This elegant centerpiece combines a spacious dining surface with the inviting warmth of a fire pit, crafted from durable glass fiber reinforced concrete. With Elementi's trusted quality and innovative design, this table ensures both style and long-lasting reliability, making every gathering a memorable one.
 Arrow Shed LLC
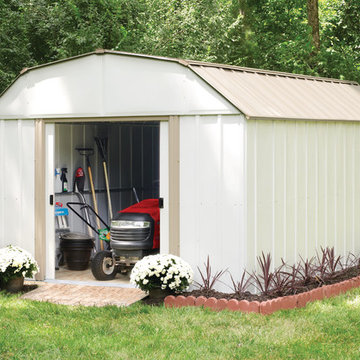
Electro Galvanized Steel for corrosion resistance
Available in spacious 10’ x 8’ and 10’ x 14’ footprint sizes to fit a variety of small and large storage needs
High gambrel with reinforced steel roof
Sliding doors for easy entry and exit
Appealing two tone aesthetics in Eggshell & Taupe to complement home exteriors
DIY assembly with pre-cut and pre-drilled parts
12 year limited warranty
Find the right local pro for your project

 Uni Kraft Cabinetry
• Full overlay door panel, 3/4" thick door panel
• 6-way adjustable European hidden metal soft-close hinges
• Adjustable, 15-1/2" depth shelf, 5/8" thick cabinet-grade plywood, metal shelf rests, clear coat finish
• Dovetail drawer, 1/2" thick solid wood sides
• Full extension, under-mounted, soft-close, steel concealed drawer glides
• 1/2" thick cabinet grade plywood box, clear coat finish
• Metal bracket reinforcements for base cabinets
• Door bumper
 Tangerine Designs Kitchens and Baths
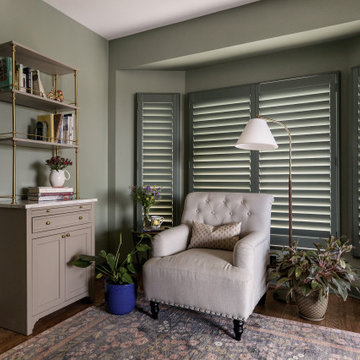
Off the kitchen, a sage-painted reading nook pairs a tufted linen armchair, brass-and-marble étagère, and plantation shutters for a quiet, light-filled retreat. Layered rugs and houseplants reinforce the home's warm, eclectic character.
 ATP Development & Construction
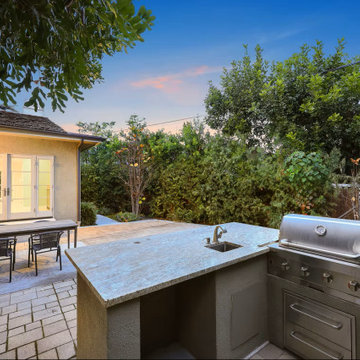
Landscaped backyard patio featuring integrated outdoor cooking space, concrete paver hardscape, and defined dining area. The design supports seamless indoor-outdoor flow from the main living areas, reinforcing the home’s transitional California aesthetic.
 NuHome Remodeling
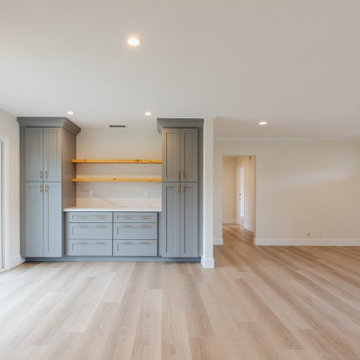
A gray built-in storage wall pairs tall Shaker-style cabinets with wide drawers and two warm wood floating shelves. Pale counters and a veined backsplash connect it to the adjoining kitchen. Light wood-look flooring continues through the open room toward a glazed patio slider, with recessed lights and white trim reinforcing the bright, cohesive finish.

 Urban Design + Build
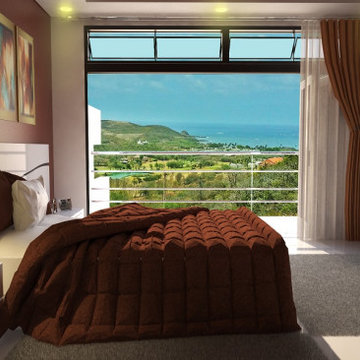
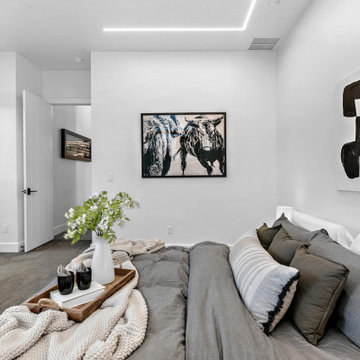
The master bedroom exudes contemporary elegance, with minimalist furnishings, a cohesive color palette, and modern finishes. Strategically placed art and soft textiles like the chunky throw blanket add texture and interest, while the clean lines of the furniture reinforce the sleek, modern vibe. The abundant natural light streaming through large windows, along with the smart placement of mirrors, amplifies the sense of openness, making the room not just a place to sleep but a serene retreat.
 Sarah Lawson Design
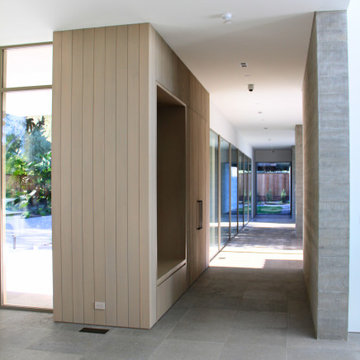
A linear circulation spine designed to reinforce the home’s indoor–outdoor architecture. Vertical wood paneling and board-formed concrete define the passage while full-height glazing introduces daylight and visual connection to the landscape. Concealed doors and integrated millwork maintain a calm, uninterrupted rhythm as the entry sequence transitions toward the primary living spaces.

 HDP Moldings, LLC
We manufacture standard and custom fireplace surrounds made from glass fiber reinforced concrete "GFRC". The fireplaces are fire proof and weather resistant so they can be installed outside as well as inside. These man-made stone fireplaces resemble sandstone, travertine, limestone, terra cotta, and virtually any other natural stone. Please call us at 888-610-5990 or email sales@hdpmoldings.com for pricing.
 Bay Remodels
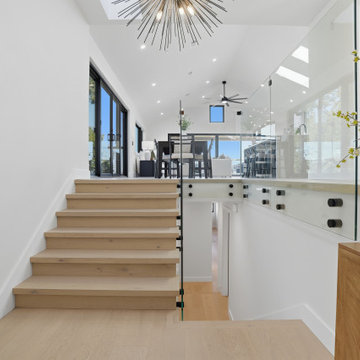
Contemporary staircase with light wood treads and a frameless glass guardrail connecting the home’s levels without interrupting sightlines. The open stair design leads directly toward the vaulted kitchen and living area, reinforcing the bright, continuous interior layout.
 Jackson Design & Remodeling
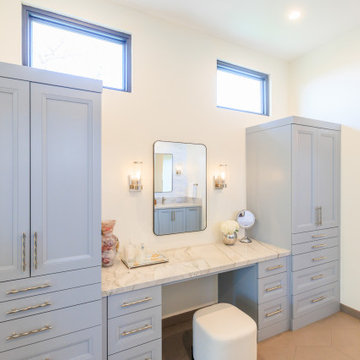
This San Diego primary bathroom features a custom built in makeup vanity framed by tall soft blue storage towers. A marble countertop provides a refined surface, paired with polished hardware that adds subtle contrast. Glass wall sconces flank a streamlined mirror, offering balanced task lighting for daily routines. Clerestory windows above introduce natural light while preserving privacy, and the adjacent arched opening offers a glimpse into the spa inspired soaking area beyond, reinforcing the suite’s cohesive and thoughtfully designed layout.
 ATP Development & Construction
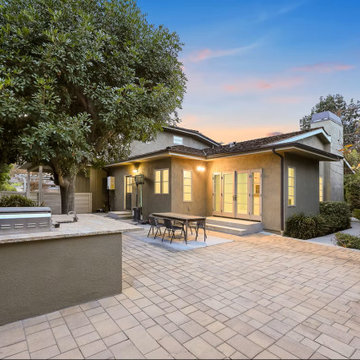
Landscaped backyard patio featuring integrated outdoor cooking space, concrete paver hardscape, and defined dining area. The design supports seamless indoor-outdoor flow from the main living areas, reinforcing the home’s transitional California aesthetic.
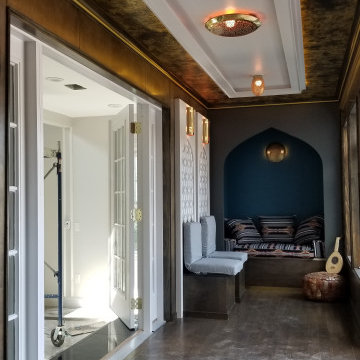
 FOP Design
A long perspective through the sunroom highlights the deep blue arched seating niche as the focal point of the space. Custom built-in seating, dark-stained woodwork, layered ceiling treatments, and warm perforated brass lighting create a strong sense of depth while reinforcing the Moroccan-inspired character.
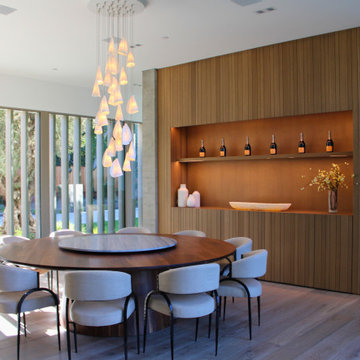 Sarah Lawson Design
This formal dining room is defined by custom millwork, integrated display shelving, and a restrained material palette that reinforces the home’s architectural language. Vertical wood paneling and concealed lighting provide warmth and depth, while large openings maintain a strong connection to the surrounding landscape. The space balances formality with openness, supporting both everyday use and larger gatherings.
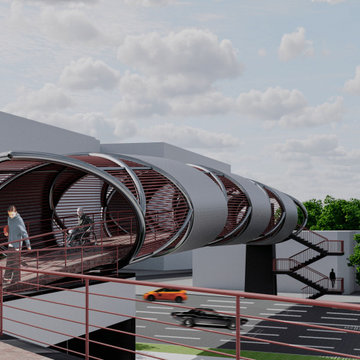
 Ithaka - Architecture and Design
This project presents a contemporary pedestrian bridge and public space design located in the northern segment of Yerevan’s iconic Northern Axis, one of the city’s most important urban arteries. Positioned above the intersection of Komitas Avenue and Arabkir Boulevard, in front of the GAG-4 residential buildings, the bridge plays a critical role in reconnecting fragmented green spaces while reinforcing the city’s long-term urban development strategy.
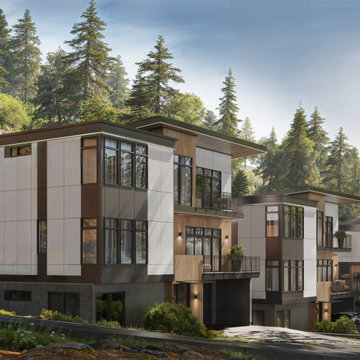
 AVI Design Studio
Treviso Estate is a contemporary residential project defined by strong horizontal massing, restrained materiality, and clear vertical organization. The architecture is composed of layered volumes, deep roof overhangs, and carefully proportioned openings that respond to the site and surrounding landscape. Natural materials and a neutral palette reinforce the home’s calm, timeless character while emphasizing structure, scale, and clarity of form.
 Microworks Handyman
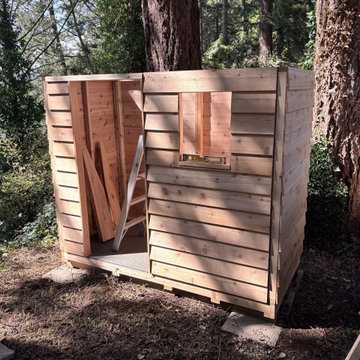
A solid foundation makes all the difference for outdoor storage. This 8 foot by 4 foot Spacesaver cedar shed project in North Vancouver included complete site levelling, structural base reinforcement, an upgraded metal roof, and custom interior shelving. The interior floor was also sealed and painted to protect against moisture, leaving the homeowners with a durable, turn key storage solution.
Materials Used: Cedar shed kit, metal roofing components, pressure treated 4x4 lumber, concrete pavers, Benjamin Moore floor paint, exterior grade screws, shelving boards, and brackets.
 Pamela Sandler Architect
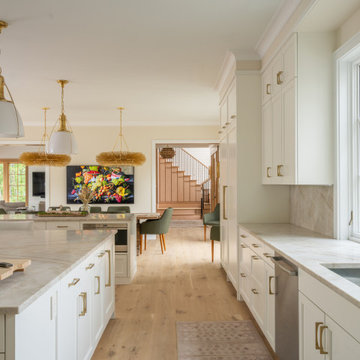
This light-filled kitchen and dining area is designed as a cohesive gathering space—open, generous, and quietly refined. A custom millwork palette in soft neutrals provides a calm architectural backdrop, while warm wood floors and a substantial dining table and two custom islands ground the room. Sculptural lighting creates rhythm and visual continuity from dining to kitchen, reinforcing the sense of flow across the open plan.
134