
Search results for "Reinforcement" in Home Design Ideas

 CLOSET FURNISHINGS & CABINETRY
Small closet solutions in character with a historic landmark.
The Marina City complex was designed in 1959 by architect Bertrand Goldberg and completed in 1964 at a cost of $36 million, financed to a large extent by the union of building janitors and elevator operators. When finished, the two towers were both the tallest residential buildings and the tallest reinforced concrete structures in the world. Marina City was also the first building in the United States to be constructed with tower cranes. The complex was built as a city within a city, featuring numerous on-site facilities including a theatre, gym, swimming pool, ice rink, bowling alley, several stores and restaurants, and, of course, a marina.

 Pantuso Architecture
This Folk Victorian home with Italianate detailing is rich in architectural history. The new open kitchen/eating area gives a gracious living space to this quaint village home. The beautiful hand-carved range hood and careful detailing reinforce quality over quantity.

 MossCreek
This new mountain-contemporary home was designed and built in the private club of Balsam Mountain Preserve, just outside of Asheville, NC. The homeowners wanted a contemporary styled residence that felt at home in the NC mountains.
Rising above the stone base that connects the house to the earth is cedar board and batten siding, Timber corners and entrance porch add a sturdy mountain posture to the overall aesthetic. The top is finished with mono pitched roofs to create dramatic lines and reinforce the contemporary feel.
Find the right local pro for your project
 Mia Rao Design
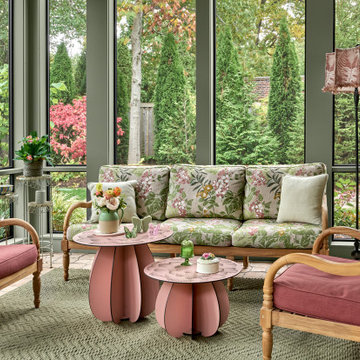
Close up view of the seating area. The vibrant and warm fabrics create an inviting space to sit and relax. The two nesting tables from 1st Dibs brings out the quirkiness of the room. A vintage floor lamp with a pleated floral shade stands to the right, reinforcing the traditional elements and charming vibe.
 Arrow Shed LLC
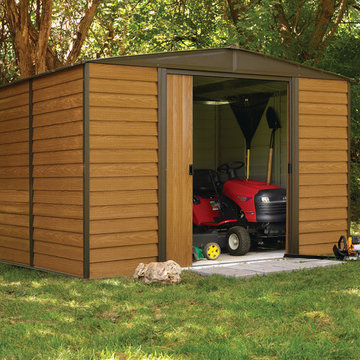
- Electro Galvanized Steel for corrosion resistance
- Available in 6' X 5', 8' X 6', 10' X 6', 10' X 8', and 10' x 12‘ footprint sizes to accommodate a variety of storage needs
- Low gable with reinforced steel roof
- Double sliding doors with large opening for easy entry and exit
- Appealing horizontal siding aesthetics – Woodgrain & Coffee to complement home exteriors
- DIY assembly with pre-cut and pre-drilled parts
- 12 year limited warranty
 TreHus Architects+Interior Designers+Builders
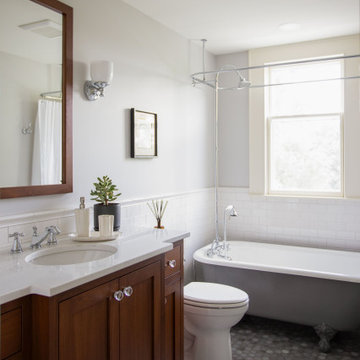
This Minneapolis attic was transformed from a long-neglected space into a refined bonus room and full bath. TreHus reinforced the structure, leveled floors and ceilings, and preserved original details such as the antique clawfoot tub. The result is a warm, functional retreat that connects seamlessly with the restored 1901 historical home below.

 Richardson & Associates, Landscape Architects
The planting palette used for areas around the residence literally “lift” to the roof. This green roof reinforces the flow of nature over and around the buildings. The organic, ephemeral quality of the plants provides a contrast to the building’s strong form and enduring materials holding both in an interesting tension.
Architect: Winkelman Architecture, Portland, Maine
Builder: NateHolyoke Builders, Holden, Maine
Landscape Contractor: Atlantic Landscape
Construction, Ellsworth, Maine
Photo Credit: Trent Bell

 Charlotte DreamScapes
We custom-build our gates and reinforce the frames with steel anti-sag braces. A standard gate without this feature will begin to sag long before the rest of the fence wears out. Our gates are built to function and last for years.
 modularArts
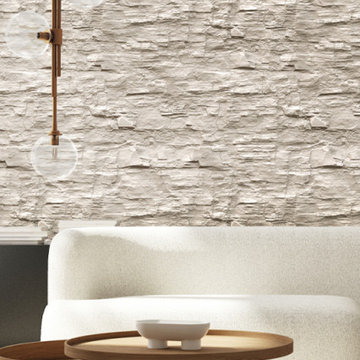
Dimensional panels that work in multiples to create a continuous, uninterrupted sculptural wall. The proprietary, steel-reinforced joints interlock to ensure accurate panel-to-panel alignment and superior joint stability. Cast entirely of mineral, they're durable, safe and healthy.
 Charlotte DreamScapes
We custom-build our gates and reinforce the frames with steel anti-sag braces. A standard gate without this feature will begin to sag long before the rest of the fence wears out. Our gates are built to function and last for years.
 Caroline by Design
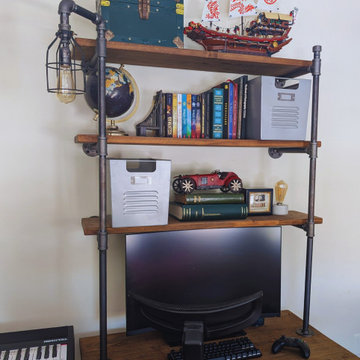
Custom pipe shelving combines storage and display above a streamlined desk setup. Books, vintage collectibles, and metal accents reinforce the industrial theme while maintaining a functional study area.

 User
Beautiful, ergonomic and comfortable, our new SQUADRA bathtub features harmonious clean lines, bathing well for pure pleasure. 59'' Drop In Bathtub.
Product Code: FST1560
Dimensions: 60"L x 32"W x 21.45"H
FEATURES:
Reinforced Acrylic Composite Construction
Warm to Touch, Easy to Clean, Won’t Fade, Easy to Repair
High Thermal Water Heat Retention
Level Adjustment Feet
Brass Drain Included - Chrome Finish
cUPC Approved
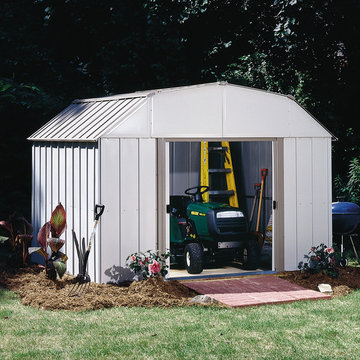 Arrow Shed LLC
Electro Galvanized Steel for corrosion resistance
Available in spacious 10’ x 8’ and 10’ x 14’ footprint sizes to fit a variety of small and large storage needs
High gambrel with reinforced steel roof
Sliding doors for easy entry and exit
Appealing two tone aesthetics in Eggshell & Taupe to complement home exteriors
DIY assembly with pre-cut and pre-drilled parts
12 year limited warranty
 Bright Side Interior Design
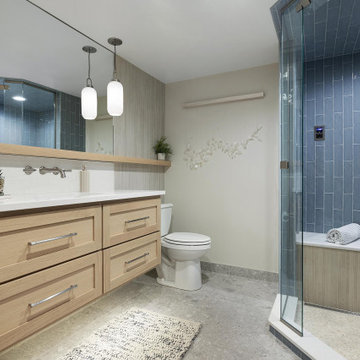
The completed spa bathroom features a harmonious blend of modern fixtures and calming blue accents. The floating vanity and wall-mount faucet create clean lines, while the custom steam shower anchors the space. Notice how the feature tile draws the eye and reinforces the lakeside theme.

 Uni Kraft Cabinetry
• Full overlay door panel, 3/4" thick door panel
• 6-way adjustable European hidden metal soft-close hinges
• Adjustable, 15-1/2" depth shelf, 5/8" thick cabinet-grade plywood, metal shelf rests, clear coat finish
• Dovetail drawer, 1/2" thick solid wood sides
• Full extension, under-mounted, soft-close, steel concealed drawer glides
• 1/2" thick cabinet grade plywood box, clear coat finish
• Metal bracket reinforcements for base cabinets
• Door bumper
 Daniel Ebner Architects, Inc.
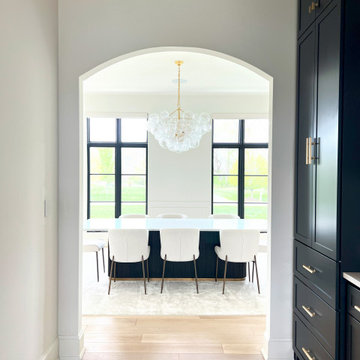
A soft radiused archway creates a sculptural "portal" between the butlers pantry and the formal dining room, echoing the series of full-height arched windows used in the family room. This framed vista reinforces the residence’s transitional language—modern European proportions, simplified classical gestures, and a deliberate emphasis on light, sight-lines, and flow.

 k YODER design
Translucent sliding door allows natural light tp pass between the bathroom and master suite. Lighted medicine cabinet reinforces that holizontality of the home.
© Jeffrey Totaro, photographer
© Jeffrey Totaro, photographer

 GMG Architects
New windows and doors, clear heart western red cedar siding, and a coordinated 3-part color palette freshened up the look of this mid-century ranch home. The goal was to reinforce the homes heritage and clean lines.

 Morgenroth Development
 is a fully licensed general contractor in Pleasanton, California offering a full-range of professional design and construction services.

 MacPherson Construction and Design
This rustic Lake Sammamish waterfront home is rich with textures and tones. The stucco cladding and the knotty alder cabinetry give you the feeling of warmth and quality. The pine ceilings and hand-hewn beam work along with the natural stone tiles all reinforce the home's theme of relaxing comfort.
131