
Search results for "Reinforcement" in Home Design Ideas

 C.E. Pontz Sons
Spillway Bowl installed in Lancaster, PA. A unique way to create beautiful fountainscapes with the new decorative Spillway Bowl, Basin, and Stand. Hand-casted in glass fiber reinforced concrete (GFRC), the Spillway Bowls have the appearance of a formal handcrafted stone fountain at a fraction of the weight, making the decorative water feature extremely easy to install.
The Aquascape Spillway Bowl creates a beautiful spilling water feature that can be added to any pond or pool creating an instant waterfall. Spillway Bowls can also easily be linked together creating a unique modern standalone water feature.

 HDP Moldings, LLC
We manufacture standard and custom fireplace surrounds made from glass fiber reinforced concrete "GFRC". The fireplaces are fire proof and weather resistant so they can be installed outside as well as inside. These man-made stone fireplaces resemble sandstone, travertine, limestone, terra cotta, and virtually any other natural stone. Please call us at 888-610-5990 or email sales@hdpmoldings.com for pricing.

 HomeSource Builders
This 1960s in-town home on a hill needed some refreshing. The clients wanted to make the lower level more liable, so we divided the space into a family room, office, and work-out room, added recessed lighting, new hardwood flooring, an extra-wide barn door (which required that the hardware be reinforced). The stairs, which had been in bad shape, with uneven heights and depths, required complete replacements. We also added lots of outdoor living space, with a screened porch and a step-down, deck with gas fire pit.
Find the right local pro for your project

 User
Beautiful, ergonomic and comfortable, our new VICTORIAN bathtub features harmonious clean lines, bathing well for pure pleasure.
Product Code: FST2767
Dimensions: 66.9"L*29.5"W*29.5''H
FEATURES:
Reinforced Acrylic Composite Construction
Slim Rectangular Overflow - Chrome Finish
Warm to Touch, Easy to Clean, Won’t Fade, Easy to Repair
High Thermal Water Heat Retention
Level Adjustment Feet
Brass Pop-Up Drain Included - Chrome Finish
cUPC Approved

 Pantuso Architecture
This Folk Victorian home with Italianate detailing is rich in architectural history. The new open kitchen/eating area gives a gracious living space to this quaint village home. The beautiful hand-carved range hood and careful detailing reinforce quality over quantity.

 MossCreek
This new mountain-contemporary home was designed and built in the private club of Balsam Mountain Preserve, just outside of Asheville, NC. The homeowners wanted a contemporary styled residence that felt at home in the NC mountains.
Rising above the stone base that connects the house to the earth is cedar board and batten siding, Timber corners and entrance porch add a sturdy mountain posture to the overall aesthetic. The top is finished with mono pitched roofs to create dramatic lines and reinforce the contemporary feel.

 Housetrends Magazine
The boulders used to create the waterfall also hide the 12-inch-thick reinforced concrete wall that provides structural support. Photo by Ian Adams.
This is an example of a traditional landscaping in Cleveland.
This is an example of a traditional landscaping in Cleveland.

 Regal Hardwoods
Henna - Final Touch Collection
Henna's combination of color tones and contrasting grain patterns will always impress, and is a safe choice for those looking for a luxurious and relaxing atmosphere that is as comfortable as it is pleasing to the eye.
This floor is protected with Titanium ScuffGARD, a urethane finish reinforced with aluminum oxide nano particles that will preserve the beauty of your floors for years to come.

 Charlotte DreamScapes
We custom-build our gates and reinforce the frames with steel anti-sag braces. A standard gate without this feature will begin to sag long before the rest of the fence wears out. Our gates are built to function and last for years.
 MossCreek
This new mountain-contemporary home was designed and built in the private club of Balsam Mountain Preserve, just outside of Asheville, NC. The homeowners wanted a contemporary styled residence that felt at home in the NC mountains.
Rising above the stone base that connects the house to the earth is cedar board and batten siding, Timber corners and entrance porch add a sturdy mountain posture to the overall aesthetic. The top is finished with mono pitched roofs to create dramatic lines and reinforce the contemporary feel.
 Elletipi Inc.
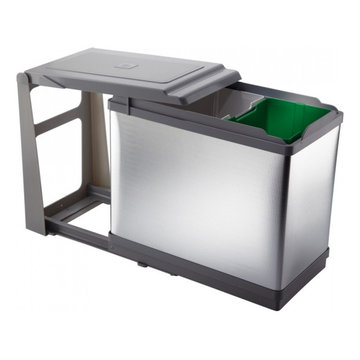
Practical and distinguished waste separation system ELLETIPI supplied with an automatic lid opening system. The sliders are made of filled and reinforced thermoplastic polymers, rendering them indestructible. The main finish for this version is textured aluminum. You can install these bins in kitchen bases, specifically under the sink. Its installation on the bottom of the kitchen base with the 8 supplied self-tapping screws is easy and practical.
 Jackson Design & Remodeling
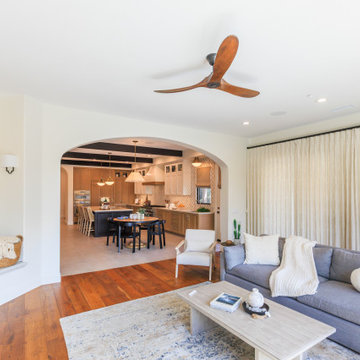
This San Diego residence features a bright open concept layout that connects the living room to the kitchen through a generous arched passage. Warm hardwood flooring anchors the living space, where a neutral sofa, textured throw, and soft area rug create a relaxed coastal feel. A modern ceiling fan and recessed lighting enhance comfort and functionality. Beyond the arch, the kitchen showcases layered cabinetry, dark ceiling beams, and warm pendant lighting, reinforcing the home’s cohesive transitional design and effortless flow for everyday living and entertaining.
 Elletipi Inc.
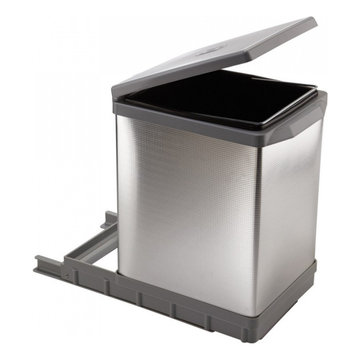
Practical and distinguished waste separation system ELLETIPI supplied with an automatic lid opening system. The sliders are made of filled and reinforced thermoplastic polymers, rendering them indestructible. The main finish for this version is textured aluminum. You can install these bins in kitchen bases, specifically under the sink. Its installation on the bottom of the kitchen base, using the supplied 5 self-tapping screws, is easy and practical.
 Janice Lynn Design
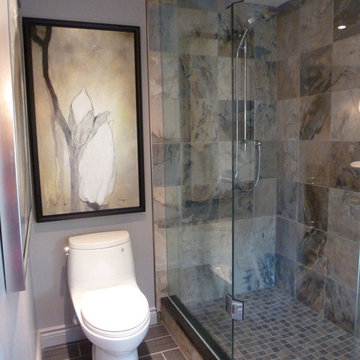
This bathroom area was once a private cubicle toilet beside open unused space.The client wanted a large glass shower. The entire area was opened up with the removal of the cubicle walls.The floating glass shower doors allow the flagstone walls to create interest and textureAbstract artwork of the same colour tone compliments the wall.The floor reinforces use of texture.

 Modern Wicker & Outdoor Furniture
Transform your outdoor dining experience with the Elementi Sonoma Dining Fire Pit Table from Modern Wicker. This elegant centerpiece combines a spacious dining surface with the inviting warmth of a fire pit, crafted from durable glass fiber reinforced concrete. With Elementi's trusted quality and innovative design, this table ensures both style and long-lasting reliability, making every gathering a memorable one.
 Charlotte DreamScapes
We custom-build our gates and reinforce the frames with steel anti-sag braces. A standard gate without this feature will begin to sag long before the rest of the fence wears out. Our gates are built to function and last for years.
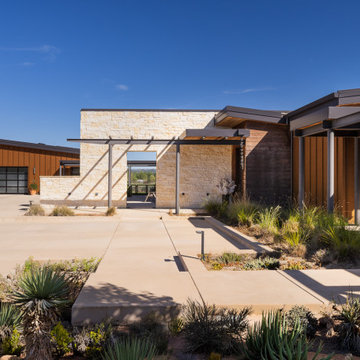
 Isaman design, Inc.
The entry courtyard combines natural stone, warm wood, and exposed steel to create a welcoming arrival sequence. Low rooflines and native landscaping reinforce the home's character.
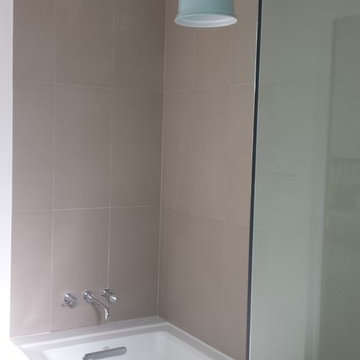
 Nanci Paige Design
Another small bathroom. To offset the unfortunate dimensions, I used large tile on all the walls, without pattern, and butted the tiles directly against each other with no intentional space for grout lines. By creating a seamless surface on the walls, there are no breaks to catch the eye, encouraging an illusion of space that isn't really there. Delicate, streamlined plumbing fixtures placed within the mass of continuous tile reinforces this.
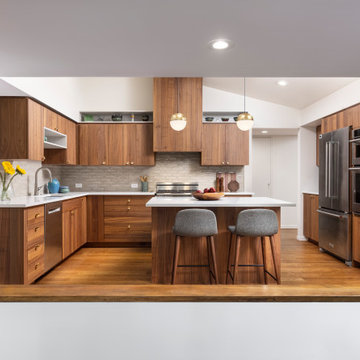
 Forward Design Build Remodel
Our clients came to us with specific remodeling goals: to create a more functional mid-century home with an updated and larger kitchen, to resolve the public circulation through their primary bedroom, have a unified feel versus a house with multiple additions, and expanded views of the lovely Huron River, which is right outside their backyard.
Our solutions focused on creating a new circulation system that reconnects the entire floor plan into a cohesive whole, and reinforces the connection to the outdoor courtyards.

 Dan Nelson, Designs Northwest Architects
Dusk in the forest.
Mid-sized contemporary multicolored two-story house exterior idea in Seattle with a shed roof and a metal roof
Mid-sized contemporary multicolored two-story house exterior idea in Seattle with a shed roof and a metal roof
128