
Search results for "Reinforcement" in Home Design Ideas

 Morgenroth Development
 is a fully licensed general contractor in Pleasanton, California offering a full-range of professional design and construction services.


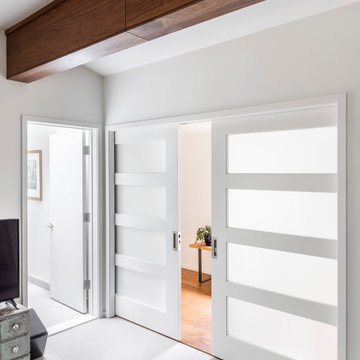
 Forward Design Build Remodel
Our clients came to us with specific remodeling goals: to create a more functional mid-century home with an updated and larger kitchen, to resolve the public circulation through their primary bedroom, have a unified feel versus a house with multiple additions, and expanded views of the lovely Huron River, which is right outside their backyard.
Our solutions focused on creating a new circulation system that reconnects the entire floor plan into a cohesive whole, and reinforces the connection to the outdoor courtyards.
Find the right local pro for your project
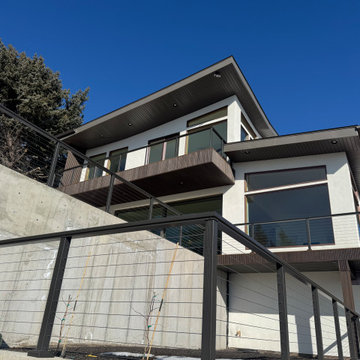
 MIB Luxury Homes
This home features a bold modern exterior with a flat roofline, standout architectural element is the elevated front entry bridge, crafted with composite decking and sleek black cable railing, which creates a dramatic and contemporary approach to the home. The bridge leads to a wide concrete staircase, reinforcing the strong linear design and modern curb appeal.”
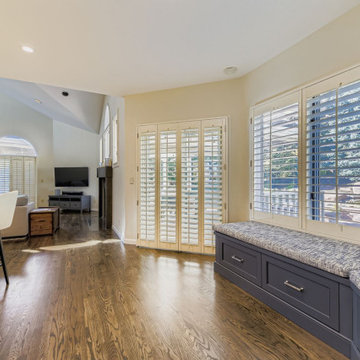
 Design First Kitchen and Bath
This kitchen was transformed when a wall was removed and of, course all new cabinets and appliances and more.
Wonderful Monogram appliance . The reinforcement of the is a work of art. And the bench seats are lovely to rest on with the sun shining in.
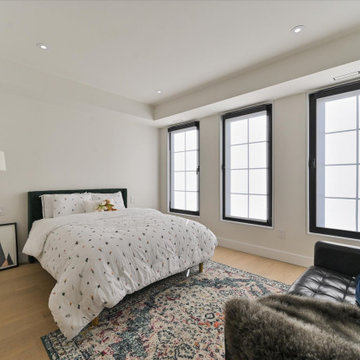
 MG Design Build Inc.
Second-floor bedroom in a new build Toronto home by MG Design Build Inc. Features clean window lines with reveals, integrated fitted vents, and the convenience of an ensuite bathroom.
 Final Touch Home Improvement
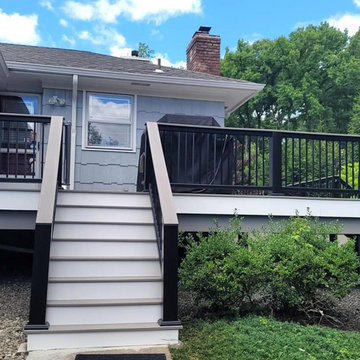
We are excited to share our latest deck installation project! Our team transformed an old, worn-out deck into a modern and durable outdoor space. Highlights of the renovation include:
Complete removal of the old deck
Reinforced deck structure
Installation of new, high-quality decking materials
Modern railings for added safety and style
Check out the before and after pictures to see the incredible transformation! If you're looking to upgrade your outdoor space, contact Final Touch Home Improvement Inc. today!
 Rebekah Nicole Interiors
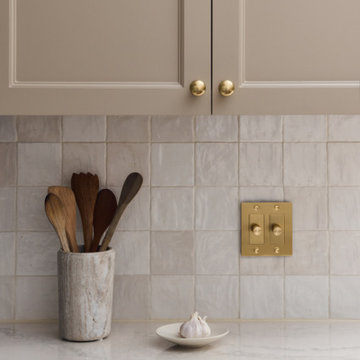
A square tile backsplash and vintage-inspired brass knob switch plate reinforce the home's historic charm while feeling fresh and intentional.
Example of a mid-sized arts and crafts galley eat-in kitchen design in Dallas with shaker cabinets, beige cabinets, quartz countertops, white backsplash, porcelain backsplash, an island and white countertops
Example of a mid-sized arts and crafts galley eat-in kitchen design in Dallas with shaker cabinets, beige cabinets, quartz countertops, white backsplash, porcelain backsplash, an island and white countertops
 NuHome Remodeling
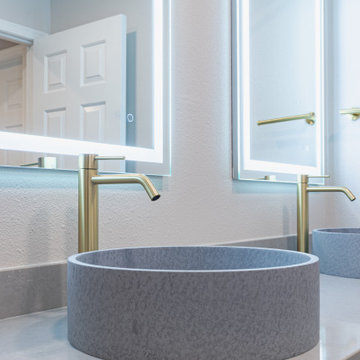
Lighted mirror borders frame the vanity’s paired gray vessel basins and tall gold-toned faucets. The round sinks have a finely mottled surface that contrasts with the smooth counter and short backsplash. Simple lever handles and a matching wall towel bar reinforce the clean lines of this close-up composition.
 Urban Design + Build
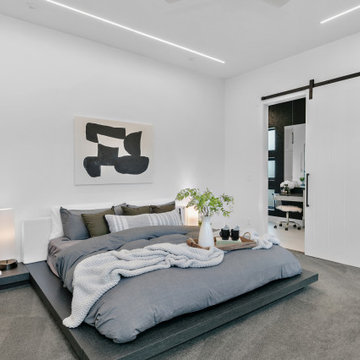
The master bedroom exudes contemporary elegance, with minimalist furnishings, a cohesive color palette, and modern finishes. Strategically placed art and soft textiles like the chunky throw blanket add texture and interest, while the clean lines of the furniture reinforce the sleek, modern vibe. The abundant natural light streaming through large windows, along with the smart placement of mirrors, amplifies the sense of openness, making the room not just a place to sleep but a serene retreat.
 Neumann & Rudy Architecture
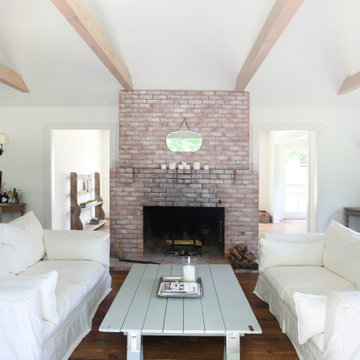
The brick fireplace forms the center of a balanced composition, framed by open doorways and paired wall sconces. Facing white sofas establish a comfortable conversation area around a pale blue-green plank coffee table, while exposed timber beams reinforce the room’s generous height. Warm brick and wood contrast with crisp white walls and soft upholstery, creating depth within a restrained palette. Daylight entering from adjoining spaces keeps the composition luminous. The blend of farmhouse architecture, vintage character, and coastal color makes the room feel harmonious, sociable, and reassuringly comfortable.
 Design First Kitchen and Bath
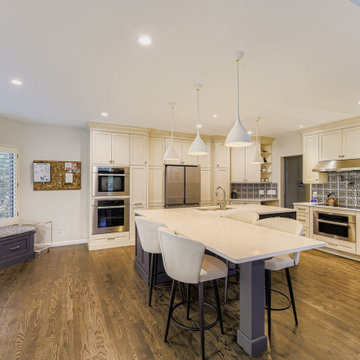
This kitchen was transformed when a wall was removed and of, course all new cabinets and appliances and more.
Wonderful Monogram appliance . The reinforcement of the is a work of art. And the bench seats are lovely to rest on with the sun shining in.
 Jackson Design & Remodeling
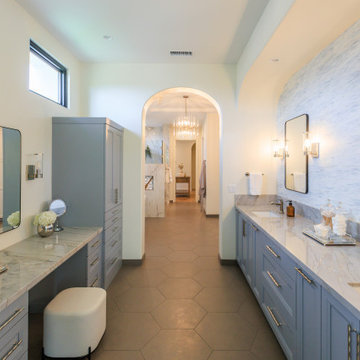
This San Diego primary bathroom features an expansive dual vanity layout framed by a graceful arched passage leading to the bathing area beyond. Soft blue cabinetry paired with marble countertops introduces a calming palette, while polished hardware and glass sconces add refined detail. A dedicated makeup vanity enhances functionality, and hexagonal floor tile provides subtle geometric texture underfoot. The long sightline through the arch to the chandelier lit soaking area creates depth and reinforces the home’s cohesive blend of elegance and comfort.
 DIXEL Construction Company
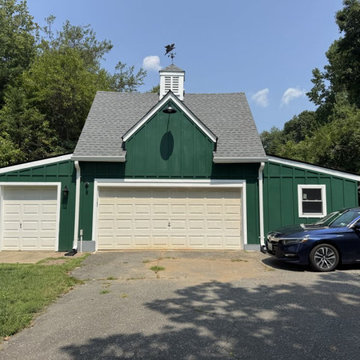
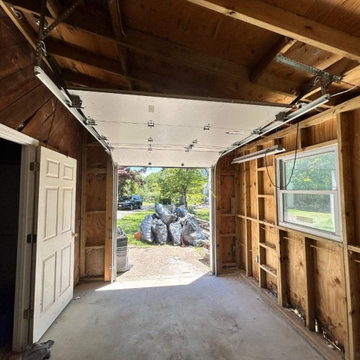
Two-Door Garage with New Siding, Front View. Part of a $53,000 detached garage renovation in Silver Spring, Maryland by DIXEL Construction: GAF Timberline HDZ roof, Hardie fiber cement board-and-batten siding, new windows, gutters, cupola, reinforced framing and an engineered LVL beam.
 Serapool Porselen
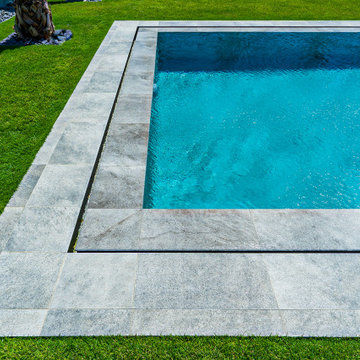
Antique Grey, which reflects the purest form of water with the blue color it creates in the water, is the choice of those who want to capture a natural atmosphere in their pools. The tiles, which give the pools a soft appearance with their relaxing and calming effect, reinforce the naturalness with different tone transitions on the surface.
Pool Garden Grey terrace anti-slip tiles, which are preferred by the pool, adapt to the place where they are used with their natural appearance, and create decent and prestigious spaces with their grey colors.?
 DIXEL Construction Company
New Framing and LVL Beam at the Garage Door. Part of a $53,000 detached garage renovation in Silver Spring, Maryland by DIXEL Construction: GAF Timberline HDZ roof, Hardie fiber cement board-and-batten siding, new windows, gutters, cupola, reinforced framing and an engineered LVL beam.
 Sarah Lawson Design
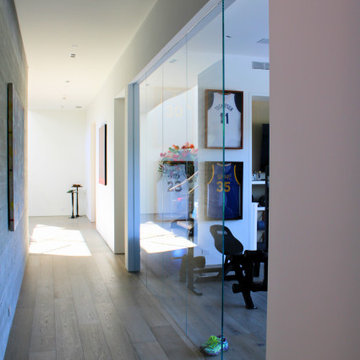
A full-height glass wall visually connects the home gym to the main circulation corridor, allowing natural light to travel deep into the interior. The transparent enclosure maintains acoustic separation while reinforcing openness, rhythm, and continuity throughout the home.
 MIB Luxury Homes
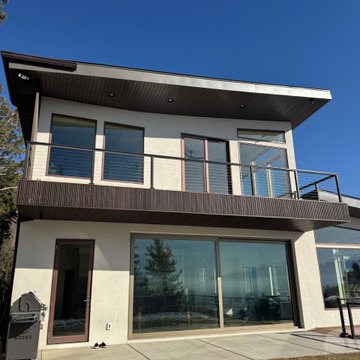
This home features a bold modern exterior with a flat roofline, standout architectural element is the elevated front entry bridge, crafted with composite decking and sleek black cable railing, which creates a dramatic and contemporary approach to the home. The bridge leads to a wide concrete staircase, reinforcing the strong linear design and modern curb appeal.”
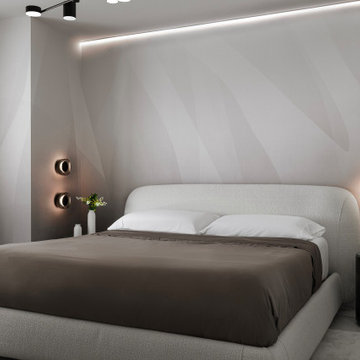
 Nar Design Studio
Primary bedroom in FM Apartment with upholstered bed, nature-inspired mural, and soft indirect lighting. Primary bedroom in FM Apartment at Aria on the Bay, featuring an upholstered bed, tonal mural, rounded nightstands, and soft indirect lighting that reinforces the residence’s quieter material language.
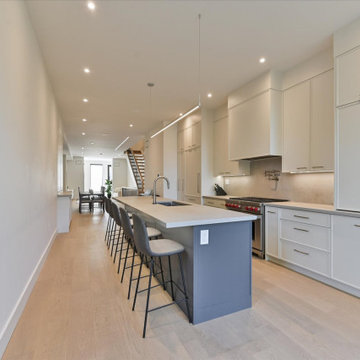 MG Design Build Inc.
Custom kitchen in a new built Etobicoke home by MG Design Build Inc. Features modern cabinetry with slim shaker doors and high-end appliances, designed for both style and performance.
132