
Search results for "Reinforcement" in Home Design Ideas

 User
Beautiful, ergonomic and comfortable, our new Roundo bathtub features harmonious clean lines, bathing well for pure pleasure.
Product Code: FST0173
Dimensions: 72.8"L x 33.5"W x 26"H
FEATURES:
Reinforced Acrylic Composite Construction
Round Overflow - Chrome Finish
Warm to Touch, Easy to Clean, Won’t Fade, Easy to Repair
High Thermal Water Heat Retention
Level Adjustment Feet
Brass Pop-Up Drain Included - Chrome Finish
cUPC Approved
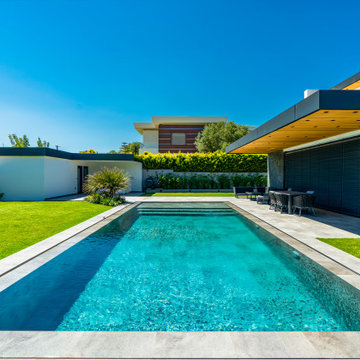
 Serapool Porselen
Antique Grey, which reflects the purest form of water with the blue color it creates in the water, is the choice of those who want to capture a natural atmosphere in their pools. The tiles, which give the pools a soft appearance with their relaxing and calming effect, reinforce the naturalness with different tone transitions on the surface.
Pool Garden Grey terrace anti-slip tiles, which are preferred by the pool, adapt to the place where they are used with their natural appearance, and create decent and prestigious spaces with their grey colors.?

 Charlotte DreamScapes
We custom-build our gates and reinforce the frames with steel anti-sag braces. A standard gate without this feature will begin to sag long before the rest of the fence wears out. Our gates are built to function and last for years.
Find the right local pro for your project
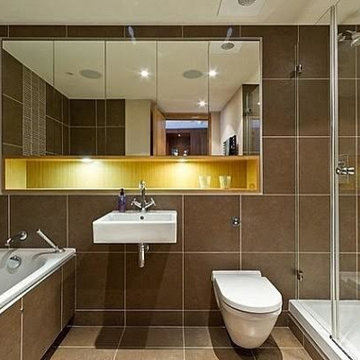
 Bay Remodels
Contemporary bathroom finished in large-format brown tile with a separate bathtub and glass-enclosed shower. A wall-mounted toilet, floating sink, oversized mirror, recessed lighting, and illuminated built-in shelf reinforce the streamlined design.
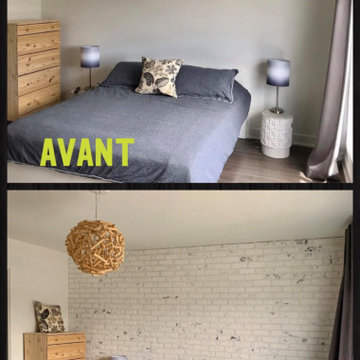
 Manubric
The Tokyo brick is unique to Manubric. Its marbled accents bring a look that our customers find unquestionably stunning.
Our product is revolutionary in the market for its ease of installation. No traditional masonry required, including no wall reinforcement prior to installation.
Simply glue the brick to the wall with Manubric 's adhesive. Further more, our brick is cut with an exacto blade.

 Kinsella Kitchens & Baths
Entering the foyer of the home, the art glass and sculptures are the first thing one sees. The cabinetry was cutom made by Kinsella to accommodate the specific pieces, and the shelving reinforced to hold more than 300 pounds each.
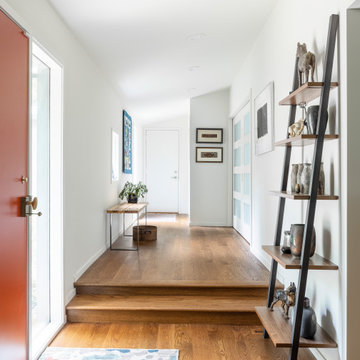
 Forward Design Build Remodel
Our clients came to us with specific remodeling goals: to create a more functional mid-century home with an updated and larger kitchen, to resolve the public circulation through their primary bedroom, have a unified feel versus a house with multiple additions, and expanded views of the lovely Huron River, which is right outside their backyard.
Our solutions focused on creating a new circulation system that reconnects the entire floor plan into a cohesive whole, and reinforces the connection to the outdoor courtyards.

 MossCreek
This new mountain-contemporary home was designed and built in the private club of Balsam Mountain Preserve, just outside of Asheville, NC. The homeowners wanted a contemporary styled residence that felt at home in the NC mountains.
Rising above the stone base that connects the house to the earth is cedar board and batten siding, Timber corners and entrance porch add a sturdy mountain posture to the overall aesthetic. The top is finished with mono pitched roofs to create dramatic lines and reinforce the contemporary feel.

 Hagstrom Builder
A multiple remodel client, we were able to open up a once dark kitchen and compartmentalized dining room and family room into a light, bright floor plan which takes every advantage of views of White Bear Lake. The palette of whites, blues with warm dark floors reinforces the “beachy feel” that is reflected from the outside scenery while maintaining an an elegant and inviting interior.

 AVO Fence & Supply
This cedar gate has three rails and is reinforced to provide extra strength. We handcraft our fences and gates locally in our wood shop and work with local fence installers to ensure that your gate fits and swings correctly.


 Paulson's Construction, Inc
A custom Trex deck with a unique purpose. We constructed this Trex deck to be used as an observatory base. It was built over a swampy marsh area & a steady structure was the number one concern. We reinforced the posts to ensure no movement & used Trex products to give the homeowners a low maintenance and long-lasting deck. The observation area has a long ramp & a separate staircase for dual access. The homeowners are now able to enjoy many evenings of star gazing.
 User
Beautiful, ergonomic and comfortable, our new CLASSICO bathtub features harmonious clean lines, bathing well for pure pleasure.
Product Code: FST1459
Dimensions: 71"L x 29.5"W x 21.7"H
FEATURES:
Reinforced Acrylic Composite Construction
Round Overflow - Chrome Finish
Warm to Touch, Easy to Clean, Won’t Fade, Easy to Repair
High Thermal Water Heat Retention
Level Adjustment Feet
Brass Pop-Up Drain Included - Chrome Finish
cUPC Approved

 USA Furniture Warehouse
100% Mahogany wood solid, 100% hand carved & handcrafted
Frames are reinforced with Mahogany solid wood corner blocks throughout for strength and rigidity
Seat cushions ( Reverse-able ) are made up of a high resiliency foam that is wrapped with low-mil Dacron
Upholstered with fine polyester on body and Motif jacquard fabric for seat cushion
Designer finishes and different fabric also available
Pillows included same as picture

 Maibec
Resistant. Aesthetic. Ingenious.
The Maibec Resistech™ engineered siding system takes performance and functionality further. Its pretreated oriented strand board construction reinforces its structure and creates an aesthetic appearance in any colour of your choice. It’s easy to install and to maintain, and its strength is optimized with Maibec’s proven paint application process. Maibec Resistech siding is an engineered material with outstanding dimensional stability. It’s not only strong; it’s also resistant to fungal decay, damage from insects and even powerful impacts.

 George Ocampo
Newly relocated El Paso, our client wanted to have a backyard to play with the kids, good energy, handle drainage for onsite ponding & entertain. This initial project was designed to phase in their dream backyard. This is phase 1 which includes steel reinforced rocksalt concrete stained, rockwall planters, low voltage lighting, custom gas firepit, tiffway hybrid bermuda & evergreen trees for privacy screening. Other phases to come.

 Miami Circle Marble & Fabrication
ThinSlabz® have the unique ability to be cut and fabricated on site without heavy saws or large crews. This allows for rapid installation and drastic labor cost savings which you can pass along to your customers. ThinSlabz® standard size of 5' x 8' allows for grout free installations and majority of our stones can be book matched to achieve a stylish look of symmetry. Also, at only 3 pounds per square foot, ThinSlabz® can easily be adhered to walls and ceilings without reinforcing the substrate or the use of cranes to get the slab in position.

 Fox Construction, Inc.
The kitchen at Around the World Flair by Fox Construction in Steamboat Springs features custom wood cabinetry, stone countertops, exposed timber beams, and a professional-style range beneath a sculptural copper hood. A colorful mosaic backsplash, wood-trimmed windows, and decorative lighting reinforce the eclectic, globally inspired design.
Photography: Tim Murphy Photography

 Dan Nelson, Designs Northwest Architects
Detail of steel frame and entry stair. Photography by Lucas Henning.
Example of a small minimalist black three-story metal house exterior design in Seattle with a shed roof and a metal roof
Example of a small minimalist black three-story metal house exterior design in Seattle with a shed roof and a metal roof

 dcap pllc
Balanced on the East River between the Brooklyn and Manhattan Bridges, this cardboard box factory was the tallest reinforced concrete structure in the world when it opened in 1914 and now houses 124 loft apartments. The primary components for this renovation were manufactured in Brooklyn. One end of the living space is adorned by cabinetry produced by Dado Woodworking in Red Hook (south) and hand painted on site. At the opposite end, the space is modified by double action folding steel doors fabricated by Argosy Designs in Greenpoint (north).
127