
Search results for "Reinforcement" in Home Design Ideas
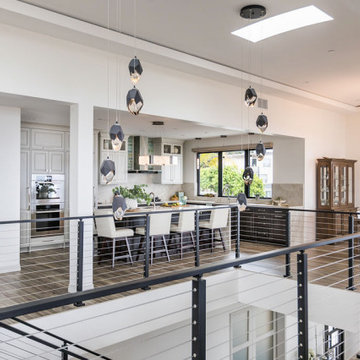
 Jackson Design & Remodeling
This modern open concept kitchen in a San Diego home features a spacious island with seating, contrasting dark lower cabinetry, and crisp white upper cabinets. Pendant lighting with geometric glass shades adds a contemporary focal point while enhancing the airy, double height space.
Large windows bring in natural light and frame outdoor views, reinforcing the seamless indoor outdoor connection. The mix of finishes, from warm wood flooring to sleek countertops and a statement backsplash, creates a balanced coastal modern design ideal for everyday living and entertaining.
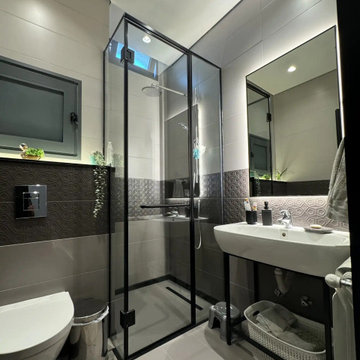
 Fady Aoun Design Studio
The project follows a contemporary industrial architectural language, combining exposed concrete ceilings, clean geometries, and dark finishes with warm natural wood elements. An open-plan layout ensures visual continuity between interior functions and the outdoor terrace.
The design extends seamlessly to the exterior through large glazing, connecting the living spaces to an infinity pool, landscaped garden, and olive trees, reinforcing a strong indoor–outdoor relationship. Integrated indirect lighting highlights architectural lines, while the restrained material palette maintains a cohesive, modern, and timeless character across both interior and exterior spaces.

 Donelle Giannoni for Ethan Allen Orland Park
This cozy family room is truly inspired by the sea, although the client lives in the Chicago suburbs. The large artwork defines the mood. The coastal blue is scattered about. The Acacia wood table lamp, white shutters and birds reinforce our seaside theme. The diamond pattern of shag rugs adds just enough interest, without overdoing the calming space.
Find the right local pro for your project
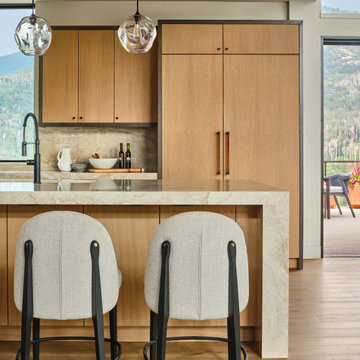
 Fox Construction, Inc.
The kitchen at Hillside Treasure by Fox Construction features light wood cabinetry, a waterfall-edge stone island, and upholstered counter stools with black metal frames. Sculptural glass pendant lights, a tall integrated cabinet wall, and large openings toward the exterior reinforce the contemporary design.
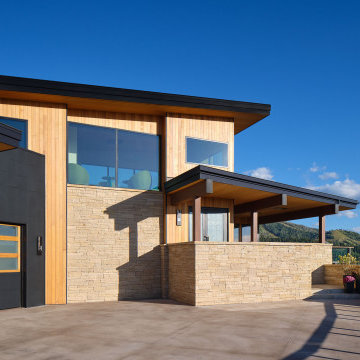 Fox Construction, Inc.
The entry exterior at Mountain Arch by Fox Construction combines vertical wood siding, natural stone walls, dark metal cladding, and broad low-slope roof forms. Large black-framed windows, a covered entry, and integrated garage doors reinforce the home’s contemporary mountain architecture.
 Lavish Interiors
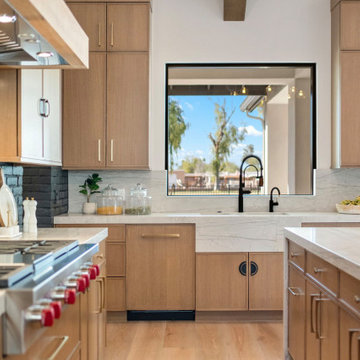
The kitchen features a grand central island that serves as a functional and visual focal point for the home. A striking gold chandelier hangs above, commanding attention while balancing the soaring vaulted ceilings and signature wood beams. We contrasted the dramatic black brick accent wall with warm wood cabinetry and black woven stools to reinforce a sophisticated modern organic aesthetic. The large picture window frames the Scottsdale landscape, flooding the workspace and marble farmhouse sink with natural light. Every staging detail was selected to highlight this gourmet space as a bright, expansive, and high end environment for entertaining.
 MG Design Build Inc.
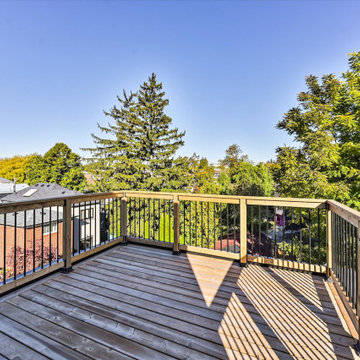
Escape to a private oasis on the third-floor balcony of this stunning Toronto home by MG Design Build Inc. This outdoor space offers a breathtaking view of the surrounding neighborhood, complete with a wood deck and a black railing for safety and style. It's the perfect spot to relax and enjoy the fresh air.
 Miami Circle Marble & Fabrication
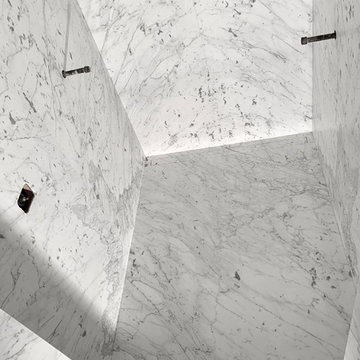
ThinSlabz® have the unique ability to be cut and fabricated on site without heavy saws or large crews. This allows for rapid installation and drastic labor cost savings which you can pass along to your customers. ThinSlabz® standard size of 5' x 8' allows for grout free installations and majority of our stones can be book matched to achieve a stylish look of symmetry. Also, at only 3 pounds per square foot, ThinSlabz® can easily be adhered to walls and ceilings without reinforcing the substrate or the use of cranes to get the slab in position.
 The Decorating Therapist
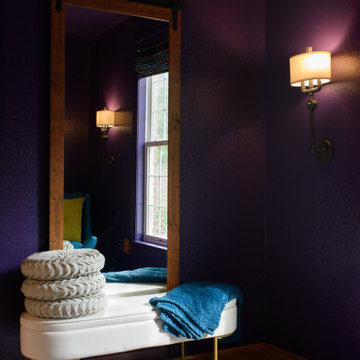
The distinctive black-and-white checkerboard area rug evokes the whimsical chessboard from Alice in Wonderland, establishing a playful yet sophisticated foundation for the room's imaginative design. A bold blue leather accent chair introduces a vibrant pop of color, creating a striking focal point that beautifully complements the rich plum walls while reinforcing the retreat's curated blend of fantasy, contemporary luxury, and timeless craftsmanship. Together, the iconic pattern, saturated hues, and premium materials capture the spirit of an elevated, storybook-inspired interior designed for relaxation, creativity, and refined living.
 Studio Couture
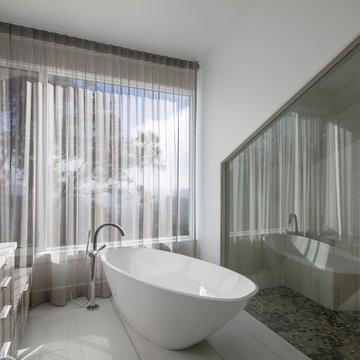
The primary bathroom was redesigned to feel open, calm, and connected to light. A freestanding tub is positioned beside a full-height window, allowing natural daylight to define the space throughout the day. A glazed shower wall maintains visual openness while subtly separating functions. Clean-lined cabinetry and restrained materials reinforce a modern, minimal interior that aligns with the broader remodel strategy.

 Horvath Landscapes
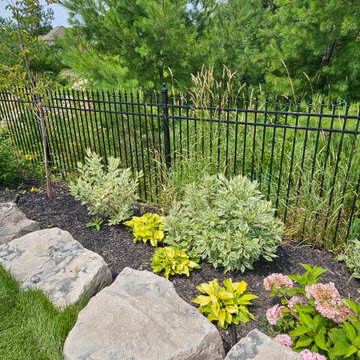
A natural stone retaining wall was constructed to address grading challenges and control excess water along the rear property line. Integrated planting softens the structure while supporting proper drainage and long-term soil stability.

 Manubric
The Tokyo brick is unique to Manubric. Its marbled accents bring a look that our customers find unquestionably stunning. This customer was looking for another kind of look woith is light grey grout.
Our product is revolutionary in the market for its ease of installation. No traditional masonry required, including no wall reinforcement prior to installation.
Simply glue the brick to the wall with Manubric 's adhesive. Further more, our brick is cut with an exacto blade.
 Horvath Landscapes
Detailed view of the retaining wall edge and planting design, showing how structured stonework and layered vegetation work together. This combination enhances drainage performance while adding texture, color, and visual interest along the perimeter.
 Hays + Ewing Design Studio
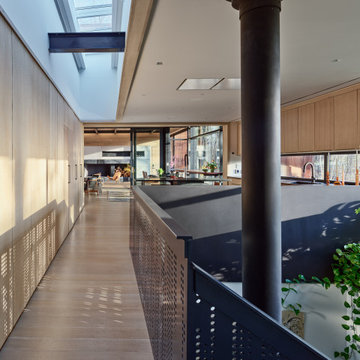
Light passing through the perforated metal stair animates the veneer plywood wall with the changing light of the day. A long skylight be Velux brings light to the core of the house and reinforces the linear nature of the house. The architect likened this to the feeling of being on a covered bridge in her native Vermont.
 Neumann & Rudy Architecture
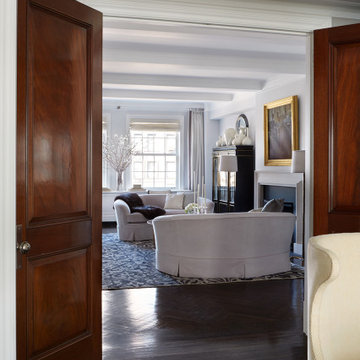
Richly colored wood doors frame a view into the pale living room, creating a pronounced change of tone at the threshold. Their large raised panels and the surrounding white moldings give the opening depth and a sense of ceremony. Dark herringbone flooring runs through the doorway toward the patterned rug, keeping the adjoining spaces visually connected. Beyond, the curved back of a settee leads the eye toward the fireplace, framed artwork, and tall cabinet. Daylight reflects from the polished floor and brightens the room ahead. The contrast between warm wood and soft gray interiors reinforces the apartment’s classical character, making the passage feel like a deliberate transition from one furnished room to the next.
 Jackson Design & Remodeling
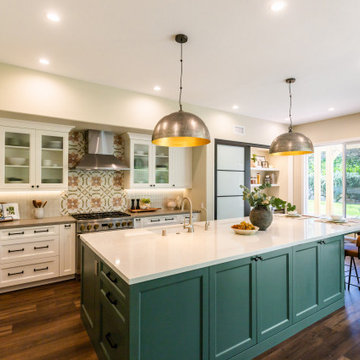
This San Diego kitchen pairs a vibrant teal island with crisp white perimeter cabinetry for a fresh, inviting contrast. The oversized island is topped with smooth white quartz and centered beneath two metallic dome pendant lights with warm gold interiors. A decorative floral tile backsplash adds personality behind the stainless steel range and hood, framed by glass front upper cabinets. Large windows and sliding doors fill the space with natural light, connecting the kitchen to the lush backyard and reinforcing the airy Southern California feel.
 Jackson Design & Remodeling
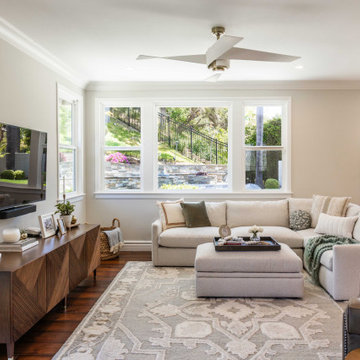
This welcoming living room balances comfort and clean design with a neutral sectional, oversized ottoman, and patterned area rug. Soft textiles, accent pillows, and a textured throw add warmth and dimension to the seating area.
A custom wood media console with geometric detailing grounds the wall mounted television, introducing rich contrast against the light walls and trim. Expansive windows frame landscaped outdoor views, filling the room with natural light and reinforcing the seamless connection between indoor and outdoor living.
 Ku Interior Design
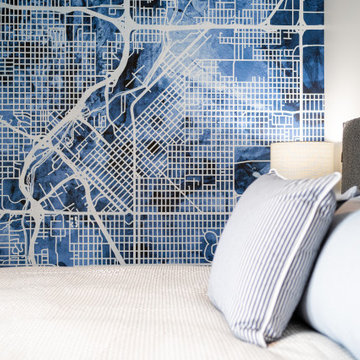
A large-scale Denver map wallcovering creates a memorable focal point in this guest bedroom, reinforcing the home's urban setting while adding personality and visual impact. Layered blue tones, contemporary furnishings, and a restrained palette create a welcoming retreat for overnight guests.
 Sarah Lawson Design
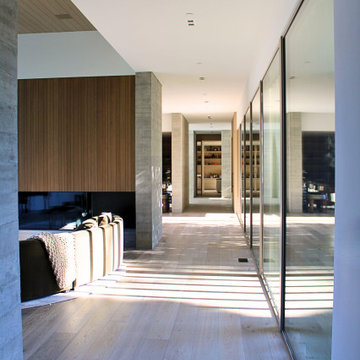
A long sightline connects the living room to adjacent spaces, emphasizing circulation, natural light, and architectural rhythm. Concrete columns, floor-to-ceiling glazing, and continuous wood and stone finishes reinforce a seamless indoor–outdoor relationship while maintaining clarity between living zones.
 Horvath Landscapes
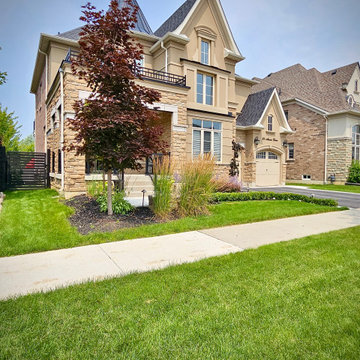
Front yard landscaping featuring crisp lawn edges and structured planting beds that complement the architecture of the home. This installation provides a polished streetscape presence while remaining consistent with the project’s overall design language.
160