
Search results for "Reinforcement" in Home Design Ideas

 Archadeck of Austin
Now that you see how the raised patio (or concrete deck!) fits into the scheme of things, it starts to make more sense. The concrete base you see under this screened porch is not a solid block of concrete, although that’s how it looks. We built a concrete wall around the perimeter of this new porch, a technique called a solid wall system. We backfilled the area inside the wall with compacted road base gravel and then poured a 4" concrete surface on top of that. All of this concrete is reinforced with steel rebar, too. Sturdy? Very sturdy.

 Ginkgo Leaf Studio
Grasses planted behind the stone seat wall help to reinforce the curved design of the wall. Westhauser Photography
Inspiration for a traditional landscaping in Milwaukee.
Inspiration for a traditional landscaping in Milwaukee.

 Ania Omski-Talwar Interior Design
East Bay Mediterranean stuccoed courtyard with late summer planting
Ania Omski-Talwar
Location: Danville, CA, USA
The house was built in 1963 and is reinforced cinder block construction, unusual for California, which makes any renovation work trickier. The kitchen we replaced featured all maple cabinets and floors and pale pink countertops. With the remodel we didn’t change the layout, or any window/door openings. The cabinets may read as white, but they are actually cream with an antique glaze on a flat panel door. All countertops and backsplash are granite. The original copper hood was replaced by a custom one in zinc. Dark brick veneer fireplace is now covered in white limestone. The homeowners do a lot of entertaining, so even though the overall layout didn’t change, I knew just what needed to be done to improve function. The husband loves to cook and is beyond happy with his 6-burner stove.
https://www.houzz.com/ideabooks/90234951/list/zinc-range-hood-and-a-limestone-fireplace-create-a-timeless-look
davidduncanlivingston.com
Find the right local pro for your project

 Heikke Nielsen
This Prism Hardscapes Moderno 4 Gas Fire Bowl is at the forefront of not only exceptional product design but also quality and value. Providing an outdoor retreat of warmth and ambiance, the Moderno I is just what you need to complete your outdoor living space. It is hand-crafted with a custom patina finishing process, making this fire pit a one-of-a-kind creation. Being constructed of glass fiber reinforced cement provides added durability for years of use. Available in six different colors, the Moderno I will be the perfect match for your outdoor decor. At 65,000 BTU's, this round concrete fire pit bowl provides both warm at ambiance and is compatible with both propane tanks or a natural gas line. For the propane option, the modern fire bowl will work with standard 20# propane tanks (same as most barbeque grills).

 Liggero Architecture, LLC
The seating isn't yet selected for this space & the center mini drop fixture has not yet arrived. That said, the ceiling inlay is completely custom designed, solid cherry, matching the theater wood and detailing....This unit is approximately 10'x10'x4"deep....It weighs approximately 900 pounds & required significant structural improvements to reinforce same so as to support this beautiful piece of art work. This radius geometry is repeated on the rear deck mahogany pergola and in the master bedroom bejou space custom millwork. All of the window blinds a re recessed into the ceiling and are black out type when the theater screen is activated.
 Key Remodeling & Design
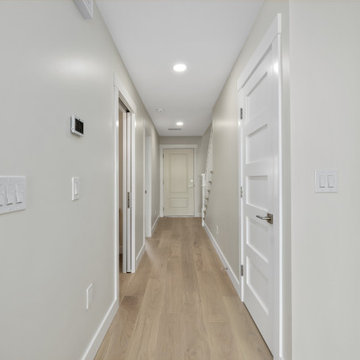
This coastal hallway was redesigned to create a clean, light-filled transition between living spaces. Wide plank wood flooring, recessed lighting, and crisp white doors establish a calm, modern flow throughout the condo. Thoughtful detailing and consistent finishes reinforce a refined coastal aesthetic suited for high-end beachfront living.
 Ku Interior Design
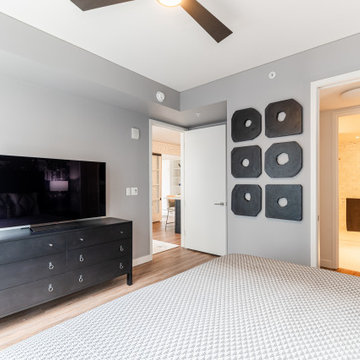
The primary bedroom combines soft gray tones, contemporary furnishings, and curated artwork to create a relaxing retreat within this downtown Denver condominium. The open connection to the ensuite bath reinforces the spacious primary suite while maintaining a refined, cohesive aesthetic throughout the home.
 Jackson Design & Remodeling
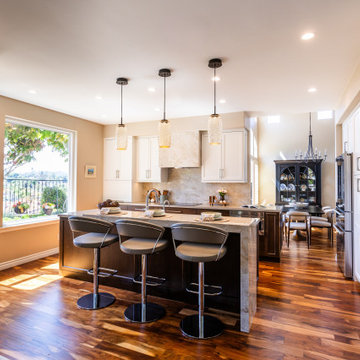
This bright, contemporary kitchen captures the relaxed elegance of San Diego living. A marble waterfall island with rich wood cabinetry anchors the space, offering generous prep space and seating for three with sleek, modern barstools.
Crisp white cabinetry, integrated appliances, and a marble backsplash create a clean, timeless backdrop, while warm hardwood flooring adds depth and contrast. Three pendant lights suspended above the island provide focused task lighting and visual rhythm. Large windows flood the kitchen with natural light and frame scenic outdoor views, reinforcing the seamless connection between indoor comfort and coastal surroundings.
 Jackson Design & Remodeling
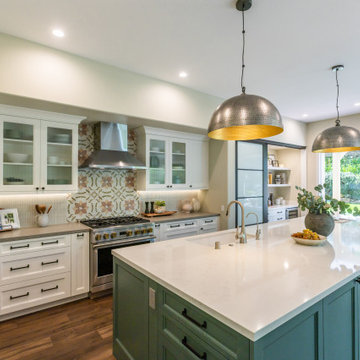
This San Diego kitchen pairs a vibrant teal island with crisp white perimeter cabinetry for a fresh, inviting contrast. The oversized island is topped with smooth white quartz and centered beneath two metallic dome pendant lights with warm gold interiors. A decorative floral tile backsplash adds personality behind the stainless steel range and hood, framed by glass front upper cabinets. Large windows and sliding doors fill the space with natural light, connecting the kitchen to the lush backyard and reinforcing the airy Southern California feel.
 The Decorating Therapist
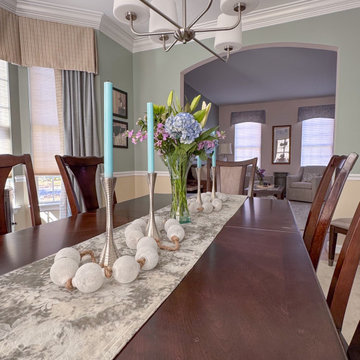
The dining table is designed to remain fully extended year-round, providing generous seating for both everyday living and effortless entertaining. A custom long table runner anchors the elongated surface, creating an elegant foundation for rotating seasonal décor, fresh floral arrangements, and curated centerpieces throughout the year. This layered styling approach ensures the dining room always feels polished, welcoming, and ready to host guests while reinforcing the timeless sophistication of the luxury interior.

 Bremner Pool & Spa
The original installation had problems with shifting concrete, floating liner and a step that cracked several times due to trapped water and frost. Our goal was to provide a weeper system around the perimeter of the pool as well as at the base of the retaining wall. We installed a 6’ curved white step, white aluminum coping and a full patterned vinyl liner with no border. A retaining wall was installed over half of the outside perimeter using natural flagstone. The brown stamped concrete deck reinforced with steel re bar and sonotubes was installed. Between the deck and the retaining wall, river rock was laid so that the drainage runs into the stone and out the drainage system.
 Adam Gibson Design
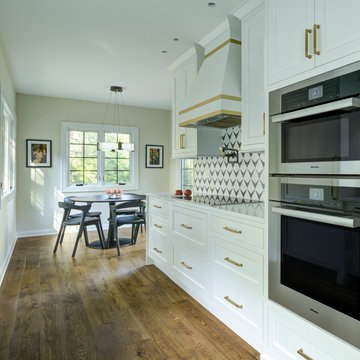
Pairing classic architecture with clean, modern detailing using painted inset cabinetry, stepped crown molding, and warm brass hardware creates a refined framework, while the graphic tile backsplash adds subtle visual energy without overpowering the space. Integrated appliances, a custom range hood, and continuous quartzite countertops keep the composition calm and cohesive. Abundant natural light and warm wood floors ground the design, with thoughtful details like the integrated pet feeding station quietly reinforcing the kitchen’s livability and precision.
 MG Design Build Inc.
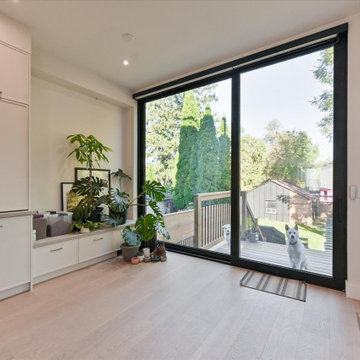
Experience seamless indoor-outdoor living in this beautifully built Toronto home by MG Design Build Inc. This image showcases the kitchen area, featuring large sliding doors that open directly to the backyard, creating a perfect flow for entertaining and enjoying the outdoor space.
 Lavish Interiors
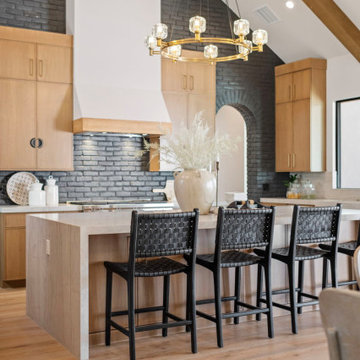
The kitchen features a grand central island that serves as a functional and visual focal point for the home. A striking gold chandelier hangs above, commanding attention while balancing the soaring vaulted ceilings and signature wood beams. We contrasted the dramatic black brick accent wall with warm wood cabinetry and black woven stools to reinforce a sophisticated modern organic aesthetic. The large picture window frames the Scottsdale landscape, flooding the workspace and marble farmhouse sink with natural light. Every staging detail was selected to highlight this gourmet space as a bright, expansive, and high end environment for entertaining.
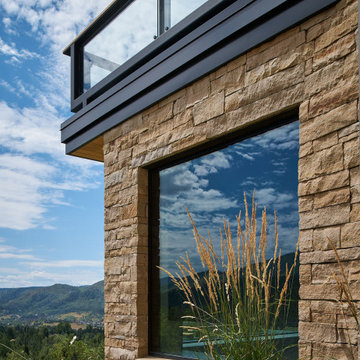
 Fox Construction, Inc.
This exterior detail at Mountain Arch by Fox Construction highlights a natural stone wall with a large black-framed picture window beneath a glass-railed balcony. Dark metal trim, horizontal steel detailing, and the stone façade reinforce the home’s contemporary mountain exterior.
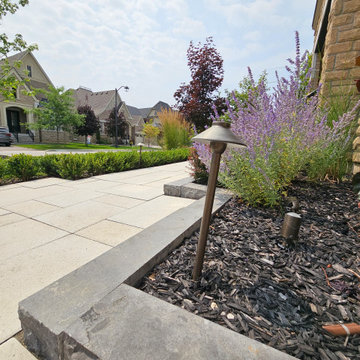
 Horvath Landscapes
Close-up of the patio edge detailing, featuring integrated low-voltage landscape lighting. The lighting enhances safety after dark while adding subtle ambiance and highlighting the clean stone geometry of the hardscape installation.
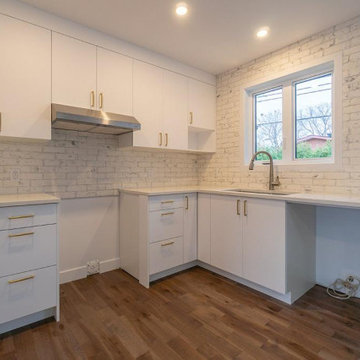
 Manubric
The Tokyo brick is unique to Manubric. Its marbled accents bring a look that our customers find unquestionably stunning. This customer had put a sealer on the brick to protect it.
Our product is revolutionary in the market for its ease of installation. No traditional masonry required, including no wall reinforcement prior to installation.
Simply glue the brick to the wall with Manubric 's adhesive. Further more, our brick is cut with an exacto blade.
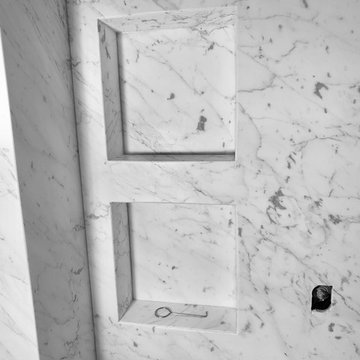
 Miami Circle Marble & Fabrication
ThinSlabz® have the unique ability to be cut and fabricated on site without heavy saws or large crews. This allows for rapid installation and drastic labor cost savings which you can pass along to your customers. ThinSlabz® standard size of 5' x 8' allows for grout free installations and majority of our stones can be book matched to achieve a stylish look of symmetry. Also, at only 3 pounds per square foot, ThinSlabz® can easily be adhered to walls and ceilings without reinforcing the substrate or the use of cranes to get the slab in position.
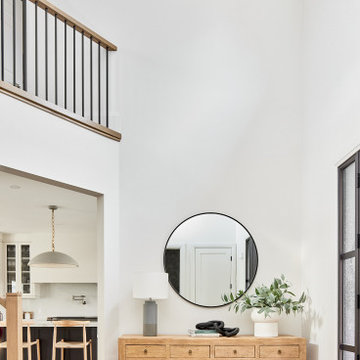
 Bankside Design Studio
The client required an entryway that conveyed openness and architectural clarity while integrating seamlessly with the rest of the home. High ceilings were leveraged to amplify verticality and natural light, creating a sense of expansiveness upon entry. A recessed wall niche anchors the space, while the alignment of the console and mirror establishes a strong central axis. Vertical glazing on the door and stair balusters reinforces rhythm and transparency, defining a spatial threshold that is both functional and architecturally cohesive.

 Deck and Patio Company "Outdoor Living Experts"
In future, when the time comes to replace the liner in a vinyl pool, this turns out to be a great wallet-friendly-opportunity to give your pool a facelift and a brand new look. Note: vinyl pools have steel reinforced concrete walls underneath that are thicker and stronger than typical unite pools. So, they’re much more than just comfy on your feet. www.deckandpatio.com
162