
Search results for "Reinforcement" in Home Design Ideas

 BC&J Architecture
This Northwest version of an Italian villa is 4,300 square foot home was designed based on a sketch from the homeowner. BC&J Architecture brought to life the home owners vision of how an Italian countryside family home might grow through the generations.
The main body of the house is separated from the garage and 650 square foot studio by the stone base of an upper terrace space with a with gorgeous water views. Breaking the structure into segments reinforces the idea the home could have expanded over time and generations.

 DeVinci Cast Stone
Bordeaux Fireplace Mantel
This graceful mantel conjures romantic images of 19th Century France. The Bordeaux blends delicate curves with smooth, clean lines to produce an elegant, yet simple fireplace. On a cold winter night, you and your best friend can stay warm and cozy by the fire.

 Corsini Stark Architects
Lloyd Wright, son of Frank Lloyd Wright, designed the low-slung Gainsburg House in 1946 in the spirit of his father’s Usonian House prototypes of the 1930s. The new owners sought to reverse years of insensitive alterations while including a new kitchen, dining and family rooms, updated bathrooms, lighting and finishes, with accommodation for contemporary art display. The house was conceived as one area within an overall site geometry and the exterior can be seen from all interior angles and spaces. Our new palette compliments the original finishes and reinforces the existing geometry, enhancing a rhythm that moves throughout the house and engages the landscape in a continuous spatial composition. Images by Steve King Architectural Photography
Find the right local pro for your project

 Dynia Architects
This residential compound includes a primary residence, guesthouse, barn, dining pavilion and entry gate. The distinctive form of the architecture is derived from the Teton Range extending to the south. To respond to this phenomenon, the ridge of the gable roof is angled to allow the north wall to gently rise toward the west, mimicking the line of the mountains. The south wall naturally rises to the east capturing the preferred morning light. The materials - wood, rusted steel, copper panels, and stone - form a monochromatic palette to reinforce the sculptural energy of each building.
A.I.A. Western Mountain Region Design Award of Citation 2005
A.I.A. Wyoming Chapter Design Award of Honor 2004
Project Year: Pre-2005
 MG Design Build Inc.
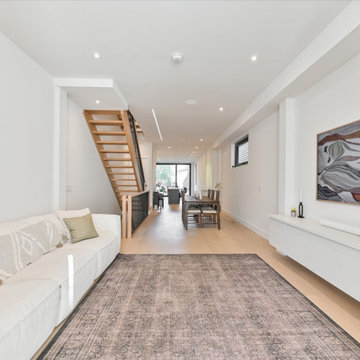
The modern aesthetic of this Toronto home, a complete conversion by MG Design Build Inc., is evident in the open-concept living, dining, and kitchen. The clean lines and abundance of natural light create a sophisticated and inviting space. The open-rise white oak stairs add a touch of warmth and craftsmanship, seamlessly blending with the contemporary design.
 Smithouse Design + Build
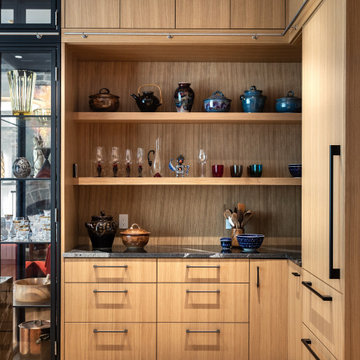
At its center, a custom steel-and-glass display anchors the kitchen — a striking element that frames a passageway and visually connects the space to the rest of the home. This installation serves as both a sculptural divider and a curated display for the clients’ glass and art pieces, reinforcing the home’s new identity as a place where function and artistry coexist.
Photography: Beverly Funkhouser Photography
 Pamela Sandler Architect
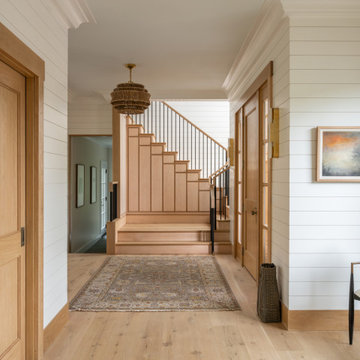
This entry sequence is conceived as an architectural threshold. Horizontal shiplap cladding wraps the volume to reinforce a sense of continuity and scale, while crisp reveals and substantial trim articulate transitions between planes. The stair is treated as a crafted element rather than a utility, with paneled risers and warm wood treads. A restrained material palette—natural wood, painted millwork, and blackened metal—creates contrast without distraction, allowing light and shadow to animate the surfaces. Carefully framed views to the landscape and adjacent rooms establish a calm, circulation spine that balances precision with warmth.
 D&G Construction
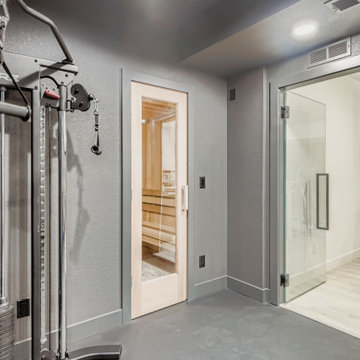
Designed for serious training and everyday movement, this custom gym features durable flooring, full-wall mirrors, and strategic recessed lighting to keep the space bright and motivating. A multi-station cable machine, free-weight area, benches, and barbell setup allow for strength, conditioning, and functional workouts. Built-in open shelving provides organized storage for towels, accessories, and fitness essentials, while maintaining a clean, streamlined look.
The neutral palette of soft grays and matte finishes creates a calm environment that supports focus and consistency—no visual clutter, no distractions. Every detail is designed for performance, from rubberized flooring to reinforced wall space for mounting equipment.
 Fox Construction, Inc.
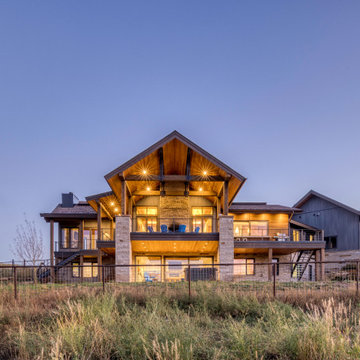
The rear exterior of Quiet Escape by Fox Construction features a dramatic timber-framed gable, natural stone columns, dark siding, and a broad upper-level deck. Cable railings, exterior stairs, and a walkout lower level reinforce the home’s mountain contemporary design while extending living spaces toward the surrounding landscape.
 Intrinsic Studio Co.
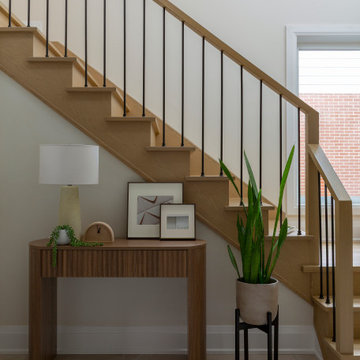
This entry vignette highlights the warm material palette developed throughout the Hearth Residence renovation. Oak stair treads, slender black metal spindles, and a sculptural wood console establish a calm and welcoming arrival experience while reinforcing continuity between the home’s architectural and decorative elements.
Part of a larger interior architecture transformation, the redesigned entry sequence contributes to improved circulation, natural light distribution, and a cohesive design language carried throughout the home.
 Horvath Landscapes
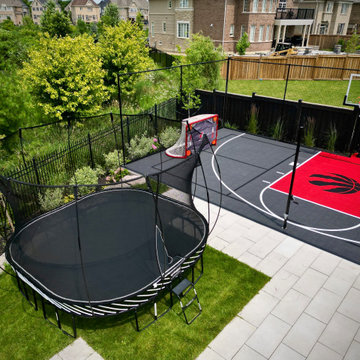
This image highlights the thoughtful integration of the sport court and trampoline, maintaining safe clearances and proper spacing. Lawn, fencing, and hardscape elements were carefully coordinated to ensure the area functions safely while preserving a clean, organized layout.
 Fox Construction, Inc.
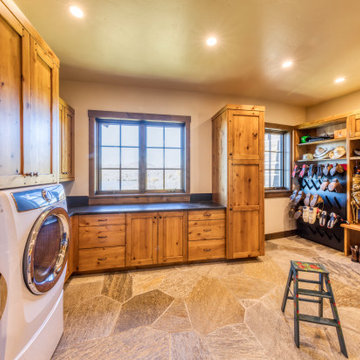
The mudroom and laundry area at Lakeside Getaway by Fox Construction combines custom wood cabinetry, front-load laundry appliances, and built-in open storage for coats, boots, and outdoor gear. Irregular flagstone flooring, wood-trimmed windows, tall storage cabinets, and a long bench reinforce the home’s rustic mountain material palette.
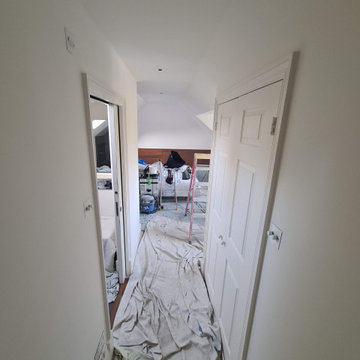
 Mi Decor
Bespoke Master bedroom transformation by www.midecor.co.uk made in Cobham KT11. Full room dust free sanding, reinforce crack and hand painted finish carried out in Farrow and Ball paints.

 Modern Kitchen Center
The gracious pairing of maple's character with the brisk appeal of near-white paint strikes a savory balance in this roomy remodeled kitchen. The inset Chesapeake style establishes a tone of timeless dignity, which is reinforced and softened by the distressed Vintage Nutmeg finish. Note how the cabinetry wraps around and over the doorway into the adjacent laundry room, which is home to more Showplace painted cabinetry.

 Gappsi
Starting with removal of old decks and railroad tie walls, the construction of this new asphalt basketball court replaced the lower level of this client's backyard that was originally hard to access. New walls were built and new pewter nicolock border was installed as a reinforcement for the asphalt edge. 8 inches of state approved RCA was installed and compacted and 2 inches of new asphalt was then installed and rolled over. One basketball hoop, one court light, a regulation key was striped on the asphalt floor, and a black chain link fence was installed around court, along with a row of arborvitaes and skip laurels complete the landscaping around the court.
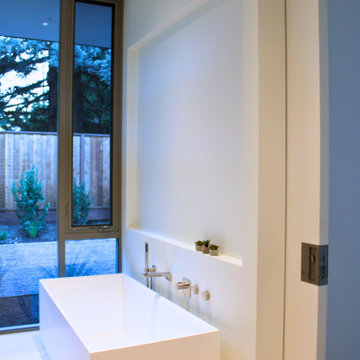
 Sarah Lawson Design
A minimalist freestanding soaking tub is framed within a recessed wall niche, creating a quiet architectural moment within the guest suite bathroom. A full-height pocket door allows the space to open completely while maintaining clean sightlines when closed. Floor-mounted plumbing fixtures and simple detailing reinforce the modern, spa-like aesthetic.
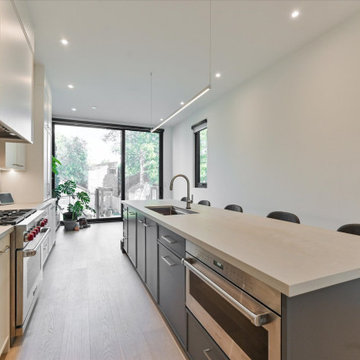 MG Design Build Inc.
 brings contemporary Toronto style to this beautifully designed custom kitchen. The sleek cabinetry with slim shaker doors creates a modern and sophisticated look, while the high-end appliances cater to the discerning homeowner. This kitchen is a perfect example of modern living in the city.
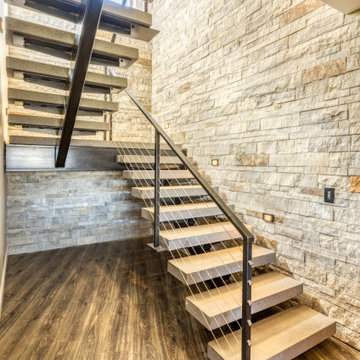 Fox Construction, Inc.
The staircase at Quiet Escape by Fox Construction features open concrete treads, a black steel stringer, cable railing, and a full-height stacked-stone wall. Integrated wall lights, dark wood flooring, and exposed steel framing reinforce the home’s mountain contemporary material palette.
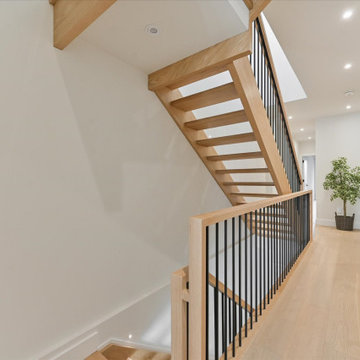 MG Design Build Inc.
The consistent design and craftsmanship of the Westside Staircases open rise stairs are evident as they lead to the third floor of this new build Toronto home by MG Design Build Inc. This architectural element maintains the modern aesthetic established on the lower levels, providing a stylish and cohesive connection throughout the entire home.

 Hall Architects
Sited on a wooded parcel of land along Florida’s southwest Gulf coast, the home is designed to maintain the delicate balance between a fragile wetlands ecosystem where land meets water. Three grandfather oak trees, each measuring over 40 inches in diameter, serve as silent landmarks in this subtropical paradise.
The house describes the balance between the natural and man-made environments. The principal gathering spaces are defined by series of walls that splay apart, like a fanned deck of cards, giving an unfolding view of the landmark trees on the site. Overhead, the raked roof plane reinforces direction, emphasis, and explodes interior rooms to the exterior living spaces.
178