
Search results for "Reinforcement" in Home Design Ideas
 Steel Concepts Etc.
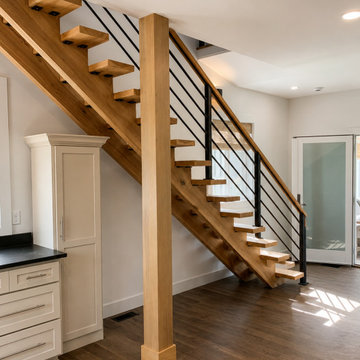
This staircase features two inch black metal vertical supports and horizontal metal tubing, paired with a warm custom natural wood handrail.
Above the staircase is a beautiful exposed wood-plank ceiling, giving the space a warm, cabin-inspired character, complimenting the wood and steel stairs.
Large wood beams and posts add architectural interest and reinforce the rustic aesthetic.
Natural light enters through the windows, highlighting the contrast between the warm wood tones, black metal, and white walls.
The overall design blends rustic craftsmanship with modern industrial styling, creating a warm, open, and visually striking living space.
 Arrow Shed LLC
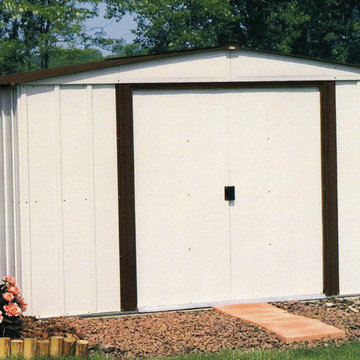
The Newburgh Series Steel Storage Shed are a do it yourself project. The shed comes in a kit form and can be purchased through National Home Centers, Hardware stores and online
Features:
- Electro Galvanized Steel for corrosion resistance
- Available in 8’ x 6’ and 10’ x 8’ footprint sizes to fit a variety of storage needs
- Low gable with reinforced steel roof
- Sliding doors for easy entry and exit
- Appealing two tone aesthetics in Eggshell & Coffee to complement home exteriors
- DIY assembly with pre-cut and pre-drilled parts
- 12 year limited warranty
 MG Design Build Inc.
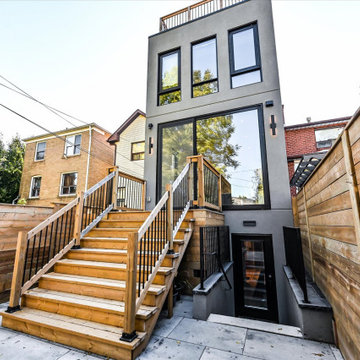
The thoughtfully designed backyard of this newly built Toronto home by MG Design Build Inc. features a staircase leading up to the main floor, providing seamless outdoor access. This image showcases how the outdoor space is integrated with the home's living areas, creating a functional and stylish extension of the property.
Find the right local pro for your project
 Seconds & Surplus Building Materials
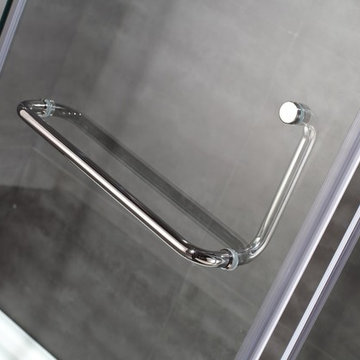
38" Chrome Semi-Frameless Neo-Angle Shower Enclosure from Seconds & Surplus
(PIC 2 of 4)
-----------------------------------------------------------
FEATURES:
Neo-Angle Shower Enclosure with Base
Pivot Style Door with Brass Pivots
Top and Bottom Stainless Steel Support Bars Reinforce Stability
Premium Clear 3/8" (10mm) Tempered Safety Glass - ANSI Z97.1 Certified
Chrome Hardware
Full-Length Clear Seals Included to Prevent Leakage
Full-Length Magnetized Door Channels for Secured Closure
Built-In Towel Bar on Door Handle
Reversible for Left and Right Handed Door Installation
Shown with Optional 2.5" Reinforced White Acrylic Shower Tray
-----------------------------------------------------------
DIMENSIONS:
36" W x 77.5" H x 36" D

 Cook Construction
A gem tucked away in San Francisco’s Sea Cliff neighborhood, walking into this house is like walking on to the set of a magazine shoot. This comes as no surprise considering the design duo Cook Construction worked with to bring this home to life.
Our biggest challenge by far was engineering the impressive centerpiece of the kitchen; a custom-built, solid stone island with a floating cantilever slab. In order to create this effect, an internal welded steel frame was designed to reinforce the floating slab and create a free-standing illusion.

 VisionScapes
This mountain estate in the heart of Calgary stands out among its peers. Built over 2 inner city lots this yard brings the rustic mountain charm these clients love to the heart of Calgary. The simple planting pallet reinforces the client's wish for a classy, clean outdoor living environment. Many evenings are spent surrounded by the warmth of the custom outdoor fireplace that completes this masterpiece.
Photo Credit: Jamen Rhodes

 Dynamic Garage Door
Getting your homeowner's association board to approve your new custom garage doors can seem daunting. Dynamic Garage Door as a custom design and manufacturing firm has come across this situation quite frequently with a phenomenal success approval rate!
In order to get approval for your custom garage door approval there are a few basic points you must understand. First off, your HOA is committed to preserving the neighborhood's curb appeal integrity by focusing on the impact your new custom garage doors might have on your house and the houses of your neighbors. It is important to understand that your curb appeal decisions will impact your home and neighborhood alike. Too many companies offer semi-custom wood doors without the true understanding of the client's need and the essence of their home's architectural style. The garage door design you choose needs to comply with neighborhood regulations while complement your home's architecture. At Dynamic Garage Door, our designers are well-rounded in the garage door industry and so we can suggest or develop designs that will reinforce the natural appearance of your home's style. If you can prove to your HOA that you've done your homework and that the garage door design you chose will complement not only your home but the neighborhood you'll be surprised when your proposal is marked with the approval stamp!
This garage door is actually a single double-car door not two as it appears. The reason is that this garage used to have two separate doors with a post in the middle. The post in the middle made it difficult to use the garage on a daily basis so the post was removed to facilitate the use of the garage. The HOA wasn't too happy about the removal of the post as it was an essential part of the arches located right above the garage doors. You can clearly see how that would have been disruptive if the homeowner went with a regular wood door and not one custom designed and manufactured by Dynamic Garage Door.
This garage door was specifically designed to address the HOA's concern about the center post removal and the effect it would have on the curb appeal of the home with the incomplete double arch look. So we addressed this by crafting the door with a false center post in the middle that was textured and painted the same color of the house to give off that illusion that the post is still there. Overall, it gives the home a complete finished appearance with two independent-looking doors and original post. The homeowner got the entire width of the opening to use at the push of a button so having a larger car won't be a problem anymore. The neighbors are all happy and no one seems to notice the center post is actually fake!
Got an interesting garage door project you want our designers to review and price out for you? Give us a call at (855) 343-DOOR

 Jerome's Furniture
The perfect blend of glamour and grace, the Maddox chenille sectional will give your home an elegant look thanks to its designer accent pillows, hand applied nail head trim, and dark legs. The 2.0 density foam seat cushions are wrapped with a feather and down blend offering an inviting place to relax. The feather and down filled back cushions are reinforced with heavy duty webbing for lasting comfort. The Maddox is constructed with sinuous seat springs and a kiln dried hardwood frame ensuring years of worry free use. Photo: Jerome's

 Wood-Mode Fine Custom Cabinetry
Earth inspired neutral colors expressed in basic materials with contrasting textures reinforce the connection of the natural and built environment. Nestled within the clean lines of the cabinetry lies a host of convenient storage items designed to make this kitchen a great place for cooking and entertaining.
 Michelle Canny Interiors
The client’s vision was to create a contemporary bathroom with custom touches to produce an earthy, relaxing aesthetic.
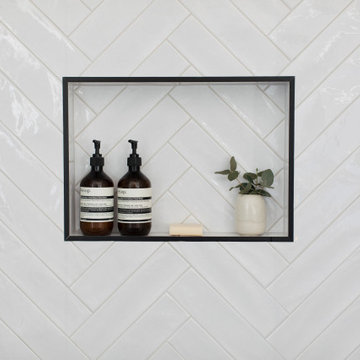
To create the look, custom timber cabinetry was specified, contrasted with matte black fittings and fixtures. Light and dark, large-format floor and wall tiles were also chosen reinforcing the contrasting effect.
The shower offers a modern touch featuring subway tiles in a herringbone pattern and a free-standing bath was installed by the large window for the ultimate indulgence.
The end result is a relaxing, modern yet refined space reflecting their style and complementing the rest of their home.

 DeVinci Cast Stone
Nicholetta Fireplace Mantel
This mantel is an old-world glam in flavor, with its elegant mantelshelf, that boldly frames the fireplace. The Nicholetta is supported by a pair of elaborately sculpted acanthus leaf mantel brackets, perfect for tall overmantels.

 Willow Creek Designs LLC
Willow Creek Designs
9 person Huntington Outdoor Teak Deep Seating Set
Handcrafted from the finest teak hardwood timber. We only use premium grade to enhance the natural weather resistance properties of teak. Tenon and Joinery construction with dowel reinforcement were extra support is needed. Cushion included. Constructed of Sunbrella fabric with solid foam core wrapped in fiber for comfort. Wood is finely sanded to a satin finish. Durability and quality to last for decades.

 Cassoni Furniture & Accessories
- UFO LOUNGE CHAIR. The collection results from “genetic mutation experiments” between the iconic languages of pagodas and UFOs. It is characterized by the opposition of negative and positive shapes. UFO makes possible to create different combinations which are easily adaptable to outdoor spaces thanks to its elegant and resistant materials. The colors, range of finishes and interior lighting expands the possibilities to create different environments. A 100% organic design with elegant shapes through a 100% recyclable product.
52"3/8W x 40"1/8D x 22"3/8H.
https://cassoni.com/Ufo_lounge_chair
- UFO RUG. Polyethylene fibrillated outdoor rug with reinforced fleece of polypropylene backing.
Resistant to UV Rays.
157"1/2W x 157"1/2H.
https://cassoni.com/Ufo_rug

 Dynia Architects
This residential compound includes a primary residence, guesthouse, barn, dining pavilion and entry gate. The distinctive form of the architecture is derived from the Teton Range extending to the south. To respond to this phenomenon, the ridge of the gable roof is angled to allow the north wall to gently rise toward the west, mimicking the line of the mountains. The south wall naturally rises to the east capturing the preferred morning light. The materials - wood, rusted steel, copper panels, and stone - form a monochromatic palette to reinforce the sculptural energy of each building.
A.I.A. Western Mountain Region Design Award of Citation 2005
A.I.A. Wyoming Chapter Design Award of Honor 2004
Project Year: Pre-2005

 Morgenroth Development
 is a fully licensed general contractor in Pleasanton, California offering a full-range of professional design and construction services.
This garden shed could be used for a pool house, children's playhouse, tool shed or any other storage needs you may have.
 DeVinci Cast Stone
Nicholetta Fireplace Mantel
This mantel is an old-world glam in flavor, with its elegant mantelshelf, that boldly frames the fireplace. The Nicholetta is supported by a pair of elaborately sculpted acanthus leaf mantel brackets, perfect for tall overmantels.

 MossCreek
This new mountain-contemporary home was designed and built in the private club of Balsam Mountain, just outside of Asheville, NC. The homeowners wanted a contemporary styled residence that felt at home in the NC mountains.
Rising above stone base that connects the house to the earth is cedar board and batten siding, Timber corners and entrance porch add a sturdy mountain posture to the overall aesthetic. The top is finished with mono pitched roofs to create dramatic lines and reinforce the contemporary feel.

 JOMA Construction
Master bath retreat with Aging in Place features you may not spot. Reinforced towel bars and matching grab bars decorate the room and add safety. The curbless shower has room to roll in, a seat, and fixtures that make morning duties easier. Heated towel bar and heat lamp reduce the sting of the cold that only get worse with age. All with the beauty you deserve in your long, wonderful life.
Let JOMA Construction help you plan your perfect bathroom. Call 706 352 1052 to make an appt.
 DeVinci Cast Stone
Isabella Fireplace Mantel
This finely proportioned 17th Century mantel, with an ornately carved mantel, features distinctive, supple curving lines and a delicate shell carving at its center. It truly captures the essence of the Isabella.
 SBM
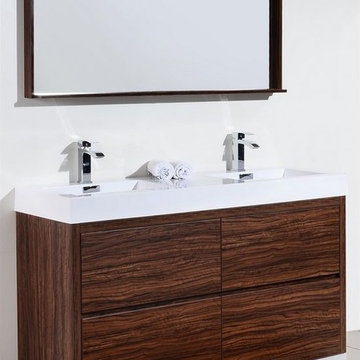
The Bliss is one of the most elegant modern Bathroom Vanities around. This 60 Inch Double Sink model comes with a reinforced Acrylic composite sink, MDO Wood Constructed Console that is fully moister and water proof, with high-quality European Hardware that provides easy click, Push-Open drawers.
179