
Search results for "Reinforcement" in Home Design Ideas

 Hall Architects
Sited on a wooded parcel of land along Florida’s southwest Gulf coast, the home is designed to maintain the delicate balance between a fragile wetlands ecosystem where land meets water. Three grandfather oak trees, each measuring over 40 inches in diameter, serve as silent landmarks in this subtropical paradise.
The house describes the balance between the natural and man-made environments. The principal gathering spaces are defined by series of walls that splay apart, like a fanned deck of cards, giving an unfolding view of the landmark trees on the site. Overhead, the raked roof plane reinforces direction, emphasis, and explodes interior rooms to the exterior living spaces.
 MG Design Build Inc.
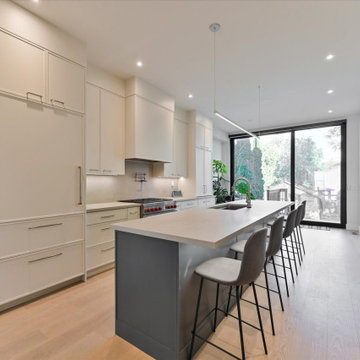
A sleek and sophisticated custom kitchen, a highlight of the full house new built by MG Design Build Inc. in Toronto. This space features modern cabinetry with slim shaker doors, providing a clean and contemporary aesthetic. High-end appliances cater to the culinary enthusiast, making this kitchen as functional as it is beautiful.

 George Ocampo
Where to begin....one of a kind. What began with a text, our client reached out to us to help create a sustainable meditation garden has come to fruition! Design to build began our process that assured our client we had their vision. Cedar structures, sub surface steel reinforced footers, sub surface drains, cmu block framing, oklahoma chop custom cut stone face, artistic pavers, rain harvest containers with overflows, irrigation, native landscape, fruit orchard, vegetable/herb garden, lighting and italian designed Ego recessed outdoor lighting by designer Ernesto Gismondi! Thank you to our clients and all our guys that made this happen! Brian Wancho Photography
Find the right local pro for your project
 KingPost Design and Construction
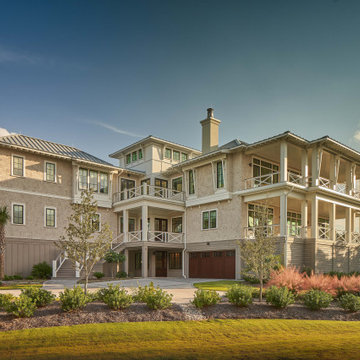
Figure Eight Island custom home exterior showcasing expansive covered porches, cedar-style shingle siding, standing seam metal roofing and layered coastal architecture. Native landscaping and the elevated design reinforce the home’s connection to its coastal setting. Built by KingPost Design & Construction and designed by Herlong Architects.
 D&G Construction
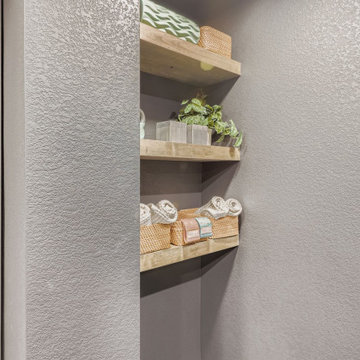
Designed for serious training and everyday movement, this custom gym features durable flooring, full-wall mirrors, and strategic recessed lighting to keep the space bright and motivating. A multi-station cable machine, free-weight area, benches, and barbell setup allow for strength, conditioning, and functional workouts. Built-in open shelving provides organized storage for towels, accessories, and fitness essentials, while maintaining a clean, streamlined look.
The neutral palette of soft grays and matte finishes creates a calm environment that supports focus and consistency—no visual clutter, no distractions. Every detail is designed for performance, from rubberized flooring to reinforced wall space for mounting equipment.

 Moreno Bath
Smile Series 36" Free Standing Vanity in Rosewood with Reinforced Acrylic Sink.
Check out our website for more color finishes!

 Gappsi
Starting with removal of old decks and railroad tie walls, the construction of this new asphalt basketball court replaced the lower level of this client's backyard that was originally hard to access. New walls were built and new pewter nicolock border was installed as a reinforcement for the asphalt edge. 8 inches of state approved RCA was installed and compacted and 2 inches of new asphalt was then installed and rolled over. One basketball hoop, one court light, a regulation key was striped on the asphalt floor, and a black chain link fence was installed around court, along with a row of arborvitaes and skip laurels complete the landscaping around the court.
 Adam Gibson Design
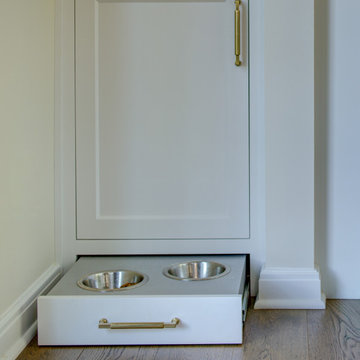
Pairing classic architecture with clean, modern detailing using painted inset cabinetry, stepped crown molding, and warm brass hardware creates a refined framework, while the graphic tile backsplash adds subtle visual energy without overpowering the space. Integrated appliances, a custom range hood, and continuous quartzite countertops keep the composition calm and cohesive. Abundant natural light and warm wood floors ground the design, with thoughtful details like the integrated pet feeding station quietly reinforcing the kitchen’s livability and precision.
 George Ocampo
Where to begin....one of a kind. What began with a text, our client reached out to us to help create a sustainable meditation garden has come to fruition! Design to build began our process that assured our client we had their vision. Cedar structures, sub surface steel reinforced footers, sub surface drains, cmu block framing, oklahoma chop custom cut stone face, artistic pavers, rain harvest containers with overflows, irrigation, native landscape, fruit orchard, vegetable/herb garden, lighting and italian designed Ego recessed outdoor lighting by designer Ernesto Gismondi! Thank you to our clients and all our guys that made this happen! Brian Wancho Photography
 Arrow Shed LLC
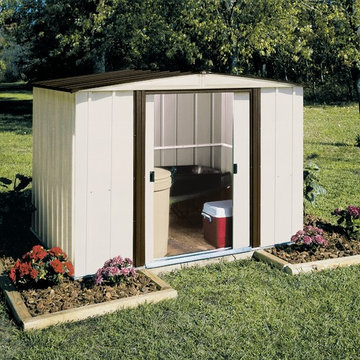
The Newburgh Series Steel Storage Shed are a do it yourself project. The shed comes in a kit form and can be purchased through National Home Centers, Hardware stores and online
Features:
- Electro Galvanized Steel for corrosion resistance
- Available in 8’ x 6’ and 10’ x 8’ footprint sizes to fit a variety of storage needs
- Low gable with reinforced steel roof
- Sliding doors for easy entry and exit
- Appealing two tone aesthetics in Eggshell & Coffee to complement home exteriors
- DIY assembly with pre-cut and pre-drilled parts
- 12 year limited warranty
 Jackson Design & Remodeling
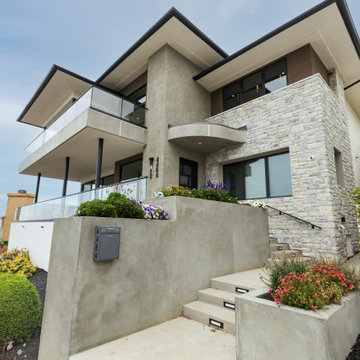
This modern coastal home in San Diego, CA features layered exterior materials, clean architectural lines, and a thoughtfully designed terraced entry. Smooth stucco walls and natural stone veneer create contrast and texture, while expansive windows and glass balcony railings reinforce the home’s contemporary aesthetic.
The elevated front entry is framed by structured concrete planters and integrated step lighting, enhancing both curb appeal and functionality. Drought tolerant landscaping softens the hardscape and complements the refined exterior finishes. Bold roof overhangs and dark trim details complete the home’s distinctive coastal modern design.
 Goldenline Remodeling
Our focus is on custom designs and timeliness, with each project treated with its own unique approach allowing transparency and communication every step of the way.
Serving the LA Area for 30 years our goals remain the same; to create the spaces that you have always dreamed of. Whether it's a bathroom remodel or a whole home renovation, we are here for you when you are ready to start planning.

 JOMA Construction
Master bath retreat with Aging in Place features you may not spot. Reinforced towel bars and matching grab bars decorate the room and add safety. The curbless shower has room to roll in, a seat, and fixtures that make morning duties easier. Heated towel bar and heat lamp reduce the sting of the cold that only get worse with age. All with the beauty you deserve in your long, wonderful life.
Let JOMA Construction help you plan your perfect bathroom. Call 706 352 1052 to make an appt.

 DeVinci Cast Stone
The Delano- DYI Cast Stone Fireplace Mantel
Delano’s soft curves are inspired by the Art Deco era and its glamorous cosmopolitan complexity is reminiscent of old Hollywood.
Modern Cast Stone Fireplace Surrounds made out of lightweight (GFRC) Glass Fiber Reinforced Concrete. Our mantels can be installed indoor or outdoor. Offered in 2 different colors!
Builders, interior designers, masons, architects, and homeowners are looking for ways to beautify homes in their spare time as a hobby or to save on cost. DeVinci Cast Stone has met DIY-ers halfway by designing and manufacturing cast stone mantels with superior aesthetics, that can be easily installed at home with minimal experience, and at an affordable cost!
 John Bost
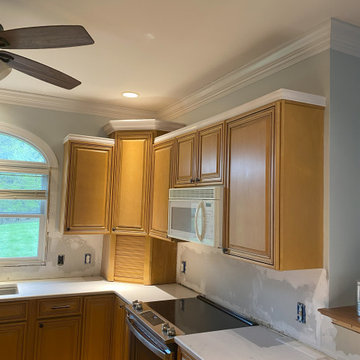
This "Work In Progress" photo shows the right bank of cabinets with the new crown molding. A standard application of crown molding would not work on the straight wall cabinets, because its outward projection would interfere with the opening of the upper corner doors. The homeowners preferred the contours of a small crown molding over the contours of any of the flat or chair rail moldings that were presented, so I rabbeted the bottom edges of the crown molding so that it could be installed vertically and cap slightly over the top edge of the cabinets to provide a clean, consistent appearance. Installation was reinforced with gussets behind the molding that were attached to the cabinets.
 Horvath Landscapes
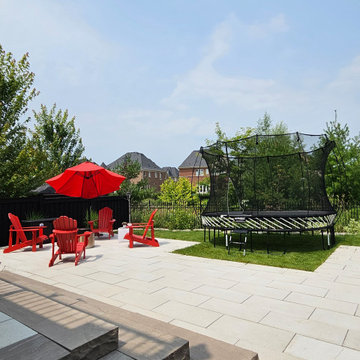
The stone patio and step system was designed to provide convenient, intuitive access to the hot tub. The elevation change was carefully managed so users can move comfortably between the house, patio, and hot tub without awkward transitions.
 Archadeck of Northeast Dallas
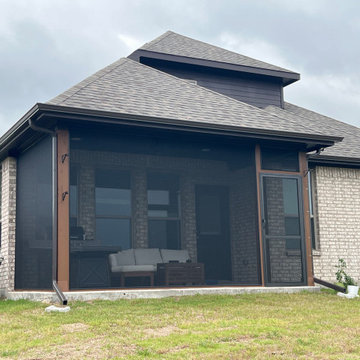
PCA custom handcrafted aluminum screen doors can enhance any home style. Its classic, sleek open top design allows for unobstructed views of your rear landscape and outdoors while letting natural light in. The heavy duty aluminum frame has added reinforcement on the bottom half of the door. These doors are built to hold up to everyday use, kids and pets. Furthermore, this heavy duty powder-coated aluminum frame will not rot, rust, twist or splinter and aluminum corner keys keep the corners tight to prevent door sag.

 VisionScapes
Entering this estate on the edge of the Glenmore Reservoir, the detail is evident from the moment you step foot on this showpiece drive nestled on a quite cul de sac in the city's SW. This custom built paving stone driveway, walkway and patio utilized over 2000 sq.ft of Roman Paving Stones. The custom curved wood arbor reinforces the symmetry of the outdoor kitchen below.
 Fox Construction, Inc.
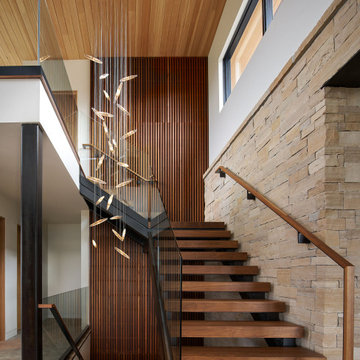
The staircase at Mountain Arch by Fox Construction features open wood treads, a black steel structure, glass railing, and a full-height stacked-stone wall. Vertical wood slat paneling and a suspended sculptural light installation emphasize the height of the stair volume and reinforce the contemporary mountain design.
 Neumann & Rudy Architecture
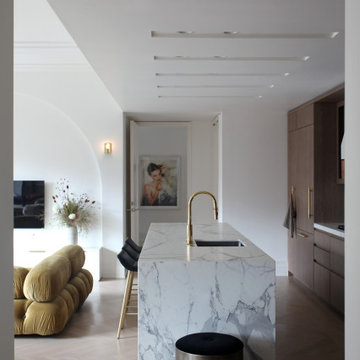
The kitchen is organized around a long, pale island whose pronounced gray veining continues down its end panel. A curved gold-toned faucet rises above the inset sink, while slim stools introduce a place to sit along the living-room side. Tall wood cabinetry gives the opposite wall a quieter, continuous surface, punctuated by slender metallic pulls. Above, a sequence of recessed ceiling slots reinforces the island’s length. Pale herringbone flooring connects the kitchen to the rounded olive-toned seating and curved wall beyond. Daylight brings out the contrasting grain, veining, and upholstery. The balance of crisp joinery and softer forms suggests a warm contemporary interior, allowing cooking and conversation to share the same open space.
175