
Search results for "Reinforcement" in Home Design Ideas
 Arrow Shed LLC
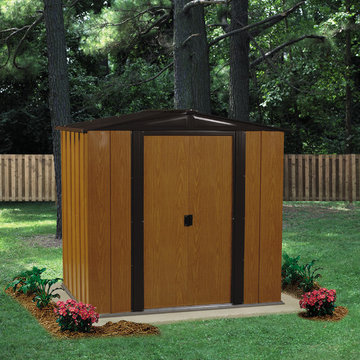
The Arrow Woodlake Series Steel Storage Shed is a do it yourself project. The shed comes in a kit form and can be purchased through National Home Centers, Hardware stores and online
Features
Electro Galvanized Steel for corrosion resistance
Available in 6’ x 5’, 8’ x 6’, and 10’ x 8’ footprint sizes to accommodate a variety of storage needs
Low gable with reinforced steel roof
Double sliding doors with large opening for easy entry and exit
Appealing aesthetics – Woodgrain & Coffee to complement home exteriors
DIY assembly with pre-cut and pre-drilled parts
12 year limited warranty


 Borden Interiors & Associates
Riad Tile
Bathroom - contemporary cement tile floor and pink floor bathroom idea in Santa Barbara
Bathroom - contemporary cement tile floor and pink floor bathroom idea in Santa Barbara
Find the right local pro for your project


 Greey Pickett
This residence is a renovation of a traditional landscape into a contemporary garden. Custom contemporary steel planters complement the steel detailing on the home and offer an opportunity to highlight unique native plant species. A large front yard living space offers easy socialization with this active neighborhood. The spectacular salvaged 15ft Organ Pipe Cactus grabs your eye as you enter the residence and anchors the contemporary garden.
The back terrace has been designed to create inviting entertainment areas that overlook the golf course as well as protected private dining areas. A large family gathering spot is nestled between the pool and centered around the concrete fire pit. The relaxing spa has a negative edge that falls as a focal point towards the master bedroom.
A secluded private dining area off of the kitchen incorporates a steel louver wall that can be opened and closed providing both privacy from adjacent neighbors and protection from the wind. Masses of succulents and cacti reinforce the structure of the home.
Project Details:
Architect: PHX Architecture
Landscape Contractor: Premier Environments
Photography: Art Holeman

 Dynia Architects
This residential compound includes a primary residence, guesthouse, barn, dining pavilion and entry gate. The distinctive form of the architecture is derived from the Teton Range extending to the south. To respond to this phenomenon, the ridge of the gable roof is angled to allow the north wall to gently rise toward the west, mimicking the line of the mountains. The south wall naturally rises to the east capturing the preferred morning light. The materials - wood, rusted steel, copper panels, and stone - form a monochromatic palette to reinforce the sculptural energy of each building.
A.I.A. Western Mountain Region Design Award of Citation 2005
A.I.A. Wyoming Chapter Design Award of Honor 2004
Project Year: Pre-2005

 The Bentley Bay Miami Beach
The ultra-luxurious Bentley residences are located on floors 2 to 23 in the North Tower and 5 to 25 in the South tower and they feature: Expansive private terraces, accessible from all bedrooms and living rooms; floor-to-ceilings reinforced sliding glass exterior doors with tempered, energy-efficient tinted blue glass designed to meet and surpass South Florida's rigid building standards; Walk in closets; floor-to-ceiling glass windows; pre-wired for a high-speed Internet access; pre-wired for cable TV; pre-wired for multiple telephone lines; pre-wired for security systems; handcrafted European solid core wood interior doors; 9-ft high smooth finished ceilings; individual security system with front entry keypads and fire sprinklers, smoke detectors and alarms throughout living and sleeping areas.

 Regina Sturrock Design Inc.
This grand residence is situated on the picturesque Lakeshore Road of Burlington, Ontario Canada. Representing a 'from-the-ground-up' project, the 10,000 square foot home boasts classic architecture with a fresh contemporary overlay.
Roy Timm Photography

 Cascade Outdoor Design
Remodeled freeform pool and spa surrounded by glass fiber reinforced concrete (GFRC) walls with integrated custom aluminum lights. Screen enclosure with mansard roof. Outdoor kitchen constructed of GFRC with 4" double waterfall countertop. Kitchen includes seating with pendant lights overhead, decorative niche, teppanyaki grill, sink, gas grill and refrigerator. Privacy wall featuring wood-look porcelain tile, floating shelves and television and accent lighting. Furniture and fire feature by Restoration Hardware.
Photo by Vania Hardtle
 Studio Couture
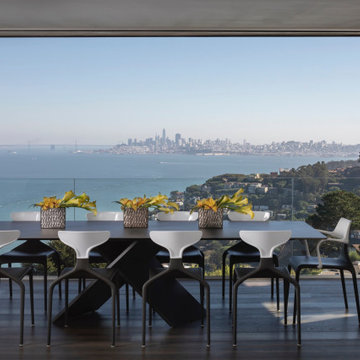
A modern dining space positioned directly against floor-to-ceiling glass, framing uninterrupted views of San Francisco Bay and the city skyline beyond. The long dining table is aligned with the landscape, reinforcing a strong visual connection between interior and exterior. Minimal furnishings, dark wood flooring, and restrained detailing keep the focus on light, horizon, and spatial clarity. The result is a calm, view-driven dining environment that feels open, balanced, and directly connected to its hillside setting.

 Electronic Lifestyle Associates (ela)
The back patio is one of our favorite spaces. The upper section feathers a fireplace with seating for 12+. The fireplace was over sized and raised a few inches above the normal height so it would broadcast heat farther out. The lower section host the built in grilling area and dining table. The patio is heavily reinforces concrete with a custom overlay application thus allowing us to control the texture and color of the top surface. This is definitely a high-heel friendly patio.

 Le Gourmet Kitchen Ltd.
Cabinetry by Wood-Mode is the defining element of the space. The recessed-panel doors, detailed moldings, and glazed cherry finish highlight traditional craftsmanship and add a sense of heritage. Glass-front upper cabinets provide visual relief and display opportunities, while the overall layout supports efficient workflow and generous storage. Integrated pot racks and well-placed appliances reinforce the kitchen’s practical, chef-focused design.
 Jubilee Interiors
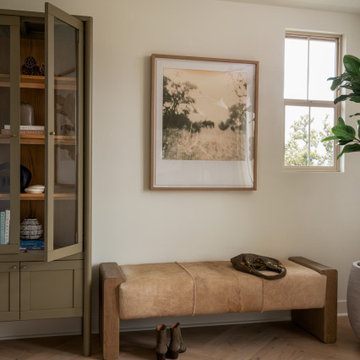
View from the primary bed toward the opposite wall, featuring a cowhide-covered bench, framed artwork, and a green armoire styled with decorative objects displayed inside. The composition balances natural textures, curated furnishings, and layered design details, reinforcing the room’s warm, collected, and California lakehouse-inspired aesthetic. Designed by Jubilee Interiors in Westlake Village, California.

 Morgenroth Development
 is a fully licensed general contractor in Pleasanton, California offering a full-range of professional design and construction services.
Custom gates, fences and an arbor welcome you home to this 1860's Heritage restoration. The front of the home was left standing and here you can see part of the addition to the back of the home

 Showplace Cabinetry Design Center
Door style: Chesapeake Inset | Species: Maple | Finish: Vintage Nutmeg
Island: Concord Inset | Species: Paint grade | Finish: Vintage Soft Cream
The gracious pairing of maple's character with the brisk appeal of near-white paint strikes a savory balance in this roomy remodeled kitchen. The inset Chesapeake style establishes a tone of timeless dignity, which is reinforced and softened by the distressed Vintage Nutmeg finish. Note how the cabinetry wraps around and over the doorway into the adjacent laundry room, which is home to more Showplace painted cabinetry.
Showplace Kitchens: http://www.showplacekitchens.com/
Showplace Wood Products: http://www.showplacewood.com/
 Arrow Shed LLC
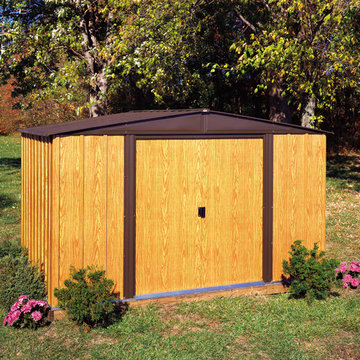
The Arrow Woodlake Series Steel Storage Shed is a do it yourself project. The shed comes in a kit form and can be purchased through National Home Centers, Hardware stores and online
Features
Electro Galvanized Steel for corrosion resistance
Available in 6’ x 5’, 8’ x 6’, and 10’ x 8’ footprint sizes to accommodate a variety of storage needs
Low gable with reinforced steel roof
Double sliding doors with large opening for easy entry and exit
Appealing aesthetics – Woodgrain & Coffee to complement home exteriors
DIY assembly with pre-cut and pre-drilled parts
12 year limited warranty

 European Furniture
Bellagio Luxury Sofa Set
100% Mahogany wood solid, Frames are reinforced with Mahogany solid wood corner blocks throughout for strength and rigidity
100% Hand carved and handcrafted, Mahogany wood solid on the side of sofa and loveseat
Seat cushions ( Reverse-able ) are made up of a high resiliency foam that is wrapped with low-mil Dacron. Upholstered with fine polyester on body and Motif jacquard fabric for seat cushion
Pillows included same as picture
Finished : Beige & Dark Gold
Bellagio Sofa 104″W x 38″D x 44″H
Bellagio Loveseat 77″W x 38″D x 44″H
Bellagio Chair 37 1/2″W x 35″D x 46″H

 Colony Pool Service of Delaware, Inc.
Custom Deluxe Spa Cover by in Light Blue installed by Colony Pool Service of Delaware, Inc.
Added strength and durability make our Deluxe cover a great value. The Deluxe cover takes all of the features of the Standard cover and adds a 6 mil. Vapor wrap and fiberglass reinforced strapping on 1’ centers. The Deluxe cover is available in your choice of thirteen colors! The deluxe cover features a three-year limited pro-rated warranty. The Deluxe cover meets or exceeds all A.S.T.M. safety standards.
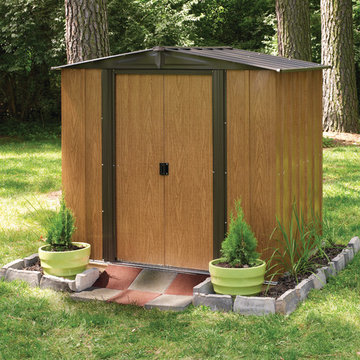 Arrow Shed LLC
The Arrow Woodlake Series Steel Storage Shed is a do it yourself project. The shed comes in a kit form and can be purchased through National Home Centers, Hardware stores and online
Features
Electro Galvanized Steel for corrosion resistance
Available in 6’ x 5’, 8’ x 6’, and 10’ x 8’ footprint sizes to accommodate a variety of storage needs
Low gable with reinforced steel roof
Double sliding doors with large opening for easy entry and exit
Appealing aesthetics – Woodgrain & Coffee to complement home exteriors
DIY assembly with pre-cut and pre-drilled parts
12 year limited warranty
182