
Search results for "Reinforcement" in Home Design Ideas
 PRASADA Custom Homes
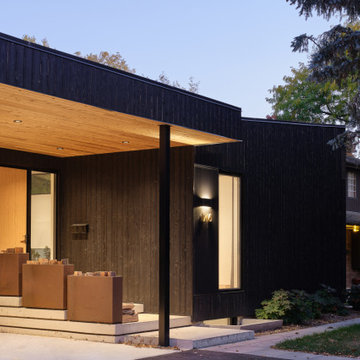
A refined modern entry showcasing charred wood cladding, warm wood soffits, and clean architectural lines. Soft exterior lighting highlights the texture of the materials while creating a welcoming, understated arrival experience. Thoughtful detailing and sheltered entry design reinforce the home’s contemporary character and emphasize durability, warmth, and timeless appeal in this Oakville custom home.
 Newport Collaborative Architects
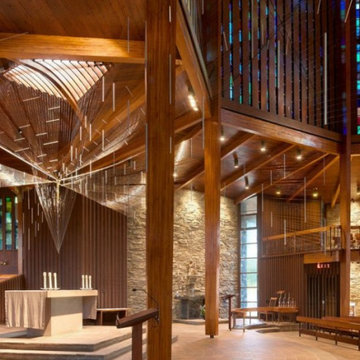
NCA restored the church designed by Pietro Belluschi in 1960. The project reinforced the structure, refurbished the 60′ spire, improved energy efficiency, and added chandeliers without altering Belluschi’s aesthetic. Extensive water damage warranted that all 136 of the 28′ clerestory frames be replaced with old growth timber. To ensure the original glass pattern was not lost, 2,960 pieces were labeled, cataloged, removed, cleaned, and reassembled. The restoration project earned a 2009 AIA RI Award for Historic Preservation, a 2013 AIA CT Award for Historic Preservation, a 2014 Faith & Form Honor Award for Religious Architecture Restoration and a 2016 AIA New England Honor Award for Preservation.
 Fox Construction, Inc.
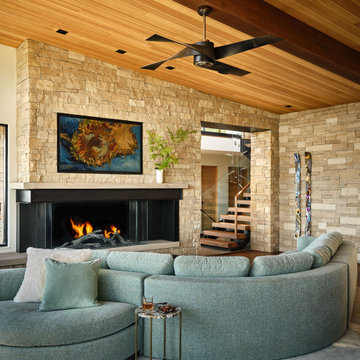
The living room at Mountain Arch by Fox Construction features a full-height stacked-stone fireplace wall, a wood-plank ceiling with exposed beam detailing, and a curved sectional that follows the room’s seating layout. A black ceiling fan, steel fireplace surround, and adjacent open-riser staircase reinforce the contemporary mountain design.
Find the right local pro for your project
 MG Design Build Inc.
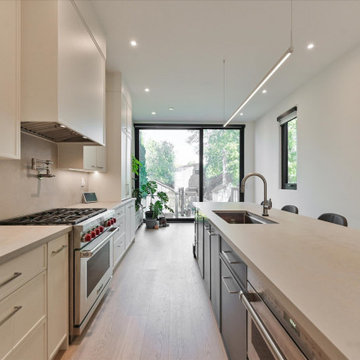
 designed a stunning custom kitchen for this new built Toronto home, featuring elegant slim shaker doors on the cabinetry. The integration of high-end appliances ensures a seamless cooking experience. This kitchen perfectly blends style and functionality, a hallmark of MG Design Build Inc.'s design approach.
 MAVERICK DESIGN
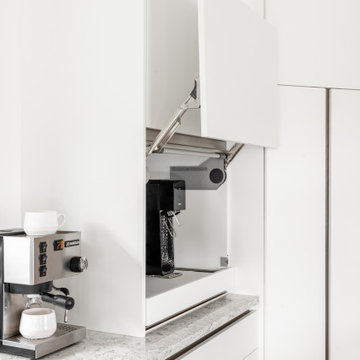
A concealed appliance garage with a motorized lift-up door keeps small appliances hidden while remaining easily accessible. Integrated seamlessly into flat-panel white cabinetry, this detail supports a clean, minimalist aesthetic without sacrificing daily convenience. Stone countertops and precise millwork alignment reinforce the streamlined, architectural approach of this new-build modern kitchen designed by Maverick Design in Fairfield, BC.
 D&G Construction
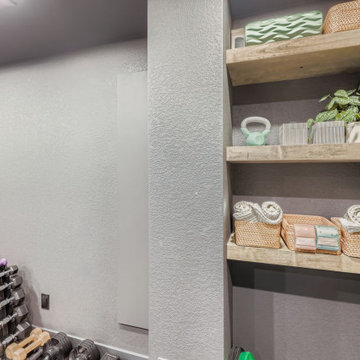
Designed for serious training and everyday movement, this custom gym features durable flooring, full-wall mirrors, and strategic recessed lighting to keep the space bright and motivating. A multi-station cable machine, free-weight area, benches, and barbell setup allow for strength, conditioning, and functional workouts. Built-in open shelving provides organized storage for towels, accessories, and fitness essentials, while maintaining a clean, streamlined look.
The neutral palette of soft grays and matte finishes creates a calm environment that supports focus and consistency—no visual clutter, no distractions. Every detail is designed for performance, from rubberized flooring to reinforced wall space for mounting equipment.
 Chapter Renovation
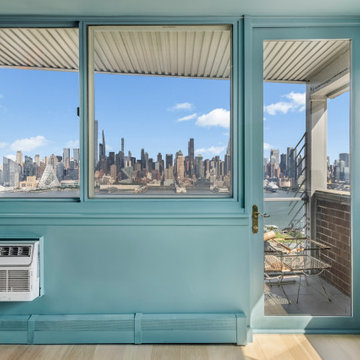
The entire apartment was wrapped in a custom deep blue paint that covers walls, ceilings, and trim to create a calming, immersive environment. This bold choice unifies each room and reinforces the project's concept of bringing the sky indoors. White oak wire-brushed engineered hardwood floors introduce warmth and texture to the main living areas, while the entryway makes a striking impression with ash and white terrazzo tiles. Upgraded plumbing and electrical systems support modern appliances, refined lighting, and integrated functionality. Custom cabinetry, open shelving with built-in illumination, dimmable fixtures, and art lighting craft a sophisticated atmosphere. Painted outlets, switches, lit closet interiors, and hidden heater covers reflect the project's commitment to cohesive, detail-driven design.
 United Porte Inc
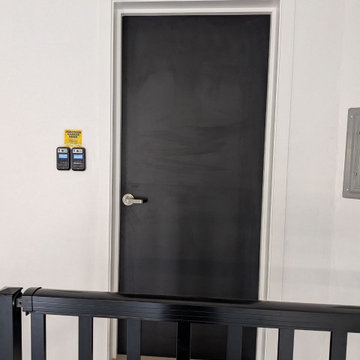
1222 Light Oak Description
Our 20-minute fire-rated door set is engineered for safety, performance, and easy installation. The complete kit includes everything required for a fully compliant fire-door installation:
- 1 3/4" (45 mm) reinforced door slab with a certified mineral core, providing 20-minute fire resistance, structural integrity, and temperature stability
- Factory-supplied wooden frame, suitable for 4 9/16" wall thickness
- Three steel ball-bearing hinges in compliance with NFPA requirements (one hinge per 30" of door height)
- Handle set included
 Craftsworth Construction
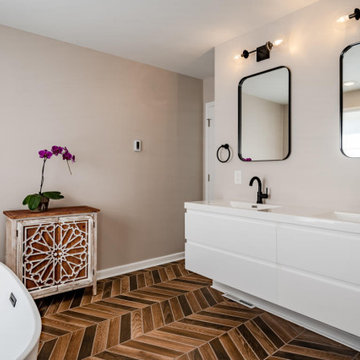
The floating double vanity is the centerpiece of the vanity wall, with flat-front white cabinetry that appears to hover above the herringbone porcelain tile floor. The adjacent subway tile shower wall is just visible, reinforcing the crisp contrast between the white surfaces and matte black hardware throughout.
 First Bay Architecture
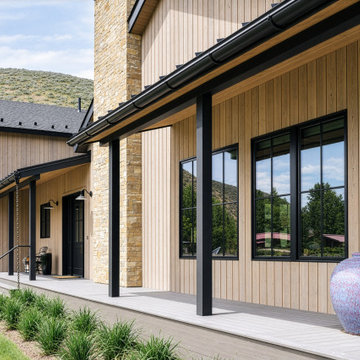
Close-up view of the front exterior, highlighting the entry porch and expansive windows into the dining and great room. The covered porch creates a sheltered place to sit and take in the surrounding East Fork landscape, while natural wood siding, black-framed windows and stone detailing reinforce the home’s contemporary mountain character.
 Craftsworth Construction
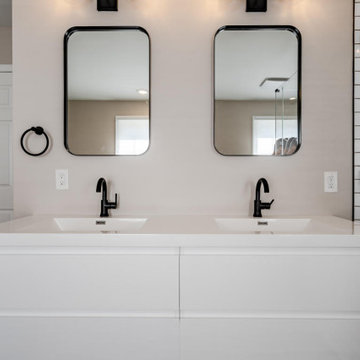
The floating double vanity is the centerpiece of the vanity wall, with flat-front white cabinetry that appears to hover above the herringbone porcelain tile floor. The adjacent subway tile shower wall is just visible, reinforcing the crisp contrast between the white surfaces and matte black hardware throughout.

 Cary Concrete Experts
The image provides a close-up look at the mechanical precision involved in large-scale landscaping and commercial construction projects. The wall is being built to reinforce a hillside, with exposed dirt and tree roots visible behind it. This photo effectively highlights the use of specialized heavy equipment and expert handling for the installation of massive retaining wall systems, emphasizing the capability to handle challenging excavation and erosion control projects.
 Brad Cox, Architect, Inc.
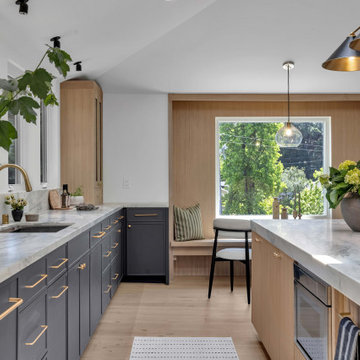
A recessed window seat creates an inviting retreat, offering a comfortable perch for morning coffee or quiet reflection. Natural wood finishes echo the cabinetry and wide-plank flooring, reinforcing a sense of warmth and cohesion throughout the space.
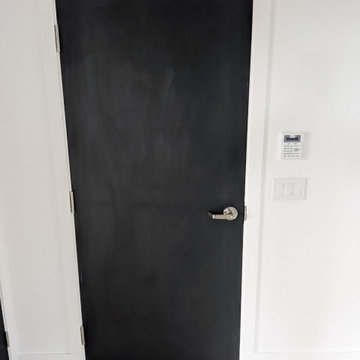 United Porte Inc
1222 Light Oak Description
Our 20-minute fire-rated door set is engineered for safety, performance, and easy installation. The complete kit includes everything required for a fully compliant fire-door installation:
- 1 3/4" (45 mm) reinforced door slab with a certified mineral core, providing 20-minute fire resistance, structural integrity, and temperature stability
- Factory-supplied wooden frame, suitable for 4 9/16" wall thickness
- Three steel ball-bearing hinges in compliance with NFPA requirements (one hinge per 30" of door height)
- Handle set included
 Newport Collaborative Architects
NCA restored the church designed by Pietro Belluschi in 1960. The project reinforced the structure, refurbished the 60′ spire, improved energy efficiency, and added chandeliers without altering Belluschi’s aesthetic. Extensive water damage warranted that all 136 of the 28′ clerestory frames be replaced with old growth timber. To ensure the original glass pattern was not lost, 2,960 pieces were labeled, cataloged, removed, cleaned, and reassembled. The restoration project earned a 2009 AIA RI Award for Historic Preservation, a 2013 AIA CT Award for Historic Preservation, a 2014 Faith & Form Honor Award for Religious Architecture Restoration and a 2016 AIA New England Honor Award for Preservation.
 Sarah Lawson Design
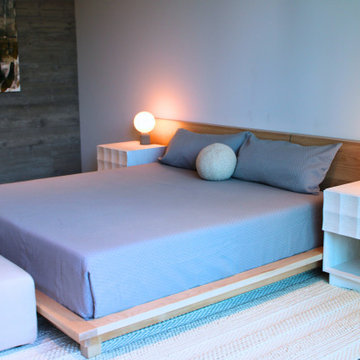
A restrained material palette defines this guest bedroom, where a board-formed concrete accent wall introduces texture and weight behind a custom low-profile wood bed. Sculptural bedside lighting and integrated nightstands maintain visual simplicity while reinforcing the room’s architectural clarity.
 Mi Decor
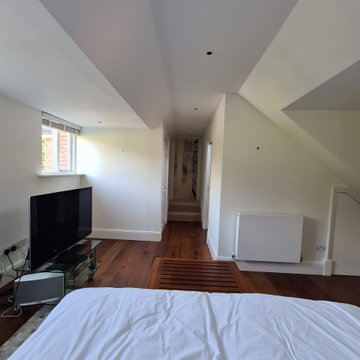
Bespoke Master bedroom transformation by www.midecor.co.uk made in Cobham KT11. Full room dust free sanding, reinforce crack and hand painted finish carried out in Farrow and Ball paints.

 Sarah Spiroff, CKD, CBD
Full home remodel and layout rework consisting of three baths, kitchen, family room, office, living room, and dining room. Removed walls creating an open floor plan great room with kitchen and island. Incorporated a nana door window system into the peninsula with outdoor seating to deck and pool area. Island accented with backlighted Lumicor panel and custom steel reinforced waterfall peninsula.
Designed by: Sarah Spiroff
Contractor: Remodel West
Photo Credit: Steve Solidarios
 Deskins Group LLC
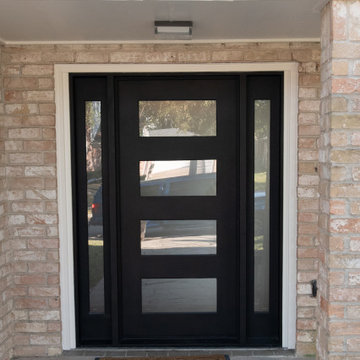
This modern home in Houston’s Energy Corridor was designed with clean lines and bold geometry — a true reflection of contemporary style. When the homeowner noticed water intrusion around the aging front windows, it was time to take action.
At Deskins Siding & Exteriors, we removed the deteriorating vinyl siding from the front elevation and installed Hardie® lap siding at a contemporary angle, enhancing the home’s architectural character while improving durability and moisture protection. We also replaced the original entry with a sleek, modern iron door unit that complements the updated façade and reinforces the home's design vision.
 Adam Gibson Design
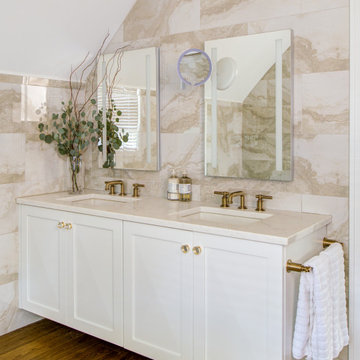
These bathrooms are composed with clean architectural clarity, balancing crisp geometry and warm materiality. Large-format stone tile wraps the walls and sloped ceilings to create a continuous, monolithic envelope, while custom millwork and floating vanities reinforce strong horizontal lines and visual order. The freestanding tub reads as a sculptural element within the space, and warm wood flooring softens the palette and grounds the composition. Brushed brass fixtures provide subtle contrast and refinement, resulting in a calm, well-proportioned interior where detailing and material transitions are deliberately restrained.
176