
Search results for "Reinforcement" in Home Design Ideas

 Priester's Custom Contracting, LLC
Patrick Brickman and Ebony Ellis
Eat-in kitchen - traditional laminate floor and brown floor eat-in kitchen idea in Charleston with an undermount sink, white cabinets, white backsplash, ceramic backsplash, stainless steel appliances and an island
Eat-in kitchen - traditional laminate floor and brown floor eat-in kitchen idea in Charleston with an undermount sink, white cabinets, white backsplash, ceramic backsplash, stainless steel appliances and an island

 Hello Sofa Home
Luxury has a name, and that name is leather. Nothing could be more inviting than the warm, rich tones of 100% top grain leather upholstery on a simple, sleek design. More than just a pretty face, the Pimlico's higher than average foam density (2.1 lbs per sq ft) means a longer lasting, more comfortable chair. The hardwood frame has fully padded and reinforced outside arms and back, and the solid wooden base in a dark stain provides a sophisticated contrast to the seat's body.

 A Design Art & House
To give more living space we designed and renovated this basement. The high ceilings made this space feel even bigger, the open space is modern and will be a fantastic family room. The ceramic tiles imitate hard wood floors but are easy to clean, the staircase connecting the 2 floors was completely re-built with a contemporary look that compliments the space.
Find the right local pro for your project

 Snavely International
Our unique deck top stair rail profile allows you to customize your install by mounting a deckboard flush onto the top of the rail. Select your white Deck Top kit with 1 ½" square or turned balusters and black round aluminum. The kits come in sections that snap together easily.
Brackets are included with rail kits. Brackets include bracket screw covers that snap onto bracket sides for a clean finished look with no exposed hardware. Bracket kits include hardware for installation.
Residential options - 36" rail height. Level rail panels are available in 4', 5', 6', 8' and 10' sections. Stair panels are available in 6' and 8' sections and all baluster styles.
Commercial options - 42" rail height. Level rail panels are available in 4', 5', 6' and 8' sections. Stair panels are available in 6' and 8' sections. Commercial rail available with 1½" square balusters in all color options and includes level or stair bracket kit.
 H2D Architecture + Design
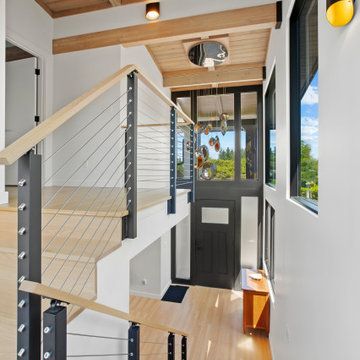
The double-height entryway is filled with natural light and warmth, with natural wood tones carried from the flooring through the ceiling to create a cohesive and inviting arrival. An open stair with clean cable railing reinforces the sense of openness, allowing light to move through the space while creating a strong architectural focal point.
+ Architecture: H2D Architecture + Design
+ Interior Design: H2D Architecture + Design
www.h2darchitects.com
+ Builder: Carlisle Classic Homes
+ Photography: Christopher Nelson Photography

 MossCreek
This new mountain-contemporary home was designed and built in the private club of Balsam Mountain, just outside of Asheville, NC. The homeowners wanted a contemporary styled residence that felt at home in the NC mountains.
Rising above stone base that connects the house to the earth is cedar board and batten siding, Timber corners and entrance porch add a sturdy mountain posture to the overall aesthetic. The top is finished with mono pitched roofs to create dramatic lines and reinforce the contemporary feel.
 Platinum Poolcare
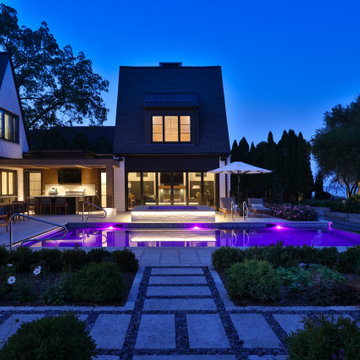
This custom Luxurious indoor spa retreat includes a 10’6” x 14’ rectangular spa, featuring a lush-floor design and a 4’ water depth. Built with a structurally engineered shell using #4 and #5 rebar with fiber mesh reinforced concrete, backed by a lifetime warranty, this spa exceeds industry standards. Featuring 10 hydrotherapy jets with a booster pump, a high-efficiency heater and advanced equipment including a filter, pump, chlorinator, mineral sanitizer, and UV sanitizer. Control is seamless with The Pool Attendant system, including automatic pool chemical controls and feeding. The spa is finished with CeramaQuartz interior and accented with a row of 6” x 6” frost-proof tile and one LED color-changing light. A hydraulic auto-cover with encapsulated tracking, recessed storage, and custom Valders coping and a stone lid system completes the elegant design.
 Elite Landscaping Omaha
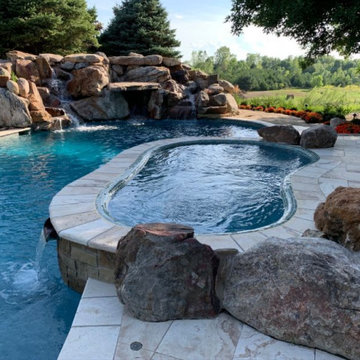
Using design expertise, proper engineering and modern building practices, Elite Landscaping transformed an outdated, crumbling concrete pool and landscape into a fresh, award-winning masterpiece. Highlights of this outdoor living space and pool renovation include: Repaving the entire pool deck with travertine. Adding a 13-person year-round spa. Building a pool house with 20’ open cedar-beam ceilings over the men’s and women's changing rooms. Expanding and reinforcing an outdoor deck, finishing the under-deck ceiling and building a full-service, outdoor bar beneath it. Additionally, the Elite team designed a multi-level patio with sunken fire pit, flanked by natural boulders and flagstone paths. The pièce de résistance, however, is the custom-concrete waterfall and grotto, with natural interior skylights and customized water features.
 Elite Landscaping Omaha
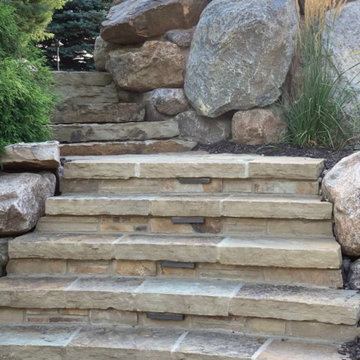
Using design expertise, proper engineering and modern building practices, Elite Landscaping transformed an outdated, crumbling concrete pool and landscape into a fresh, award-winning masterpiece. Highlights of this outdoor living space and pool renovation include: Repaving the entire pool deck with travertine. Adding a 13-person year-round spa. Building a pool house with 20’ open cedar-beam ceilings over the men’s and women's changing rooms. Expanding and reinforcing an outdoor deck, finishing the under-deck ceiling and building a full-service, outdoor bar beneath it. Additionally, the Elite team designed a multi-level patio with sunken fire pit, flanked by natural boulders and flagstone paths. The pièce de résistance, however, is the custom-concrete waterfall and grotto, with natural interior skylights and customized water features.
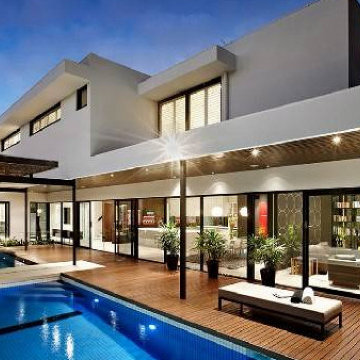
 Goldenline Remodeling
Imagine a breathtaking new or extensively refurbished home that’s been designed, crafted and constructed to your own specifications, right down to the very last detail.
Much of what we create is hand carved, constructed and finished, so we actively encourage and employ master craftspeople at many stages of the build journey. In return, these talented individuals provide us with the creativity and expertise that turns our bespoke properties into real stand-out solutions, and that makes the Goldemline Remodeling worthy of its name.
 Sweaney Custom Homes, Inc.
This 6,100-square-foot Prairie-inspired transitional estate in Grand Islands at Seven Oaks, Bakersfield, reinterprets Prairie architecture through a contemporary lens.
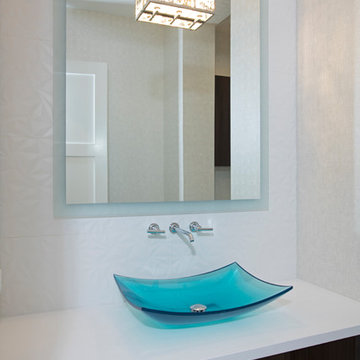
The powder bath pairs a sculptural glass vessel sink with a floating contemporary flat-panel vanity and wall-mounted faucet. Geometric dimensional wall tile creates a textured backdrop, while a floating backlit mirror adds soft illumination and reinforces the room’s clean contemporary detailing.
 Jaffe Architecture
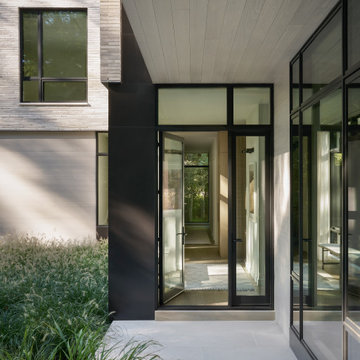
This light-filled entry sequence at Ravine Reimagined sets a calm tone from the moment of arrival. Clean lines, warm wood millwork, and a restrained palette create a sense of quiet welcome, while glazing at the end of the hall draws the eye outward to the surrounding landscape. Natural light shifts throughout the day, animating the simple materials and reinforcing the home’s connection to its wooded site.
Designed by Jaffe Architecture, the entry balances clarity and warmth—an intentional transition between outdoors and in, and a preview of the home’s thoughtful, nature-connected design.
 Regal Hardwoods
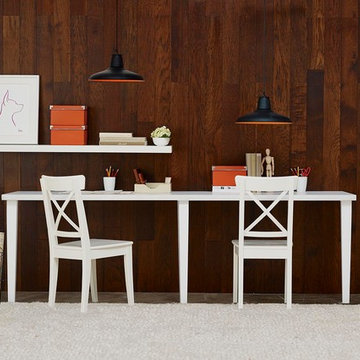
Western Ave. is a warm brown with hints of orange and red mixed in to add dimension to any room. With wire brushing added to that, a warm modern look is achieved.
This floor is protected with Titanium ScuffGARD, a urethane finish reinforced with aluminum oxide nano particles that will preserve the beauty of your floors for years to come.
 DJK Custom Homes
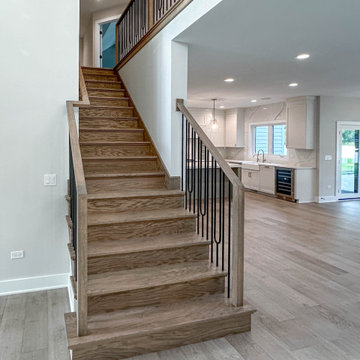
This custom staircase serves as a striking architectural feature within the open concept interior. Solid hardwood treads showcase natural wood grain and warmth, complemented by sleek black iron balusters and a matching wood handrail for a refined contrast. Clean lines and open sightlines allow the staircase to blend seamlessly into the surrounding living spaces, reinforcing the home’s modern transitional design and elevated craftsmanship.
 Full Bloom Cottage
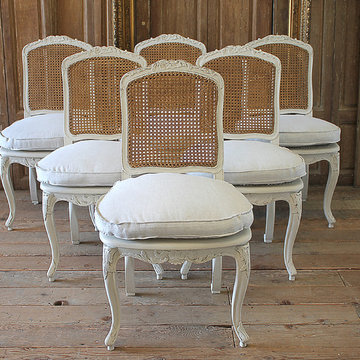
Set of 6 French Country Louis XV style cane back dining chairs Beautiful carved French Country style cane back dining chairs painted in our soft oyster white, with subtle distressed edges, and finished with an antique glazed patina. This off white color blends beautifully with all shades of white. The seat cushions are done in 100% pure Belgian linen, in a greige color, meaning it is a natural that has more of a grey tone, than a wheat or honey tone. Finished with a flange and hand pleated mini ruffle corners, There is a zipper on the seat cushions, to remove the covers if needed. The cane backs are a natural cane with natural original patina, the seats are cane that have been painted which help reinforce the cane on the seats. Very solid and very sturdy, ready for everyday use. Measures: 21" W x 21" D x 38" H Seat height 21" Seat depth 17".

 Blondie's Treehouse Inc
Often times, the smallest of spaces prove to be the largest design challenge. Clients desire functional spaces which exude the lush, organic beauty they glimpse at spaces which tend to garner more of the press attention, which usually suggests they are greater in scale. In order for form and function to be joined in spiritual union, we can look to the context of the space in order to garner inspiration.
Introducing curved containers into the garden not only minimizes the angular impact of the space and its surrounding vertical neighbors, but borrows from the ebb and flow of the river passing by to the west. The containers vary in height so as to provide an accented and unimpeded view from the inside to the outside. The lush plantings reflect some of the leafy residents of nearby Riverside Park as well as reinforcing the movement of the Hudson as the grasses sway in the breezes high above the street.

 CO Interiors
Designed as the heart of the kitchen, this thirteen-foot island provides seating for up to six while incorporating generous storage and an integrated wine refrigerator. Blue cabinetry distinguishes the island from the surrounding white millwork, while substantial turned wood legs give it the character of a custom furniture piece. A series of pendant fixtures follows its length, reinforcing the island’s scale and creating balanced illumination for dining, preparation and entertaining.

 Renovisions
The owners of this 1980’s built-home wanted to create a completely new look for their outdated master bath and turned to Renovisions for design and build services. Having perused Renovisions website, they were confident they made the right choice to help them transform their ordinary space into something truly extraordinary. The design team created several configurations for the homeowners review until they nailed down one particular design that would create that wow factor.
The main challenges were creating an open, spacious feel and maximizing natural light and ventilation with plenty of storage and customizations. The addition of a second window allows ample light into the space throughout the day along with the recessed and sconce lights which were perfectly placed. Storage, which was a key element of this design, includes two separate vanity cabinets (his and hers) with plenty of space for needed toiletries, a matching framed medicine cabinet for her and a custom built cubby for him. Built on site was a linen closet with both roll out and stationary shelves for towels and shower supplies. The spacious walk-in, all tiled shower boasts ‘no door’ access with lineal drain, traditional fixed and hand-held shower heads and a rounded shower seat. Polished black granite was used inside the cubby and topping both the threshold and seat creating a nice contrast to and tying in with the floor. The decorative grab bar ensures safety for these homeowners while showering. The heated floors added throughout the bath take the edge off when stepping out of the warm shower and are conveniently operated by a 24 hour programmable thermostat. Classic white subway tile and chair rail trims adorne all walls and tie in nicely to each vanity station. Carrera look quartz was the perfect choice for countertops creating a clean fresh look. Stunning marble basket-weave mosaic floor tile set the stage in this exquisite bath as the beautiful white painted cabinetry softened the overall feel of the space.
These homeowners are not saving spa retreats for once-a-year vacations anymore, they now enjoy a relaxing spa-like shower experience every day in their own home!
 MODANI
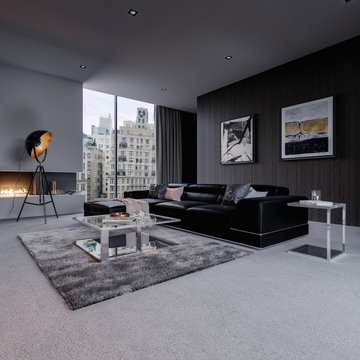
Add elegance to your home with the Bergamo Sectional Sofa in Black. Reinforced using quality wood and soft leatherette, this sofa exudes class while administering support. The headrests are movable to aid in custom comfort and the built-in armrest storage is perfect for hiding clutter. Designed with mix and match qualities, the sofa size can be changed to create the ideal living space. (For a larger living room, see the Bergamo Extended Sectional).
 Christie Kenny Interiors
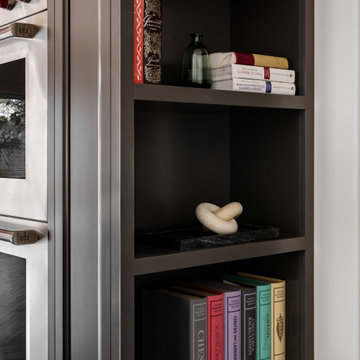
This custom kitchen bookcase was designed as both a functional storage feature and a sophisticated architectural moment within the cabinetry. Finished in a rich charcoal tone to match the surrounding tall cabinetry, the open shelving creates visual depth and contrast while softening the overall kitchen design. Clean-lined shelving with substantial horizontal framing gives the piece a tailored, furniture-inspired aesthetic, reinforcing the kitchen’s refined transitional style. Styled with curated décor and cookbooks, the bookcase adds warmth, personality, and a collected feel while providing accessible everyday storage. Its integrated design makes it feel seamlessly built into the kitchen rather than added on, contributing to the space's elevated custom character.
203