
Search results for "Reinforcement" in Home Design Ideas

 Modern Smart Homes
Located on a lot along the Rocky River sits a 1,300 sf 24’ x 24’ two-story dwelling divided into a four square quadrant with the goal of creating a variety of interior and exterior experiences within a small footprint. The house’s nine column steel frame grid reinforces this and through simplicity of form, structure & material a space of tranquility is achieved. The opening of a two-story volume maximizes long views down the Rocky River where its mouth meets Lake Erie as internally the house reflects the passions and experiences of its owners.
Photo: Sergiu Stoian
 Homes And Such LLC
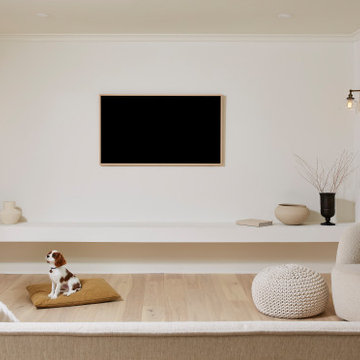
The built-in ledge is reinforced to accommodate kids. The television is mounted flush to the wall with all of the wires and cords concealed inside the ledge to maintain the sleek, clean aesthetic. Mixing styles is key to capturing the design aesthetic. Industrial light fixtures add contrast, yet still feel modern.
 Ground One Landscape Design + Build
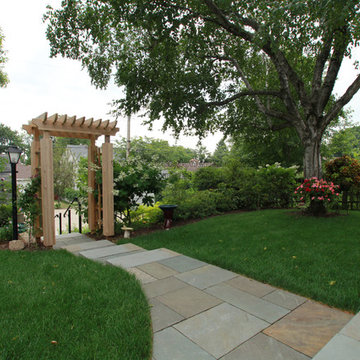
The client had recently completed a house renovation that included a new front porch and conversion of a three-season backyard porch. The client sought a landscape solution that completed the ideas this house renovation had put in motion. The new design created a stone plinth that wraps around the four-season room’s wood stoop. This provided circulation flexibility from any door to the backyard. Bluestone complements the color of the weathered Ipe wood stoop and the pale yellow of the house, and extends to a new patio, creating a cozy sitting area. A monolithic bluestone bench repeats the scale of the plinth, provides overflow seating, and is a useful catch-all when grilling or gardening. A new arbor reinforces the intimate space and provides screening from the neighbors.
Find the right local pro for your project
 Hazley Builders | Architects
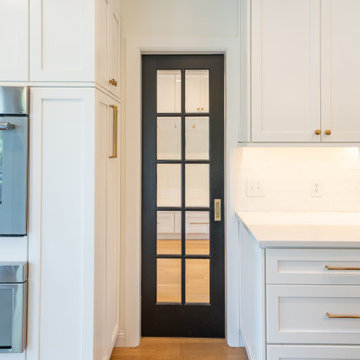
A full-lite black pocket door separates the renovated kitchen from the mudroom in this West Chester, Pennsylvania first-floor renovation by Hazley Builders | Architects. The glass pocket door maintains visual connection between the two spaces while allowing them to function independently — a practical detail in a high-traffic family home. Arctic White Shaker-style cabinetry with brushed brass hardware lines both sides of the passageway, and white oak hardwood flooring runs continuously through both spaces, reinforcing the cohesive design throughout the first-floor addition.
 Solanna Design & Development
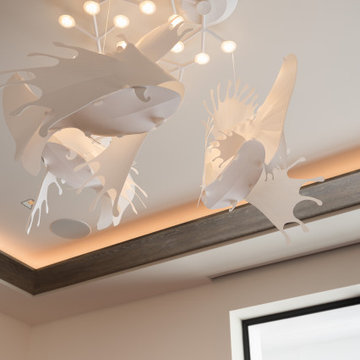
ceiling lights with swimming fishes make for fun accent in this room.
The organic silhouettes cast soft shadows across the ceiling and float above dark wood trim with warm cove lighting. A black-framed window edge reinforces the modern contrast. This close-up captures an imaginative lighting solution that brings movement, delicacy and a gallery-like focal point to an otherwise restrained contemporary room.
 Elite Landscaping Omaha
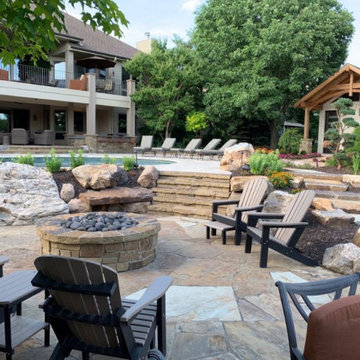
Using design expertise, proper engineering and modern building practices, Elite Landscaping transformed an outdated, crumbling concrete pool and landscape into a fresh, award-winning masterpiece. Highlights of this outdoor living space and pool renovation include: Repaving the entire pool deck with travertine. Adding a 13-person year-round spa. Building a pool house with 20’ open cedar-beam ceilings over the men’s and women's changing rooms. Expanding and reinforcing an outdoor deck, finishing the under-deck ceiling and building a full-service, outdoor bar beneath it. Additionally, the Elite team designed a multi-level patio with sunken fire pit, flanked by natural boulders and flagstone paths. The pièce de résistance, however, is the custom-concrete waterfall and grotto, with natural interior skylights and customized water features.
 Elite Landscaping Omaha
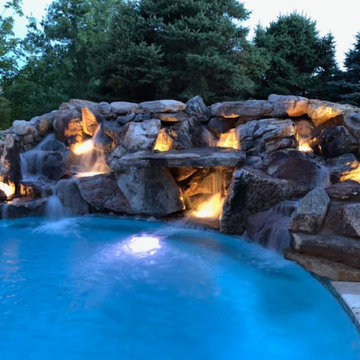
Using design expertise, proper engineering and modern building practices, Elite Landscaping transformed an outdated, crumbling concrete pool and landscape into a fresh, award-winning masterpiece. Highlights of this outdoor living space and pool renovation include: Repaving the entire pool deck with travertine. Adding a 13-person year-round spa. Building a pool house with 20’ open cedar-beam ceilings over the men’s and women's changing rooms. Expanding and reinforcing an outdoor deck, finishing the under-deck ceiling and building a full-service, outdoor bar beneath it. Additionally, the Elite team designed a multi-level patio with sunken fire pit, flanked by natural boulders and flagstone paths. The pièce de résistance, however, is the custom-concrete waterfall and grotto, with natural interior skylights and customized water features.

 VisionScapes
Set just south of Calgary's downtown is this spectacular piece of contemporary landscape design. The front of the house is surrounded by a custom coloured concrete walkways and patio areas that act as an extension of the home. The planting areas were designed to have similar shapes and angles to match the architecture of the house and to reinforce the unique dimensions of this home. The backyard patio offers room to play and entertain for this executive couple and their young daughter. A built in kitchen, wood burning fireplace, stunning water feature and custom built mahogany bench and screens ensure this stunning yard is one to be envyed. Custom lighting, stone work and spectactular planting detail complete this stunning modern masterpiece.
Photo Credit: Jamen Rhodes

 Ann Maguire Design
The far corner of the executive suite serves a twofold purpose. It is used as a conference area when a larger work surface is needed and when a meeting is held on site. It also transforms into a play table when the family joins the executive in the space. Playing board games and lego building are the top activity for this table. The black copper barn pendant is a rustic element added in for task lighting and to further reinforce the design aesthetic. A supply of reclaimed edged flooring adorns the far wall, installed on a horizontal to fully showcase the beauty of skipped spruce wood.

 Hello Sofa Home
Luxury has a name, and that name is leather. Nothing could be more inviting than the warm, rich tones of 100% top grain leather upholstery on a simple, sleek design. More than just a pretty face, the Pimlico's higher than average foam density (2.1 lbs per sq ft) means a longer lasting, more comfortable chair. The hardwood frame has fully padded and reinforced outside arms and back, and the solid wooden base in a dark stain provides a sophisticated contrast to the seat's body.
 Full Bloom Cottage
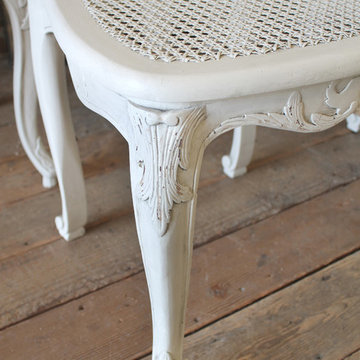
Set of 6 French Country Louis XV style cane back dining chairs Beautiful carved French Country style cane back dining chairs painted in our soft oyster white, with subtle distressed edges, and finished with an antique glazed patina. This off white color blends beautifully with all shades of white. The seat cushions are done in 100% pure Belgian linen, in a greige color, meaning it is a natural that has more of a grey tone, than a wheat or honey tone. Finished with a flange and hand pleated mini ruffle corners, There is a zipper on the seat cushions, to remove the covers if needed. The cane backs are a natural cane with natural original patina, the seats are cane that have been painted which help reinforce the cane on the seats. Very solid and very sturdy, ready for everyday use. Measures: 21" W x 21" D x 38" H Seat height 21" Seat depth 17".
 Debbie Constangy
Foothills Fotoworks
Large elegant master black and white tile and stone tile marble floor drop-in bathtub photo in Charlotte with louvered cabinets, white cabinets, a two-piece toilet, gray walls, an undermount sink and marble countertops
Large elegant master black and white tile and stone tile marble floor drop-in bathtub photo in Charlotte with louvered cabinets, white cabinets, a two-piece toilet, gray walls, an undermount sink and marble countertops

 Domus Constructors, LLC.
“Compelling.” That’s how one of our judges characterized this stair, which manages to embody both reassuring solidity and airy weightlessness. Architect Mahdad Saniee specified beefy maple treads—each laminated from two boards, to resist twisting and cupping—and supported them at the wall with hidden steel hangers. “We wanted to make them look like they are floating,” he says, “so they sit away from the wall by about half an inch.” The stainless steel rods that seem to pierce the treads’ opposite ends are, in fact, joined by threaded couplings hidden within the thickness of the wood. The result is an assembly whose stiffness underfoot defies expectation, Saniee says. “It feels very solid, much more solid than average stairs.” With the rods working in tension from above and compression below, “it’s very hard for those pieces of wood to move.”
The interplay of wood and steel makes abstract reference to a Steinway concert grand, Saniee notes. “It’s taking elements of a piano and playing with them.” A gently curved soffit in the ceiling reinforces the visual rhyme. The jury admired the effect but was equally impressed with the technical acumen required to achieve it. “The rhythm established by the vertical rods sets up a rigorous discipline that works with the intricacies of stair dimensions,” observed one judge. “That’s really hard to do.”


 Stacey Kocevar Designs, LLC
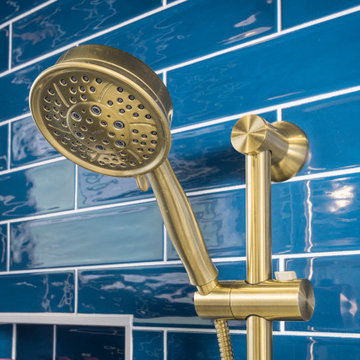
A close-up of the multifunction handheld shower highlights the brushed-gold finish used throughout this Harrisburg, PA primary bathroom remodel. Mounted against glossy cobalt-blue ceramic tile, the adjustable shower head adds flexibility to the layered shower system while reinforcing the bold blue-and-gold palette of the custom wet room.
 Platinum Poolcare
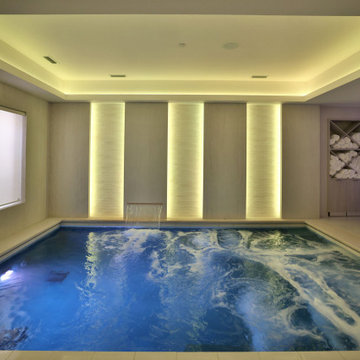
This custom Luxurious indoor spa retreat includes a 10’6” x 14’ rectangular spa, featuring a lush-floor design and a 4’ water depth. Built with a structurally engineered shell using #4 and #5 rebar with fiber mesh reinforced concrete, backed by a lifetime warranty, this spa exceeds industry standards. Featuring 10 hydrotherapy jets with a booster pump, a high-efficiency heater and advanced equipment including a filter, pump, chlorinator, mineral sanitizer, and UV sanitizer. Control is seamless with The Pool Attendant system, including automatic pool chemical controls and feeding. The spa is finished with CeramaQuartz interior and accented with a row of 6” x 6” frost-proof tile and one LED color-changing light. A hydraulic auto-cover with encapsulated tracking, recessed storage, and custom Valders coping and a stone lid system completes the elegant design.

 INTUS Windows
The Stables are a multi-family residential building made up of 27 townhomes in 9 bar, across 3 buildings. Intus' Eforte steel reinforced triple pane polymer window assemblies were used and the building gained the LEED-H Platinum certificate, with an array of passive house details.
Learn more about this project here: http://www.onionflats.com/projects/featured/the-stables.php,
 MG Design Build Inc.
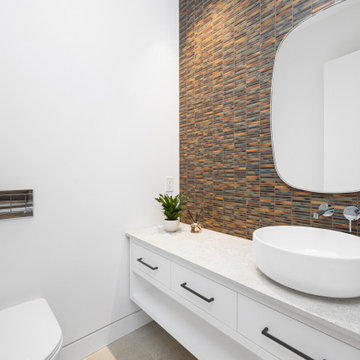
Modern Powder Room with Unique Tile Accent Wall
This modern powder room features a striking accent wall with a mosaic tile design in warm, earthy tones. The sleek, white vessel sink and minimalist faucet complement the clean lines of the white countertop and drawers. A large, rounded mirror reflects the light and adds to the sense of spaciousness.
Features:
Mosaic tile accent wall
White vessel sink
Minimalist faucet
White countertop and drawers
Rounded mirror
 Kitchen Quest
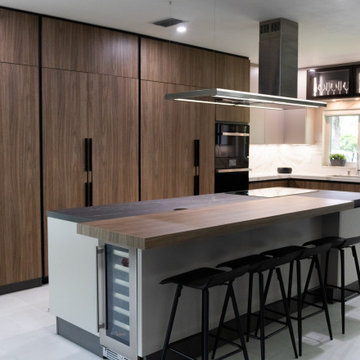
This kitchen showcases a warm contemporary aesthetic built around natural materials and clean architectural lines. The full-height wood cabinetry brings a sense of organic sophistication, while the marble backsplash introduces a soft, elegant contrast that brightens the workspace. The island—complete with a wooden countertop and integrated wine cooler—acts as the functional centerpiece, supported by four sleek black stools that add a modern edge.
Built‑in appliances maintain a seamless, uncluttered look, and the stainless-steel range hood above the island reinforces the kitchen’s professional, design‑forward character. Open shelving adds a touch of personality and visual softness, balancing the otherwise streamlined layout. With abundant natural light from the window and layered illumination from recessed lights and a contemporary fixture, the space feels both inviting and refined—perfect for a modern home that values style and practicality.
 kbh architects, ltd.
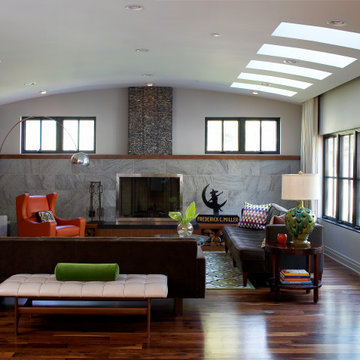
This lyrical home was designed for an artist and her husband in the Northside Overlay District in Wheaton. The owners wanted a home that would fit comfortably into the established neighborhood, while creating its own presence as a new classic. While the large front porch ties the home to its neighbors, subtle details set it apart, such as the granite rubble base, the arched copper entrance, and the delicate curve in the cedar shingle roof. While the exterior echoes its shingle style roots, it is a distilled version of shingle style, a simplified rendering that sets the house firmly in the present day. The interior reinforces its stripped down persona with a long gallery and barrel-vault ceiling leading back to an intersection with the great room ceiling,- yet another barrel vault which defines the main living space in the back of the house. In all the house provides a clean canvas, ready to be filled in with the colorful detail of everyday life.
204