
Search results for "Reinforcement" in Home Design Ideas
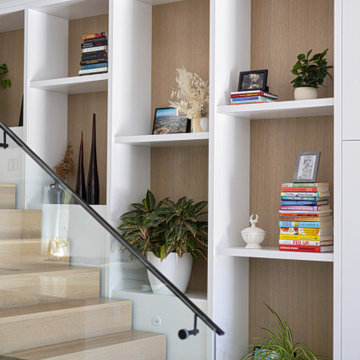

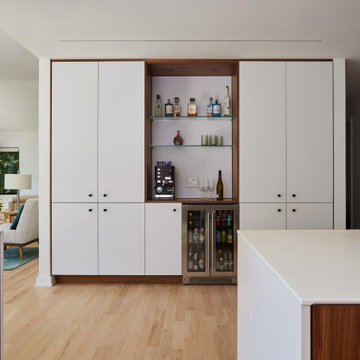
 Clawson Architects, LLC
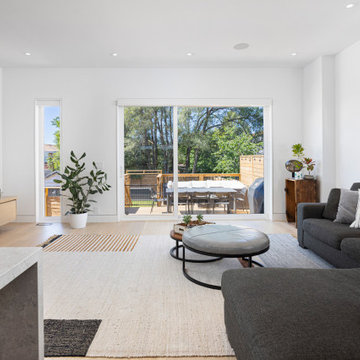
Inside, the formerly compartmentalized first floor was opened into a fluid, flowing plan. Floor-to-ceiling windows and large sliding doors invite natural light and frame views of tree canopies, reinforcing the home’s strong connection to its setting. Large picture windows bring the landscape into everyday experience.
 The Olde Sale Barn
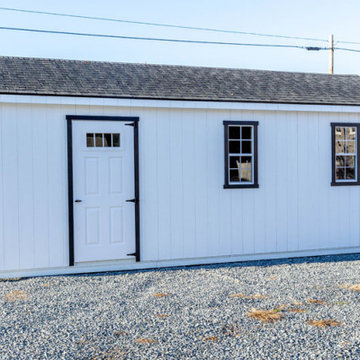
Protect your car, truck, boat, or any vehicle with a quickly installed garage. There is no need to work around complicated foundations, wait for builder delays, or tiptoe around a construction mess. Get your investments out of the weather and into a quality prefab shed with a garage door and reinforced floor.
Find the right local pro for your project

 A2Z Builders
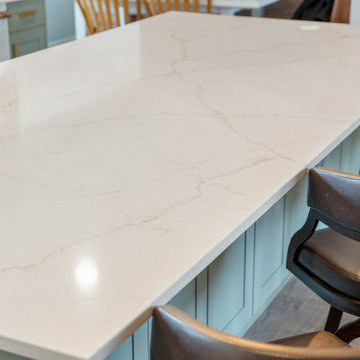
The oversized island provides an expansive preparation and gathering surface with subtle stone-like veining. Its sage-green base and dark upholstered stools reinforce the kitchen’s balanced color palette.


 Tiffanie Thuynh
35.5″ W x 19.75″ D x 36″ H
• 3 drawers, 2 doors and 2 shelves
• Aluminum alloy frame
• MDF cabinet
• Reinforced acrylic sink top
• Fully assembled for easy installation
• Scratch, stain, and bacteria resistant surface
• Integrated European soft-closing hardware
• Multi stage finish to ensure durability and quality

 Gappsi
This 6x6 porcelain tiles we installed over 2 inches of mud floor and glued with thinset. Being in a tight area and with many drains to collect the water when floor gets washed the small 6x6 tiles best fit the slopes. Floor joists had to be reinforced and secured with extra lumber, to be able to handle the extra weight of the new floor and the commercial kitchen equipment. Contact Gappsi at 631-543-1177 for any commercial and residential kitchens remodeling and installation.

 Ania Omski-Talwar Interior Design
Ania Omski-Talwar
Location: Danville, CA, USA
The house was built in 1963 and is reinforced cinder block construction, unusual for California, which makes any renovation work trickier. The kitchen we replaced featured all maple cabinets and floors and pale pink countertops. With the remodel we didn’t change the layout, or any window/door openings. The cabinets may read as white, but they are actually cream with an antique glaze on a flat panel door. All countertops and backsplash are granite. The original copper hood was replaced by a custom one in zinc. Dark brick veneer fireplace is now covered in white limestone. The homeowners do a lot of entertaining, so even though the overall layout didn’t change, I knew just what needed to be done to improve function. The husband loves to cook and is beyond happy with his 6-burner stove.
https://www.houzz.com/ideabooks/90234951/list/zinc-range-hood-and-a-limestone-fireplace-create-a-timeless-look
davidduncanlivingston.com

 Solanna Design & Development
Expansive spa bathroom features sweeping curved white cabinetry, warm vertical wood paneling and a bold black-and-white patterned wall. Twin vanity zones are arranged along the perimeter, connected by pale veined counters and punctuated by round wood-framed mirrors. A glass shower with an abstract frosted panel and a curved sculptural column adds privacy without closing the room. Soft neutral flooring and small upholstered seating reinforce the spacious, gallery-like atmosphere of this contemporary primary bath.


 KB Lueck Building Consultants, LLC.
Eat-in kitchen - transitional l-shaped medium tone wood floor eat-in kitchen idea in Baltimore with an undermount sink, flat-panel cabinets, medium tone wood cabinets, granite countertops, gray backsplash, porcelain backsplash, stainless steel appliances and an island
 Jenna Bayer Garden Design, Inc.
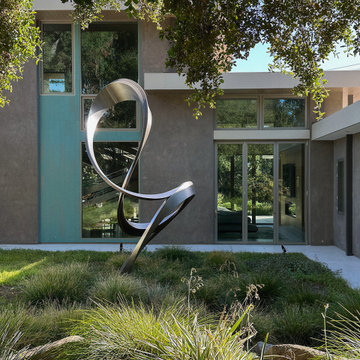
Sculptural artwork is set within layered planting, reinforcing the garden as an extension of the home.
Photo of a contemporary landscaping in San Francisco.
Photo of a contemporary landscaping in San Francisco.
89