
Search results for "Reinforcement" in Home Design Ideas

 Tiffanie Thuynh
58.875″ W x 19.75″ D x 36″ H
• 3 drawers, 4 doors and 2 shelves
• Aluminum alloy frame
• MDF cabinet
• Reinforced acrylic sink top
• Fully assembled for easy installation
• Scratch, stain, and bacteria resistant surface
• Integrated European soft-closing hardware
• Multi stage finish to ensure durability and quality

 simplehuman
De-clutter your shower space! Our tension shower caddy provides a durable, space-efficient storage solution for virtually any shower or bath. Its reinforced aluminum pole with high-compression spring fits securely between your floor and ceiling (extends 6 to 9 feet). Three adjustable wire-frame shelves slide up and down the aluminum pole to hold all your shower essentials. Made from completely corrosion-resistant materials.

 Creative Furniture Galleries
Features:
Hard wood frame, seat suspensions in reinforced elastic webbing
Seat cushions in polyurethane covered with feather
Back cushions in polyurethane covered with feather
Moveable backcusions on all the pieces, corner unit included
All corner elements include one C34 throw pillow
Dimensions:
W 127" x D 105" x H 33"
Seat D 44"/54"
Seat H 17"
Find the right local pro for your project
 TOPOS Architects, Inc
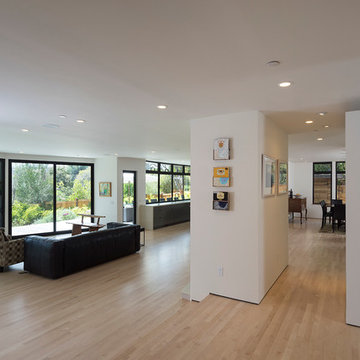
We completely renovated a simple low-lying house for a university family by opening the back side with large windows and a wrap-around patio. The kitchen counter extends to the exterior, enhancing the sense of openness to the outside. Large overhanging soffits and horizontal cedar siding keep the house from overpowering the view and help it settle into the landscape.
An expansive maple floor and white ceiling reinforce the horizontal sense of space.
Phil Bond Photography


 AirField Systems, LLC
AirField installed an AirPave grass fire lane for their porous flexible paving at Baptist Trinity Residential Hospice, creating a beautiful, functional, ecological friendly solution to facility access.
An installation of an AirField Systems grass fire lane at Baptist Trinity Residential Hospice brings green building benefits and incredible strength to a beautiful new facility. A time lapse photo series highlight the installation process of the 6,747 PSI sand filled 100% recycled geocell technology, providing the strength of asphalt and concrete while relieving some of the burden of costly storm sewers and drainage.
This new installation highlights the benefits of paving with grass, as well as the comparative ease of installation. Concrete and asphalt surfaces occupy twice the area of buildings and are the most detrimental to clean water. Concrete and asphalt surfaces dominate the landscape of our urban environments and prevent rainwater from being filtered naturally. They send harmful polluted water straight into our streams, rivers and lakes. In urban America, concrete and asphalt pavements produce two thirds of our excess water runoff. They are responsible for significant hydrocarbon pollutants on our ground and in our water, causing ground water decline, and resulting in local water shortages. These concrete and asphalt surfaces also create huge increases in temperature known as the urban “heat island effect”.
The pollution caused by impervious surfaces deteriorate the quality of our storm water runoff and create large overflows that our storm sewer systems cannot handle. It is also important to realize that the urban forest force is drastically diminishing, causing CO2 levels to rise, which in turn causes global warming. With all the negative influences of impervious pavements now is the time to turn our attention to alternatives for the benefit of the environment.
From fire lanes, overflow, and event parking, to temporary and stadium parking, reinforced grass parking systems deliver the same strength and durability of asphalt and concrete without the negative affects mentioned above. These incredibly strong geocells reinforce grass parking, prevent rutting from traffic, protect turf roots, and promote beautiful grass. Reinforced grass parking structures, also know as grass pavements, enhance the environment by naturally filtering auto and truck liquids such as oil drippings, antifreeze overflows and many other leaks and spills. They also help with air pollutants after they have been knocked to the ground by rainwater and greatly reduce hot surface temperatures thus fighting global warming and the “heat island effect”. Grass pavements allow our groundwater to be naturally replenished, the roots of trees to breathe, and they help our streams and rivers flow cleanly in dry hot summers. A large part of the solution to urban environmental problems is under our feet. By paying appropriate attention to the everyday materials on which we walk and drive, we can replenish renewable resources, restore the natural regenerative processes, and produce a cleaner, healthier, safer, more sustainable world in which we must live. Porous pavements are potentially the most important development in urban watersheds since the invention of storm sewers. By routing rainwater directly into the earth as nature intended, the need for costly storm water structures can be drastically reduced.
Reinforced grass parking has built in permeable spaces through which water and air can pass. Although some porous paving materials are nearly indistinguishable from nonporous materials in construction and superficial appearance, their environmental effects are qualitatively exponential. They allow air, water and heat to dissipate into the environment naturally helping to save the planet.
AirField reinforced grass parking provides beauty and comfort, and with the unbeatable price and performance of AirDrain you can’t go wrong. AirDrain is the reinforced grass pave system the industry has trusted for years !!!
Airfield Systems, LLC 8028 North May Avenue Oklahoma City, OK 73120 405-359-3775
Installer – GREENPRO Landscapes Kevin James 9847 Stewart Rd Arlington, TN 38002

 Peter Anthony Landscaping
 of Setauket, NY - Canal front backyard. Multi-tiered retaining walls reinforced with cement and re-bar. BBQ/Bar island with bluestone countertop.

 Metke Remodeling & Luxury Homes
The ceiling framing was removed in the living room, adding huge volume and appeal by reinforcing the roof rafters and installing functional (and then clad) collar ties. The existing round fireplace was the new focal point, with a paneled over mantel, concrete surround, and stone tile making it pop off the wall.


 Integral Design Interiors
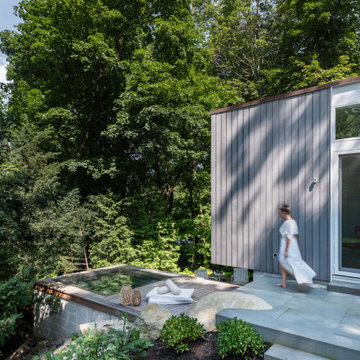
This bathroom utilizes a distinctive mosaic tile to create a masculine flair in an otherwise quiet field of Bucak Light stone tiles. The Oil Rubbed Bronze fittings and Espresso finished vanity reinforce the pattern created in the mosaic by the Emperador Dark Marble. The New Venetian Gold granite counter-top blends and pulls together the darker and lighter elements.

 George Ocampo
Old world curb appeal, Silver mist flagstone, leuders limestone, arroyo rock & cedar mulch surface level w/steel reinforced concrete sub-surface footers and underground drainage. Native landscape, evergreens & perennials. Waterfeature accent and low voltage landscape lights. Photography by Brain Wancho
 Tiffanie Thuynh
35.5″ W x 19.75″ D x 36″ H
• 3 drawers, 2 doors and 2 shelves
• Aluminum alloy frame
• MDF cabinet
• Reinforced acrylic sink top
• Fully assembled for easy installation
• Scratch, stain, and bacteria resistant surface
• Integrated European soft-closing hardware
• Multi stage finish to ensure durability and quality

 Charlotte DreamScapes
Here is a beautiful view from inside the back yard. The gates are made with cedar to keep them light weight as the clients are staining it with a dark opaque color which will cover up the difference in wood. The gates are also framed with steel-reinforced "no-sag" kits to keep them from sagging without any unsightly diagonal beams.
 Young & Borlik Architects, inc.
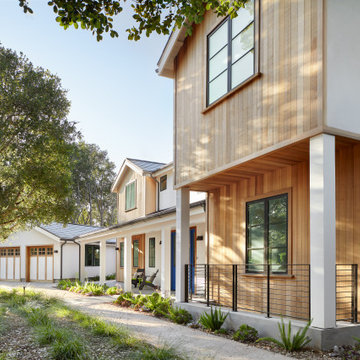
Natural wood siding and stucco combine to create a casual and natural facade. Open porch columns and overhangs emphasize horizontal elements while vertical siding adds contrast. The mix of color and materials is reinforced on the garage doors.


 Meyer Greeson Paullin Benson (MGPB)
This home, owned by an interior designer is situated on a wide, steep lot on a long abandoned logging route. It has ben designed in a linear fashion to reinforce the feeling of a natural grade in the woods. Most rooms take advantage of two exposures and are offset to gain access to the expansive rustic outdoor room and deck. In keeping with it’s setting, it was built using polar bark, cedar, and stone.
 Tiffanie Thuynh
23.5″ W x 19.75″ D x 36″ H
• 3 drawers and 2 shelves
• Aluminum alloy frame
• MDF cabinet
• Reinforced acrylic sink top
• Fully assembled for easy installation
• Scratch, stain, and bacteria resistant surface
• Integrated European soft-closing hardware
• Multi stage finish to ensure durability and quality
 Tiffanie Thuynh
23.5″ W x 19.75″ D x 36″ H
• 3 drawers and 2 shelves
• Aluminum alloy frame
• MDF cabinet
• Reinforced acrylic sink top
• Fully assembled for easy installation
• Scratch, stain, and bacteria resistant surface
• Integrated European soft-closing hardware
• Multi stage finish to ensure durability and quality
 TOPOS Architects, Inc
Built as an infill house for a professional couple with two children, the large horizontal eaves and broad flat roofs allow the offset upper floor good views over the street and higher ceilings throughout the house, especially in the raised family room at back. Rift-sawn white oak doors, cabinets and flooring, crisply detailed, reinforce a warm contemporary design theme.
Photo: Cia Gould
 BAMO
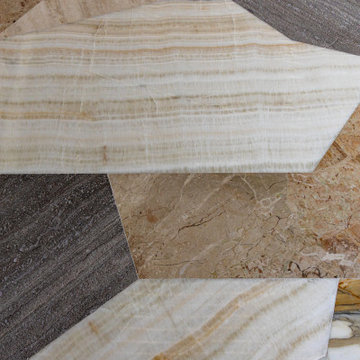
Inspired by Gio Ponti, the large-scale geometric stone floor grounds the space while reinforcing its surreal character.
Inspiration for a contemporary home design remodel in Miami
Inspiration for a contemporary home design remodel in Miami
92