
Search results for "Reinforcement" in Home Design Ideas

 Tiffanie Thuynh
23.5″ W x 19.75″ D x 36″ H
• 3 drawers and 2 shelves
• Aluminum alloy frame
• MDF cabinet
• Reinforced acrylic sink top
• Fully assembled for easy installation
• Scratch, stain, and bacteria resistant surface
• Integrated European soft-closing hardware
• Multi stage finish to ensure durability and quality


 Ginard Studio
The irregular geometry of this house allows the structure to become the core element in every space. The rough materials like concrete and wood helps to reinforce this idea.
Find the right local pro for your project
 Tiffanie Thuynh
58.875″ W x 19.75″ D x 36″ H
• 3 drawers, 4 doors and 2 shelves
• Aluminum alloy frame
• MDF cabinet
• Reinforced acrylic sink top
• Fully assembled for easy installation
• Scratch, stain, and bacteria resistant surface
• Integrated European soft-closing hardware
• Multi stage finish to ensure durability and quality

 TOPOS Architects, Inc
Phil Bond PhotographyWe completely renovated a simple low-lying house for a university family by opening the back side with large windows and a wrap-around patio. The kitchen counter extends to the exterior, enhancing the sense of openness to the outside. Large overhanging soffits and horizontal cedar siding keep the house from overpowering the view and help it settle into the landscape.
An expansive maple floor and white ceiling reinforce the horizontal sense of space.
Phil Bond Photography
 Design DCA
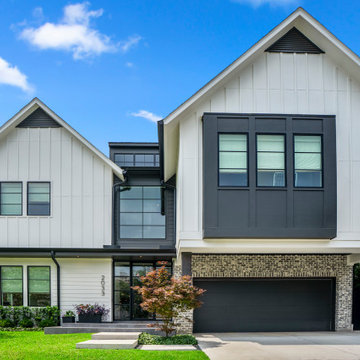
Modern Farmhouse exterior with Transitional detailing, defined by an asymmetrical massing of a dominant front gable stepping down to a lower cross gable wing. White board and batten and lap siding pair with black framed windows, a black entry, and a black garage door for crisp contrast, while a steep dark shingled roof with a shed dormer reinforces the farmhouse profile. Simple, structured landscaping keeps the focus on the architecture.

 Ginkgo Leaf Studio
Runnels in the concrete function to drain water out of the patio area but also add a subtle inlay detail. Here the runnel is filled with both beach pebbles and dry-laid bluestone.
Renn Kuhnen Photography
 Bob Mills Furniture
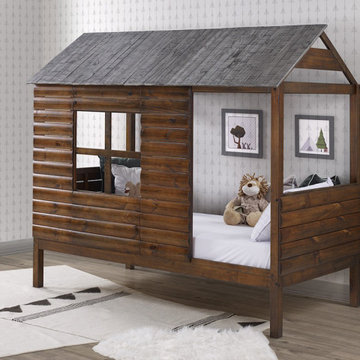
Manage play space in your child’s room more efficiently with the Cabin log twin loft. This 100% solid
wood construction wood frame with steel reinforcements was built durability and play, and as always
beds are designed with your child’s safety in mind. Add some rustic style to the bedroom with beautiful
brushed walnut finish that blends in well against light colors.
 Jenna Bayer Garden Design, Inc.
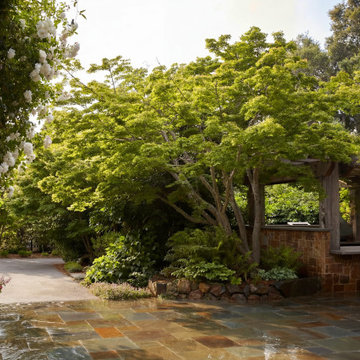
Stone walkway passes beneath a leafy canopy, reinforcing the sense of enclosure and shade.
Inspiration for a timeless home design remodel in San Francisco
Inspiration for a timeless home design remodel in San Francisco

 Harbourside Custom Homes
Giovanni Photography
Example of a transitional open concept beige floor family room design in Miami with gray walls and a wall-mounted tv
Example of a transitional open concept beige floor family room design in Miami with gray walls and a wall-mounted tv

 Nantucket Looms
The client’s collection of sailor’s valentines adorns the wall, reinforcing the strong Nantucket historic feel of the house. Drapery fabric is from Lewis & Wood

 MacPherson Construction and Design
This rustic Lake Sammamish waterfront home is rich with textures and tones. The stucco cladding and the knotty alder cabinetry give you the feeling of warmth and quality. The pine ceilings and hand-hewn beam work along with the natural stone tiles all reinforce the home's theme of relaxing comfort.

 Jami Abbadessa
RUSTIC GLAM
Time Frame: 5 Weeks // Budget: $16,000 // Design Fee: $1,250
After purchasing a new home in north Upland, this young couple enlisted me to help create a warm, relaxing environment in their living/dining space. They didn’t want anything too fussy or formal. They wanted a comfortable space to entertain, play cards and watch TV. I had a good foundation of dark wood floors and grey walls to work with. Everything else was newly purchased. Instead of a formal dining room, they requested a more relaxed space to hang out with friends. I had a custom L-shaped banquette made in a slate blue velvet and a glamorous statement chandelier installed for a wow factor. The bench came as part of the table set, but I had it reupholstered in the same fabric as the banquette. A ceiling fan and a new entry light were installed to reinforce the rustic vibe. Elegant, yet comfortable furnishings were purchased, custom 2 finger pleat drapes in an oatmeal fabric were hung, and accessories and decor were layered in to create a “lived-in” feeling. Overall, the space is now a great place to relax and hang out with family and friends.

 Donelle Giannoni for Ethan Allen Orland Park
We reupholstered her existing Ethan Allen ottoman in an animal print. The combination of a subtle geometric on the sofa, a new leather swivel chair and playful fabric on the toss pillows reinforce the modern western theme.
 Betz Pools Limited
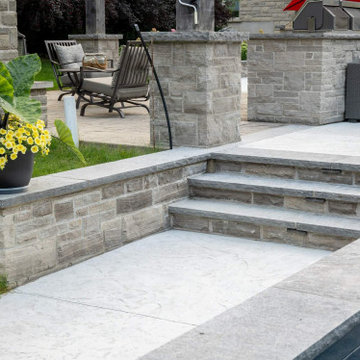
The 21” high exposed portion of the pool wall is clad with Wiarton ledgerock veneer and capped with flame finish Silver Valley limestone coping. Because the structurally reinforced pool wall is thicker than normal, the coping surrounding the entire pool is a robust 18” wide.
 User
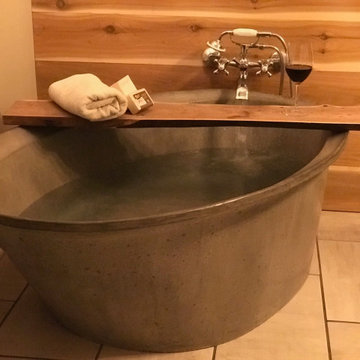
100% GFRC (Glass Fiber Reinforced Concrete) soaking tub. Freestanding and available in many colors and designs. Sealed to prevent water stains and prolong the natural look of the concrete. Standard left/right side drain.
 Meyer Greeson Paullin Benson (MGPB)
This home, owned by an interior designer is situated on a wide, steep lot on a long abandoned logging route. It has ben designed in a linear fashion to reinforce the feeling of a natural grade in the woods. Most rooms take advantage of two exposures and are offset to gain access to the expansive rustic outdoor room and deck. In keeping with it’s setting, it was built using polar bark, cedar, and stone.

 George Ocampo
Old world curb appeal, Silver mist flagstone, leuders limestone, arroyo rock & cedar mulch surface level w/steel reinforced concrete sub-surface footers and underground drainage. Native landscape, evergreens & perennials. Waterfeature accent and low voltage landscape lights. Photography by Brain Wancho
 DFI Interiors
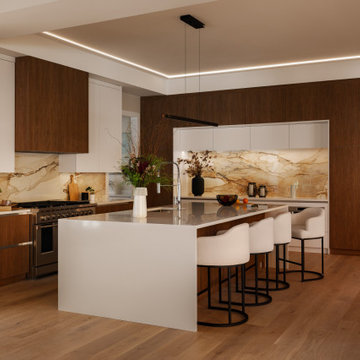
A study in understated elegance, this kitchen proves that simplicity can be profoundly sophisticated. The breathtaking quartz backsplash elevates the space to an artful level, while the harmonious blend of wood and glossy white cabinetry reinforces the refined aesthetic.
 Meyer Greeson Paullin Benson (MGPB)
This home, owned by an interior designer is situated on a wide, steep lot on a long abandoned logging route. It has ben designed in a linear fashion to reinforce the feeling of a natural grade in the woods. Most rooms take advantage of two exposures and are offset to gain access to the expansive rustic outdoor room and deck. In keeping with it’s setting, it was built using polar bark, cedar, and stone.
93