
Search results for "Reinforcement" in Home Design Ideas
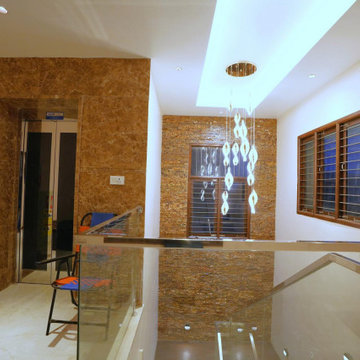
 Ansari Architects chennai
Lift Lobby ( 10'6" x 14'2" sq.ft ) is designed as a bright transitional space connecting the lift and staircase, with a glass-railed stair void enhancing openness and light flow. Cream marble flooring and warm wooden accents reinforce a clean, contemporary architectural character.

 US Glass Fence LLC
Frameless glass pool fence installed onto the surface of a deck using Mergelock surface mounts. The deck needed to be reinforced to provide adequate holding for the posts.
In edition, each glass panel was joined to the adjacent panel using small stainless steel clips.
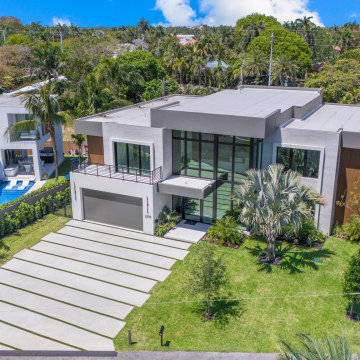
 DRIVEWAYS BY DESIGN
Staggered concrete slabs design, artificial turf gap filler, clear concrete sealer. Floating porch entrance.
4,000 psi concrete/fiber reinforced. Lush landscaping. Modern sconces lighting
Find the right local pro for your project


 George Ocampo
Old world curb appeal, Silver mist flagstone, leuders limestone, arroyo rock & cedar mulch surface level w/steel reinforced concrete sub-surface footers and underground drainage. Native landscape, evergreens & perennials. Waterfeature accent and low voltage landscape lights. Photography by Brain Wancho

 Hudson Valley Lighting
Trumbull’s clean look works equally well in urban lofts and rural retreats. The fixtures’ metalwork displays subtle industrial details. Straight-line knurling rings the collar, reinforcing Trumbull’s rugged inspiration.
Overall Dimensions: 13"Dia. x 5.25"H

 Gandia Custom Homes
Imagine waking up in a room with this view and relaxing and calming atmosphere. You can. This organic modern design brings the high end feel of natural to your master bedroom. The wood panel walls reinforce the natural vibe and mindset.

 Tiffanie Thuynh
58.875″ W x 19.75″ D x 36″ H
• 3 drawers, 4 doors and 2 shelves
• Aluminum alloy frame
• MDF cabinet
• Reinforced acrylic sink top
• Fully assembled for easy installation
• Scratch, stain, and bacteria resistant surface
• Integrated European soft-closing hardware
• Multi stage finish to ensure durability and quality

 Palette Pro Painting & Renovation
“Color does not add a pleasant quality to design – it reinforces it.” – Pierre Bonnard

 Meyer Greeson Paullin Benson (MGPB)
This home, owned by an interior designer is situated on a wide, steep lot on a long abandoned logging route. It has ben designed in a linear fashion to reinforce the feeling of a natural grade in the woods. Most rooms take advantage of two exposures and are offset to gain access to the expansive rustic outdoor room and deck. In keeping with it’s setting, it was built using polar bark, cedar, and stone.
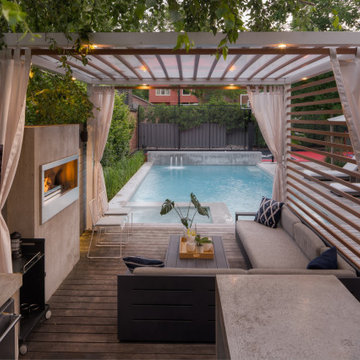
 Betz Pools Limited
The sand washed concrete finish of the barbecue kitchen, bar counter and lounge area’s feature wall with linear flame fireplace all reinforce the urban rustic look. The pool’s coping and feature wall of sandblasted Cascade stone extends the theme.

 Ania Omski-Talwar Interior Design
Ania Omski-Talwar
Location: Danville, CA, USA
The house was built in 1963 and is reinforced cinder block construction, unusual for California, which makes any renovation work trickier. The kitchen we replaced featured all maple cabinets and floors and pale pink countertops. With the remodel we didn’t change the layout, or any window/door openings. The cabinets may read as white, but they are actually cream with an antique glaze on a flat panel door. All countertops and backsplash are granite. The original copper hood was replaced by a custom one in zinc. Dark brick veneer fireplace is now covered in white limestone. The homeowners do a lot of entertaining, so even though the overall layout didn’t change, I knew just what needed to be done to improve function. The husband loves to cook and is beyond happy with his 6-burner stove.
https://www.houzz.com/ideabooks/90234951/list/zinc-range-hood-and-a-limestone-fireplace-create-a-timeless-look
ManningMagic
 DRIVEWAYS BY DESIGN
Designer Concrete Slabs of 3,500 PSI Concrete/Fiber reinforced with artificial turf filler, crushed granite chips filler on both sides of the driveway.

 Cook Construction
A gem tucked away in San Francisco’s Sea Cliff neighborhood, walking into this house is like walking on to the set of a magazine shoot. This comes as no surprise considering the design duo Cook Construction worked with to bring this home to life.
Our biggest challenge by far was engineering the impressive centerpiece of the kitchen; a custom-built, solid stone island with a floating cantilever slab. In order to create this effect, an internal welded steel frame was designed to reinforce the floating slab and create a free-standing illusion.

 Jerome's Furniture
The Pismo upholstery group includes a generously proportioned 101” sofa with matching loveseat and oversized chair with a matching full-length ottoman. It is covered with a sage microfiber upholstery that has the look and feel of chenille and cushioned with 6.5 inches of high density foam. The frame is interlocked, nailed and glued and reinforced with hardwood for durability. Photo: Jerome's Furniture

 The Legacy Building Co Inc
New decorative dormers and main entry portico reinforce the New England charm that the forward courtyard and American flag provide at this Plymouth, MN home. Photo by Tom Sweeney, Content Craftsmen.
 Tiffanie Thuynh
23.5″ W x 19.75″ D x 36″ H
• 3 drawers and 2 shelves
• Aluminum alloy frame
• MDF cabinet
• Reinforced acrylic sink top
• Fully assembled for easy installation
• Scratch, stain, and bacteria resistant surface
• Integrated European soft-closing hardware
• Multi stage finish to ensure durability and quality

 MossCreek
This new mountain-contemporary home was designed and built in the private club of Balsam Mountain Preserve, just outside of Asheville, NC. The homeowners wanted a contemporary styled residence that felt at home in the NC mountains.
Rising above the stone base that connects the house to the earth is cedar board and batten siding, Timber corners and entrance porch add a sturdy mountain posture to the overall aesthetic. The top is finished with mono pitched roofs to create dramatic lines and reinforce the contemporary feel.

 Blue Thumb
The Little Manitou Falls Boulder Fountain is a stout feature, providing plenty of surface area for water to spill over. With the natural beauty of real rock and the added durability and lighter weight of glass reinforced concrete, this boulder fountain fills your landscape with the harmonious sound of running water.
 Tiffanie Thuynh
23.5″ W x 19.75″ D x 36″ H
• 3 drawers and 2 shelves
• Aluminum alloy frame
• MDF cabinet
• Reinforced acrylic sink top
• Fully assembled for easy installation
• Scratch, stain, and bacteria resistant surface
• Integrated European soft-closing hardware
• Multi stage finish to ensure durability and quality
90