
Search results for "Reinforcement" in Home Design Ideas

 Ginkgo Leaf Studio
Dining occurs under a cedar kit pergola that our client already owned. Their dog even has a bed in the corner of the space.
Renn Kuhnen Photography
Patio - large traditional backyard stone patio idea in Chicago with a pergola
Patio - large traditional backyard stone patio idea in Chicago with a pergola
 DFI Interiors
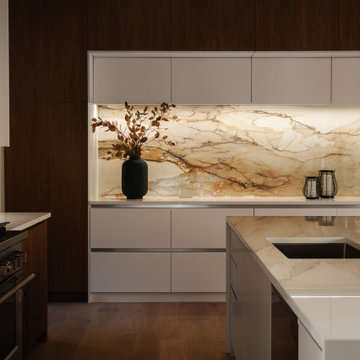
A study in understated elegance, this kitchen proves that simplicity can be profoundly sophisticated. The breathtaking quartz backsplash elevates the space to an artful level, while the harmonious blend of wood and glossy white cabinetry reinforces the refined aesthetic.
 Feinmann, Inc.
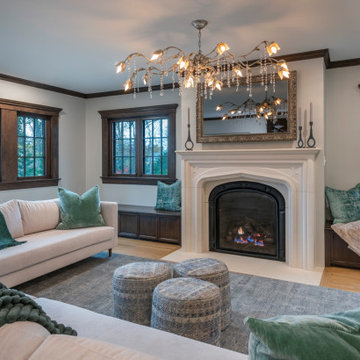
Discover Feinmann's Tudor-style first-floor remodel in Winchester, MA—elegant, period-honoring design with modern function.
Inspiration for a timeless living room remodel in Boston
Inspiration for a timeless living room remodel in Boston
Find the right local pro for your project
 Hays + Ewing Design Studio
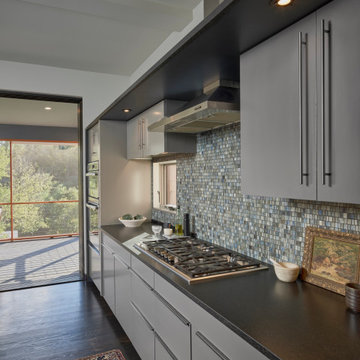
Mosaic tile adds interest to the clean and modern kitchen design. Black granite countertops wrap the edges and tope of the kitchen cabinets, reinforcing the lines of the home.

 Patrick B. Quigley & Associates
The gently curving central hallway is created from two story columns that march from the entry through the house and then outside. The space is further extended into the landscape through the use of regularly spaced trees on the same radius. This is the strongest geometric form penetrating the house, and the lighting of trees and columns further reinforces its importance.
Architect: Rob Wellington Quigley, FAIA
Photographer: Kenneth Naversen

 Tiffanie Thuynh
58.875″ W x 19.75″ D x 36″ H
• 3 drawers, 4 doors and 2 shelves
• Aluminum alloy frame
• MDF cabinet
• Reinforced acrylic sink top
• Fully assembled for easy installation
• Scratch, stain, and bacteria resistant surface
• Integrated European soft-closing hardware
• Multi stage finish to ensure durability and quality

 Blue Thumb
Rising majestically, the Haven Falls Boulder Fountain gushes forth a plume of water that playfully runs down its multi-textured surface. With the natural beauty of real rock and the added durability and lighter weight of glass reinforced concrete, this boulder fountain fills your landscape with the harmonious sound of running water.


 Brad Cox, Architect, Inc.
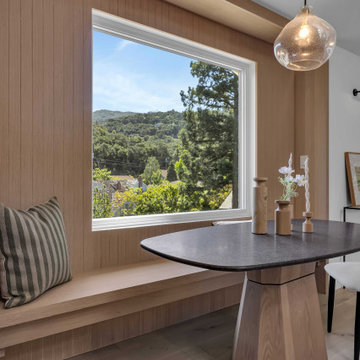
A recessed window seat creates an inviting retreat, offering a comfortable perch for morning coffee or quiet reflection. Natural wood finishes echo the cabinetry and wide-plank flooring, reinforcing a sense of warmth and cohesion throughout the space.
 Tiffanie Thuynh
58.875″ W x 19.75″ D x 36″ H
• 3 drawers, 4 doors and 2 shelves
• Aluminum alloy frame
• MDF cabinet
• Reinforced acrylic sink top
• Fully assembled for easy installation
• Scratch, stain, and bacteria resistant surface
• Integrated European soft-closing hardware
• Multi stage finish to ensure durability and quality
 Blue Thumb
A distinguished piece, the Manido Falls Boulder Fountain provides the refined sound of flowing water in a compact setting. With the natural beauty of real rock and the added durability and lighter weight of glass reinforced concrete, this boulder fountain fills your landscape with the harmonious sound of running water.
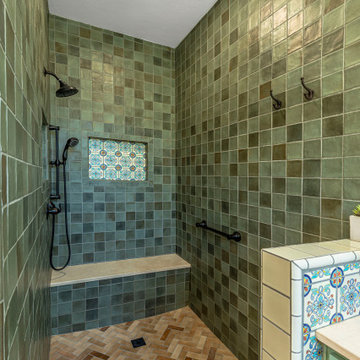
 Wood and Stone LLC
Thoughtful Transition from Shower to Vanity Area
The floor transitions beautifully from light-toned herringbone mosaic tile in the shower to warm terracotta brick in the vanity area, grounding the space with texture and regional authenticity. A decorative half-wall clad in Talavera tile provides a visual bridge between zones, reinforcing continuity without sacrificing function.

 Alpha Painting
Rob Karosis Photography
Mid-sized coastal beige two-story wood house exterior idea in Boston with a gambrel roof and a shingle roof
Mid-sized coastal beige two-story wood house exterior idea in Boston with a gambrel roof and a shingle roof

 True Carpentry and Cabinetry
Fireplace built-ins designed to accommodate a large seawater fishtank on one side and a Hindu home altar on the other. The fishtank base top is reinforced underneath to hold the 600-700 pounds of water weight from the tank. The altar side has an arch i designed and cut to fit.
 Tiffanie Thuynh
58.875″ W x 19.75″ D x 36″ H
• 3 drawers, 4 doors and 2 shelves
• Aluminum alloy frame
• MDF cabinet
• Reinforced acrylic sink top
• Fully assembled for easy installation
• Scratch, stain, and bacteria resistant surface
• Integrated European soft-closing hardware
• Multi stage finish to ensure durability and quality
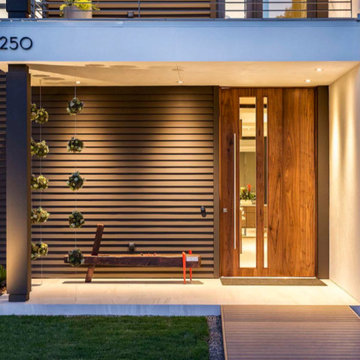
 Pivot Door Company
Custom Walnut Pivot door with long vertical windows and 6 ft stainless steel handle. Another great home build by E2 Homes out of Florida. We really enjoy working with you and your team.
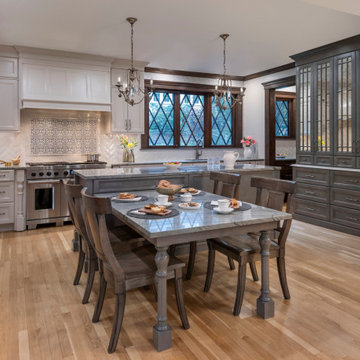 Feinmann, Inc.
Discover Feinmann's Tudor-style first-floor remodel in Winchester, MA—elegant, period-honoring design with modern function.
Elegant kitchen photo in Boston
Elegant kitchen photo in Boston

 George Ocampo
Newly relocated El Paso, our client wanted to have a backyard to play with the kids, good energy, handle drainage for onsite ponding & entertain. This initial project was designed to phase in their dream backyard. This is phase 1 which includes steel reinforced rocksalt concrete stained, rockwall planters, low voltage lighting, custom gas firepit, tiffway hybrid bermuda & evergreen trees for privacy screening. Other phases to come.

 HJT Landscape Architects, LLC
A warm toned gravel, stone edging to compliment the house (Brandon Breaux), stone fountain (Ginger Barber) and plenty of lawn. A collaborative effort that resulted in a well conceived space.
94