
Search results for "Reinforcement" in Home Design Ideas

 Tiffanie Thuynh
58.875″ W x 19.75″ D x 36″ H
• 3 drawers, 4 doors and 2 shelves
• Aluminum alloy frame
• MDF cabinet
• Reinforced acrylic sink top
• Fully assembled for easy installation
• Scratch, stain, and bacteria resistant surface
• Integrated European soft-closing hardware
• Multi stage finish to ensure durability and quality

 Blue Thumb
The Big Manitou Falls Boulder Fountain has an imposing bearing, standing tall while providing a steady stream of cascading water. With the natural beauty of real rock and the added durability and lighter weight of glass reinforced concrete, this boulder fountain fills your landscape with the harmonious sound of running water.


Find the right local pro for your project
 Rod Sidley Architects
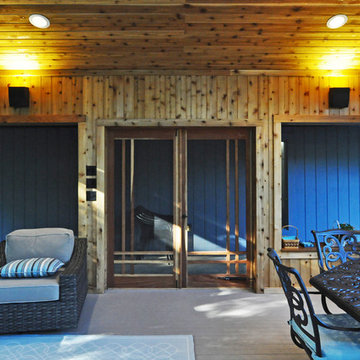
The Owners shopped for doors and chandelier that enhanced and reinforced the design of the screen porch and the house.
Large minimalist home design photo in Cincinnati
Large minimalist home design photo in Cincinnati

 The A.L.Y.Group of NH
Photographer: Diane Anton Photography
The room was small and off the main entry vestibule/hall. We introduced a green glass mosaic chair rail to reinforce the home design but not to overpower the size of the room. Copper wall sconces and recessed lighting created a warm inviting space.

 Ebenezer Roofing
The roof on this beautiful home was replaced with IKO Cambridge Impact Resistant Shingles--Class 4 - Dual Grey.
They have a Class 4 Impact Resistance Rating² which IKO is pleased to present for the sole purpose of enabling homeowners to obtain a discount on their home insurance premiums in the Calgary area.
Cambridge IR shingles feature a resilient fiberglass mat reinforced with IKO modified asphalt. It’s formulated to be extremely pliable, which contributes to its impact-resistant properties.
 Tiffanie Thuynh
41.5″ W x 19.75″ D x 36″ H
• 3 drawers, 2 doors and 2 shelves
• Aluminum alloy frame
• MDF cabinet
• Reinforced acrylic sink top
• Fully assembled for easy installation
• Scratch, stain, and bacteria resistant surface
• Integrated European soft-closing hardware
• Multi stage finish to ensure durability and quality

 Ginard Studio
The irregular geometry of this house allows the structure to become the core element in every space. The rough materials like concrete and wood helps to reinforce this idea.

 European Furniture
Valeria Luxury Sofa Set
100% Mahogany wood solid, Frames are reinforced with Mahogany solid wood corner blocks throughout for strength and rigidity
100% Hand carved and handcrafted
Seat cushions ( Reverse-able ) are made up of a high resiliency foam that is wrapped with low-mil Dacron. Upholstered with fine polyester on body and Motif jacquard fabric for seat cushion
Pillows included same as picture
Finished : Antique silver

 The Decorating Therapist
A whimsical vintage bottle discovered at a local flea market adds personality, charm, and a sense of collected history to the curated display. This one-of-a-kind decorative accent reinforces the room's eclectic, Alice in Wonderland–inspired aesthetic, demonstrating how thoughtfully sourced vintage finds can bring authenticity, character, and timeless appeal to a luxury interior.
 Neumann & Rudy Architecture
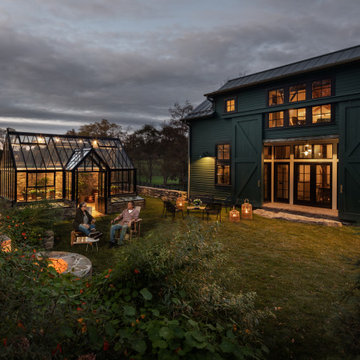
This twilight view presents the residence as a bold, barn-inspired volume alongside a transparent, gabled greenhouse, with the two structures linked by their strong silhouettes and agricultural character. Deep green horizontal siding, oversized sliding barn doors, black-framed windows, and a dark metal roof allow the house to settle naturally into the rural landscape, while stone walls and informal planting reinforce its sense of place. Warm interior light glows through the glazing and contrasts dramatically with the cool gray-blue sky, making both buildings feel welcoming after dusk. The composition blends traditional farm architecture with a refined contemporary sensibility. The overall atmosphere is cinematic, peaceful, and warmly inviting.

 Stalburg Design
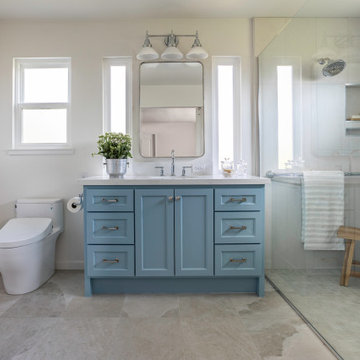
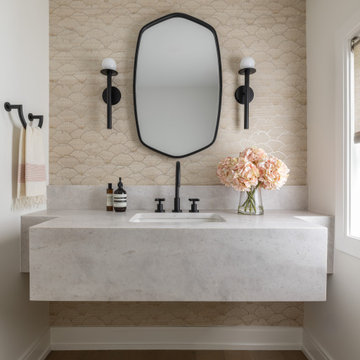
Relocating from Australia, our clients envisioned a new lakefront home that could accommodate guests and lakefront entertaining. Situated on Pine Lake in West Bloomfield and completed in July 2024, we created new spaces and reimagined old ones. The previous oversized dining area at the front of the home was divided into an entry closet and a larger, more functional powder room.
For this Powder Room, we wanted to minimize impact to the exterior wall and existing window. To do so, we reinforced the new vanity wall and floated the large custom quartzite vanity, and notched the sides out so as to maintain depth at the sink but still allow for the smaller dimension at the window wall.
With earthy tones and an organic vibe, we offset the blush tones with matte black plumbing, hardware and lighting. For added interest, a Phillip Jeffries “waves of wood” wall covering extends along the vanity wall, playing off the curved tones of the hardware hardware. Serene and striking is the perfect balance for this new space!

 Interior Define
Owens is our embodiment of a picture-perfect, clean-lined modern sectional. Thoughtfully designed and constructed with high quality materials, this sofa can truly redefine a living space, both modern or vintage. Owens' frame and tapered arms exude style and edge, while its seat of high-resilience foam wrapped in cotton fiber, and down-cotton blend back cushions beckon comfort and lounge-ready reprieve. The sofa's lithe profile is reinforced by outline, polished-metal legs.
 Tiffanie Thuynh
58.875″ W x 19.75″ D x 36″ H
• 3 drawers, 4 doors and 2 shelves
• Aluminum alloy frame
• MDF cabinet
• Reinforced acrylic sink top
• Fully assembled for easy installation
• Scratch, stain, and bacteria resistant surface
• Integrated European soft-closing hardware
• Multi stage finish to ensure durability and quality
 Wood and Stone LLC
Thoughtful Transition from Shower to Vanity Area
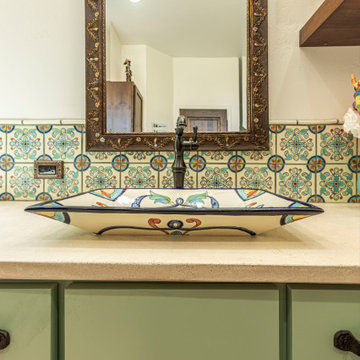
The floor transitions beautifully from light-toned herringbone mosaic tile in the shower to warm terracotta brick in the vanity area, grounding the space with texture and regional authenticity. A decorative half-wall clad in Talavera tile provides a visual bridge between zones, reinforcing continuity without sacrificing function.
 Emerging Architects Studio
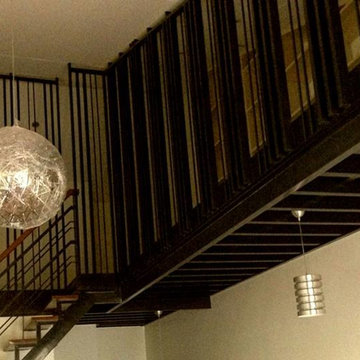
Client wanted to maximize the double volume ceiling of his house. He wanted a study, yoga, meditation, and library area. So much for a small space!
We excitingly collaborated with a structural engineer to attach and suspend the entire loft area to the roof beams and rafters. Tensioned vertical slats were added as reinforcements. Continuous and cascading open-shelves and cabinets filled-up the stretch of the loft.


 TOPOS Architects, Inc
Built as an infill house for a professional couple with two children, the large horizontal eaves and broad flat roofs allow the offset upper floor good views over the street and higher ceilings throughout the house, especially in the raised family room at back. Rift-sawn white oak doors, cabinets and flooring, crisply detailed, reinforce a warm contemporary design theme.
Photo: Cia Gould

97