
Search results for "Reinforcement" in Home Design Ideas


 Tiffanie Thuynh
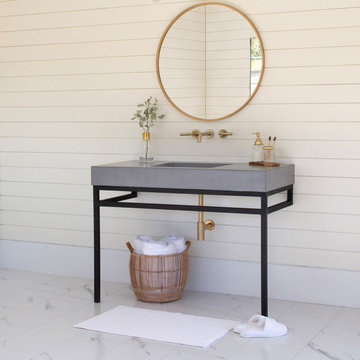
58.875″ W x 19.75″ D x 36″ H
• 3 drawers, 4 doors and 2 shelves
• Aluminum alloy frame
• MDF cabinet
• Reinforced acrylic sink top
• Fully assembled for easy installation
• Scratch, stain, and bacteria resistant surface
• Integrated European soft-closing hardware
• Multi stage finish to ensure durability and quality
Find the right local pro for your project
 User
Available in different sizes and styles, our 100% GFRC (Glass Fiber Reinforced Concrete) Vanities with integrated sink are what your bathroom remodel is missing. Our concrete is triple sealed for lifetime longevity and easy clean-up. Call or visit our website to discuss your order with us today!
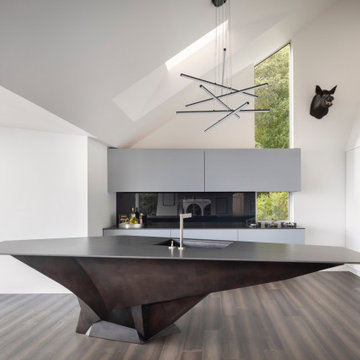
 Studio Couture
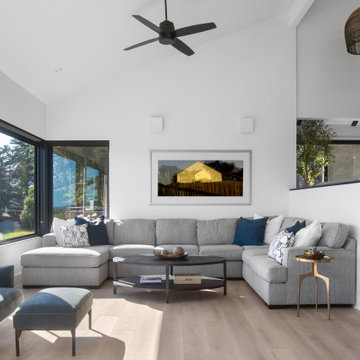
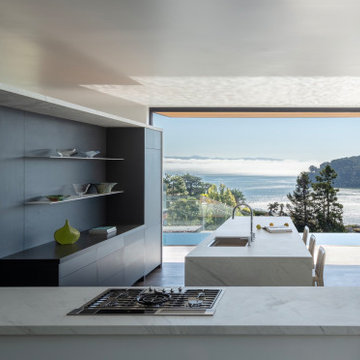
The kitchen is conceived as an integrated architectural element, with the island functioning as both workspace and sculptural form.
Minimal cabinetry and concealed detailing reinforce a clean, modern residential interior.
 Design Matters
The spaces flow effortlessly from one to the next, unified by striking architectural details—most notably the woodwork surrounding the stair, which draws the eye and reinforces the home’s sense of cohesion. Overhead, sculptural Arteriors basket chandeliers add visual interest and serve as elegant anchors within the open plan.
 Studio Couture
Modern kitchen with minimalist cabinetry oriented toward panoramic bay views. Clean lines, integrated storage, and large expanses of glass reinforce clarity, function, and a strong visual connection to the landscape.
 Kyle Build Homes & Interiors
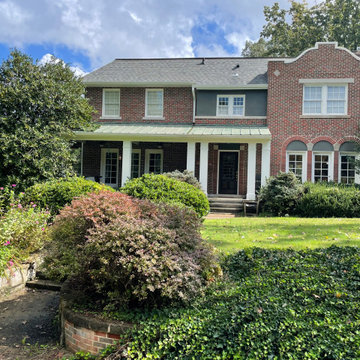
The roof of this Spanish Revival home was carefully repaired and updated with all-new TPO roofing, providing durable, energy-efficient protection. We also repointed and restructured the parapets, preserving their historic architectural details while reinforcing the structure. New flashing was expertly installed to prevent water intrusion and extend the roof’s longevity. These comprehensive updates maintain the home’s timeless character while ensuring lasting durability and weather resistance.

 Parkwood Homes
The Chesapeake 4
The widow’s peak gable, gothic arched window, and turned porch columns are signature elements of the Chesapeake 4’s Victorian roots. These American Gothic details were first popularized in Andrew Jackson Downing’s suburban cottages. Tall 2-over-2 windowpanes, narrow siding and a vertical focus throughout further reinforce this home’s Victorian pedigree.

 dcap pllc
Balanced on the East River between the Brooklyn and Manhattan Bridges, this cardboard box factory was the tallest reinforced concrete structure in the world when it opened in 1914 and now houses 124 loft apartments. The primary components for this renovation were manufactured in Brooklyn. One end of the living space is adorned by cabinetry produced by Dado Woodworking in Red Hook (south) and hand painted on site. At the opposite end, the space is modified by double action folding steel doors fabricated by Argosy Designs in Greenpoint (north).
96