
Search results for "Reinforcement" in Home Design Ideas
 DFI Interiors
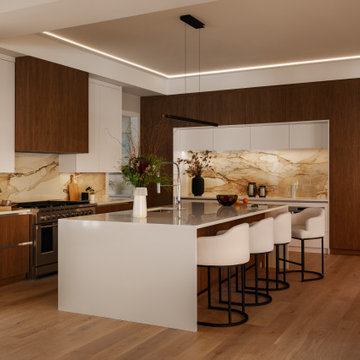
A study in understated elegance, this kitchen proves that simplicity can be profoundly sophisticated. The breathtaking quartz backsplash elevates the space to an artful level, while the harmonious blend of wood and glossy white cabinetry reinforces the refined aesthetic.


 Ocean Bottega
This office has an incredibly small footprint. In order to maximize the feeling of it we played with optical illusions and colour. The extra large image draws your eye to the very back of the room and immediately creates a sense of space. The broad horizontal band of colour encourages the eye to wrap around the room reinforcing its sense of spaciousness.
Find the right local pro for your project

 Royal Corinthian, Inc.
Fluted Roman Corinthian columns, synthetic stone balustrade system, and an entire glass fiber reinforced concrete facade with detail galore.
Inspiration for a mediterranean porch remodel in Chicago
Inspiration for a mediterranean porch remodel in Chicago

 Tiffanie Thuynh
58.875″ W x 19.75″ D x 36″ H
• 3 drawers, 4 doors and 2 shelves
• Aluminum alloy frame
• MDF cabinet
• Reinforced acrylic sink top
• Fully assembled for easy installation
• Scratch, stain, and bacteria resistant surface
• Integrated European soft-closing hardware
• Multi stage finish to ensure durability and quality
 Wood and Stone LLC
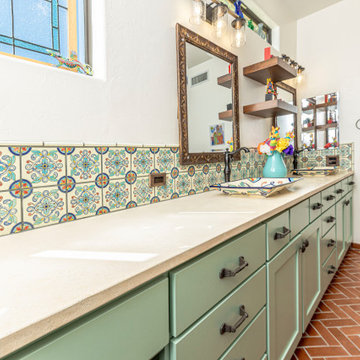
Thoughtful Transition from Shower to Vanity Area
The floor transitions beautifully from light-toned herringbone mosaic tile in the shower to warm terracotta brick in the vanity area, grounding the space with texture and regional authenticity. A decorative half-wall clad in Talavera tile provides a visual bridge between zones, reinforcing continuity without sacrificing function.
 Wood and Stone LLC
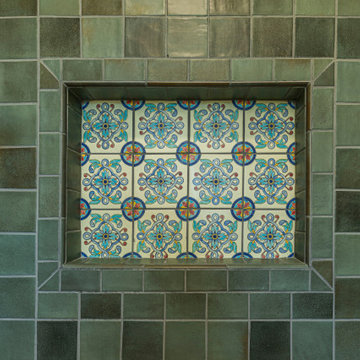
Thoughtful Transition from Shower to Vanity Area
The floor transitions beautifully from light-toned herringbone mosaic tile in the shower to warm terracotta brick in the vanity area, grounding the space with texture and regional authenticity. A decorative half-wall clad in Talavera tile provides a visual bridge between zones, reinforcing continuity without sacrificing function.
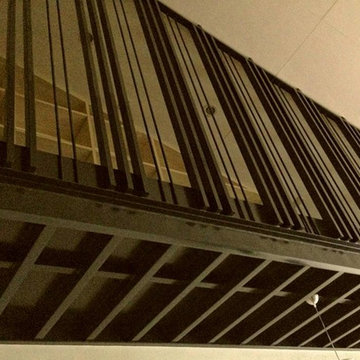
 Emerging Architects Studio
Client wanted to maximize the double volume ceiling of his house. He wanted a study, yoga, meditation, and library area. So much for a small space!
We excitingly collaborated with a structural engineer to attach and suspend the entire loft area to the roof beams and rafters. Tensioned vertical slats were added as reinforcements. Continuous and cascading open-shelves and cabinets filled-up the stretch of the loft.

 Integral Design Interiors
This bathroom utilizes a distinctive mosaic tile to create a masculine flair in an otherwise quiet field of Bucak Light stone tiles. The Oil Rubbed Bronze fittings and Espresso finished vanity reinforce the pattern created in the mosaic by the Emperador Dark Marble. The New Venetian Gold granite counter-top blends and pulls together the darker and lighter elements.
 Gayler Design Build
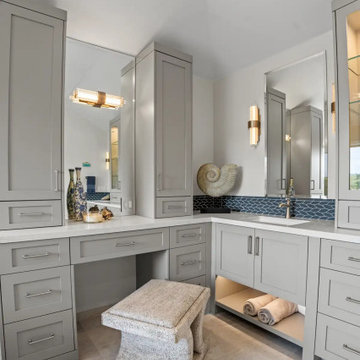
Tall beveled mirrors and integrated linear lighting extend across both walls, visually connecting the cabinetry and reinforcing a sense of symmetry and continuity throughout the space.

 Tiffanie Thuynh
58.875″ W x 19.75″ D x 36″ H
• 3 drawers, 4 doors and 2 shelves
• Aluminum alloy frame
• MDF cabinet
• Reinforced acrylic sink top
• Fully assembled for easy installation
• Scratch, stain, and bacteria resistant surface
• Integrated European soft-closing hardware
• Multi stage finish to ensure durability and quality
 Tiffanie Thuynh
58.875″ W x 19.75″ D x 36″ H
• 3 drawers, 4 doors and 2 shelves
• Aluminum alloy frame
• MDF cabinet
• Reinforced acrylic sink top
• Fully assembled for easy installation
• Scratch, stain, and bacteria resistant surface
• Integrated European soft-closing hardware
• Multi stage finish to ensure durability and quality

 Stewart Associates Architecture & Interiors
A combination of stone, stucco, wood, and a clay tile roof reinforces the style of the home. This property has many private seating areas, a great pool, and a pool house/second unit to really get the most out of the site. Covered patios provide the opportunity to get some fresh air even when the weather isn't cooperating although that doesn't happen much here in California.
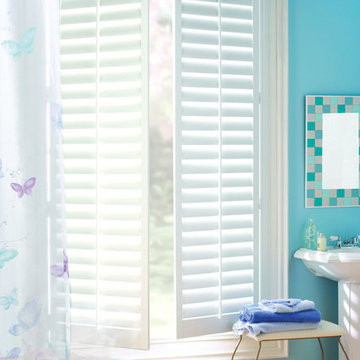
 Ross Howard Designs
Our Palm Beach™ polysatin shutters are plantation-style shutters constructed with UV resistant polysatin compound, so they’re guaranteed never to warp, crack, fade, chip, peel or discolor, regardless of extreme heat or moisture.
The DuraLux™ Finish provides a look that is virtually indistinguishable from a finely painted shutter. The finish is scratch and dent resistant. It never needs
sanding, staining or painting.
Extremely Durable
A PERFECT FINISH - ALWAYS
The DuraLux™ Finish provides a look that is virtually indistinguishable from a finely painted shutter. The finish is scratch and dent resistant. It never needs sanding, staining or painting.
Water Resilient
MOISTURE IS NOT A PROBLEM
The unique polysatin compound is perfectly designed for damp or humid conditions and cleans up beautifully with mild soap and water.
Reinforced Strength
EXCEPTIONALLY STRONG
Reinforced in major stress points with interior aluminum bracing and resin blocks for added strength and stability.

 Heikke Nielsen
This Prism Hardscapes Moderno 4 Gas Fire Bowl is at the forefront of not only exceptional product design but also quality and value. Providing an outdoor retreat of warmth and ambiance, the Moderno I is just what you need to complete your outdoor living space. It is hand-crafted with a custom patina finishing process, making this fire pit a one-of-a-kind creation. Being constructed of glass fiber reinforced cement provides added durability for years of use. Available in six different colors, the Moderno I will be the perfect match for your outdoor decor. At 65,000 BTU's, this round concrete fire pit bowl provides both warm at ambiance and is compatible with both propane tanks or a natural gas line. For the propane option, the modern fire bowl will work with standard 20# propane tanks (same as most barbeque grills).

 Eckerson Design Associates
Reflecting pool with simple evergreen plantings to reinforce the space
Simple, subtle, sublime and silent were the principles that defined and shaped the design process. Conceived as a blend between traditional and modern design aesthetics this “Shaker Modern” home and garden is deeply rooted in the Connecticut venacular with a nod toward contemporary spareness and simplicity. A restrained palette of building materials and plants are used in a consistent manner throughout the garden rooms to create a seamless composition of exterior spaces.
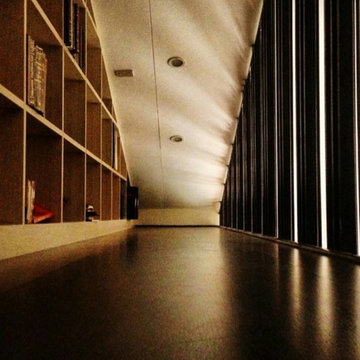 Emerging Architects Studio
Client wanted to maximize the double volume ceiling of his house. He wanted a study, yoga, meditation, and library area. So much for a small space!
We excitingly collaborated with a structural engineer to attach and suspend the entire loft area to the roof beams and rafters. Tensioned vertical slats were added as reinforcements. Continuous and cascading open-shelves and cabinets filled-up the stretch of the loft.

99