
Search results for "Reinforcement" in Home Design Ideas

 Scott Simpson Design + Build
Elements like a projecting gambrel roof, brackets, dormers, a blue front door, cedar shakes and full width front porch with historically accurate columns reinforce the coastal vernacular, even before entering the home.
The homeowners wanted east coast architecture with a personalized, soft, beachy vibe.

 Tiffanie Thuynh
41.5″ W x 19.75″ D x 36″ H
• 3 drawers, 2 doors and 2 shelves
• Aluminum alloy frame
• MDF cabinet
• Reinforced acrylic sink top
• Fully assembled for easy installation
• Scratch, stain, and bacteria resistant surface
• Integrated European soft-closing hardware
• Multi stage finish to ensure durability and quality

Find the right local pro for your project

 Dujardin Design Associates, Inc.
The large center dining table from Rose Tarlow Melrose House anchors the room. Its natural wood tones contrast with the neutral upholstery.
The simple wrought-iron light fixture from Gregarious/Pineo adds another natural finish. and has been carefully placed to reinforce the separation of the volume of the room into thirds. The fixture is purposely reminiscent of a garden armillary, a tradition structure for tracking the movement of stars and planets since the Renaissance.

 Donelle Giannoni for Ethan Allen Orland Park
The hide and wall art transports one magically out west. Pierced metal shades of the lamps and native american accents reinforce our theme. The Worrell and fun pillow add a pop of color. Leather of ottoman, hide and toss pillows pair well with the clean linen-look of the modern sofa sleeper.
Yes, move the ottoman and this becomes a guest room.
 Newversal
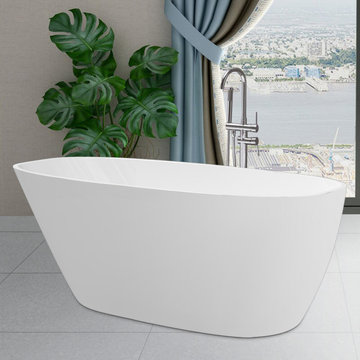
Our acrylic Freestanding bathtubs will be popular among most families, especially for the material of arcylic are the most popular choice for freestanding tubs because They are perhaps the best all-around material in terms of durability, versatility, and affordability.They are strong and lightweight, which makes them easier to carry and install, especially on upper levels. They won't require floor reinforcements, unlike other heavier materials like cast iron and stone.Acrylic bathtubs have a smooth, comfortable surface that is perfect for bathing. Because it is non-porous, acrylic is resistant to staining and discoloration; it is also resistant to scratches.
What's Included?
Drain Assembly/ Waste
Overflow Drain
Features
Our bathtub is made out of 100% high gloss white LUCITE acrylic and reinforced with resin and fiberglass . All of these are top quality material which are rarely used by others due to a relatively high cost.
Solid brass Brushed Chrome drain, stainless steel Brushed Nickel overflow, user and instruction manual. Besides, extremely solid package - very firm carton box is used to transport bathtubs, making sure a safe delivery.
Acrylic and reinforced with fiberglass for long lasting durability. Bottom with stainless steel bracket makes the bearing capacity is up to 1000 LBS, Double Walled reinforce design bringing maximum insulation and keeping water at its desired temperature longer and suitable for 1 Or 2 persons bathing.
Easy clean, easy maintenance, stain-resistant, scratch resistant surface that maintains its high gloss. Can be use for a long time. And keep bright and clean as new.
This Freestanding bathtub is luxury, comfort and chic style. Its size is ample yet economical allowing it to fit a variety of spaces. Gently sloping lines follow the natural curves of your body providing exceptional comfort.
Product Details
Primary Material: Acrylic
Faucet Included: No
Drain Placement: Right

 building Lab, inc.
The remodeling of the kitchen and bathroom forms the core of this interior renovation.
The existing peninsula design and cabinetry broke up the ‘great room’ and stood the kitchen as a distinct element within the room. Our design strategy operates more on a principle of integration. As such, we created a galley condition with a spine of cabinetry and appliances that anchors to the long wall of the room. The feature design element is the solid Caesarstone backsplash which appears to be carved from the wall itself.
The particular challenge in the windowless bathroom was how to create an inviting, expanded sense of depth without a resulting cave-like feel. Removal of a half wall, soffit and tub unified the space overall. We reinforced the unification with the deployment of a single large format tile spec. Smaller details such as touch latch cabinetry hardware and flush conditions between tile, wall and mirror further the principle that simpler is bigger, deeper and more inviting.
We were also charged with elevating what was a pedestrian 1990’s townhouse to something more sophisticated and engaging. Our approach was to first remove builder grade detailing around windows and railings. Then, we introduced simplified profiles and glass guardrails that would extend a consistency established in the new kitchen and bathroom designs.
photo by Scott Hargis
 jennifer rhode design
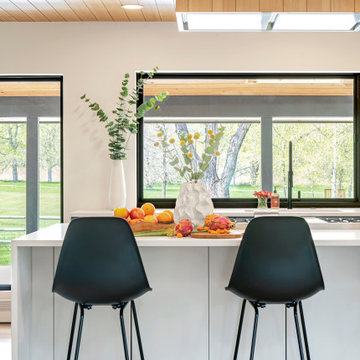
the kitchen continues to reinforce the clean black, white and oak palette established in the house. a center waterfall island constructed with a combination of white quartz and white cupboards is surrounded by black stained upper and lower cabinets, including a coffee station on the north side of the room.
 Tiffanie Thuynh
58.875.00″ W x 19.75″ D x 36″ H
• 3 drawers, 4 doors and 2 shelves
• Aluminum alloy frame
• MDF cabinet
• Reinforced acrylic sink top
• Fully assembled for easy installation
• Scratch, stain, and bacteria resistant surface
• Integrated European soft-closing hardware
• Multi stage finish to ensure durability and quality

 Elements by K Sorbe
This chair looks like it's been around for years. Not that it's worn out, but the leather has that great,warm, class feel you get from good leather as it ages. The rolled English arm and tufting just reinforce that old-world feel. Perfect for a living room or a home office, this piece brings some class to any space!

 Meyer Greeson Paullin Benson (MGPB)
This home, owned by an interior designer is situated on a wide, steep lot on a long abandoned logging route. It has ben designed in a linear fashion to reinforce the feeling of a natural grade in the woods. Most rooms take advantage of two exposures and are offset to gain access to the expansive rustic outdoor room and deck. In keeping with it’s setting, it was built using polar bark, cedar, and stone.

 Hagstrom Builder
A multiple remodel client, we were able to open up a once dark kitchen and compartmentalized dining room and family room into a light, bright floor plan which takes every advantage of views of White Bear Lake. The palette of whites, blues with warm dark floors reinforces the “beachy feel” that is reflected from the outside scenery while maintaining an an elegant and inviting interior.

 Mint Development Group
This transitional powder room features a comfort height toilet with reinforced grab bar for easier access. Silver Cloud granite compliments white shaker custom vanity with modern pulls and faucet.
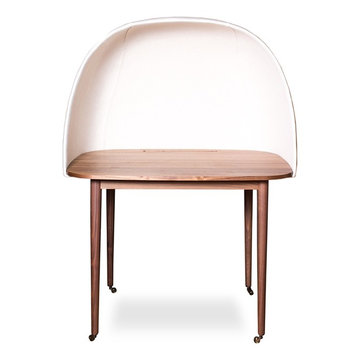
 Resiklo Design
PRODUCT # 13632
REDUCED PRICE: $1,399
DIMENSIONS L 40.0" × H 58.0" × D 30.0"
The natural, precious materials of walnut and Kvadrat Divina wool reinforce the overall feeling of softness and security. The functional slit cable port in the solid walnut surface.
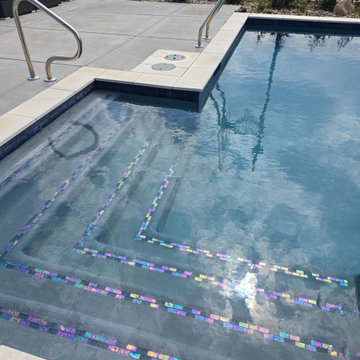

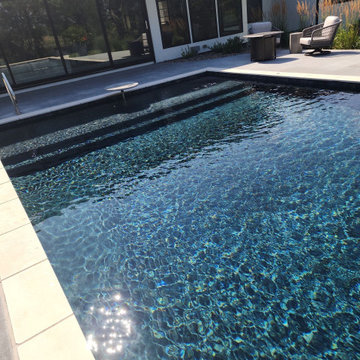
 TOPOS Architects, Inc
Built as an infill house for a professional couple with two children, the large horizontal eaves and broad flat roofs allow the offset upper floor good views over the street and higher ceilings throughout the house, especially in the raised family room at back. Rift-sawn white oak doors, cabinets and flooring, crisply detailed, reinforce a warm contemporary design theme.
Photo: Cia Gould
 Design DCA
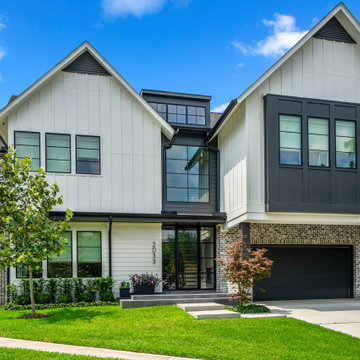
Modern Farmhouse exterior with Transitional detailing, defined by an asymmetrical massing of a dominant front gable stepping down to a lower cross gable wing. White board and batten and lap siding pair with black framed windows, a black entry, and a black garage door for crisp contrast, while a steep dark shingled roof with a shed dormer reinforces the farmhouse profile. Simple, structured landscaping keeps the focus on the architecture.
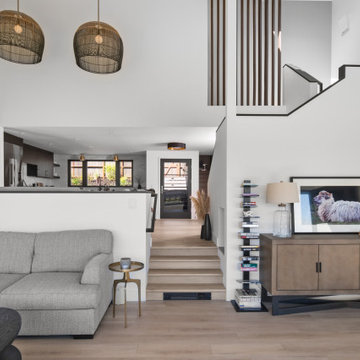
 Design Matters
The spaces flow effortlessly from one to the next, unified by striking architectural details—most notably the woodwork surrounding the stair, which draws the eye and reinforces the home’s sense of cohesion. Overhead, sculptural Arteriors basket chandeliers add visual interest and serve as elegant anchors within the open plan.
98