
Search results for "Rejuvenating" in Home Design Ideas


 User
Cameron St.
Kids' bedroom - bedroom and mid-sized country boy light wood floor and beige floor kids' bedroom idea in Toronto with gray walls
Kids' bedroom - bedroom and mid-sized country boy light wood floor and beige floor kids' bedroom idea in Toronto with gray walls
 The Flipstress
David Stewart Photography
Example of a mid-sized mid-century modern master concrete floor bedroom design in Austin with white walls
Example of a mid-sized mid-century modern master concrete floor bedroom design in Austin with white walls
Find the right local pro for your project

 Equilibrium Interior Design Inc
A bathroom is the one place in the house where our every day begins and comes to a close. It needs to be an intimate and sensual sanctuary inviting you to relax, refresh, and rejuvenate and this contemporary guest bathroom was designed to exude function, comfort, and sophistication in a tranquil private oasis.
Photography: Craig Denis

 Silver Leaf Construction & Renovation
Mid-sized farmhouse white tile and ceramic tile porcelain tile, black floor and wallpaper powder room photo in Chicago with white cabinets, a one-piece toilet, a pedestal sink and a freestanding vanity
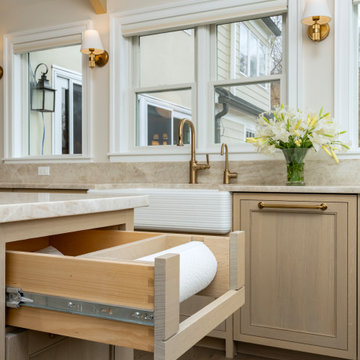
 Brynn Charles Designs, LLC
The original kitchen was too small and not nearly functional enough for a family of seven. This project - incorporating cabinetry from Kahle's Kitchens; countertops from Onur Marble & Granite; appliances by Sub-Zero and Thermador provided by Kieffer's Appliances; light fixtures by Visual Comfort and Rejuvenation; hardware from Rejuvenation; and sinks by Kohler - includes prep space, work space, eating space, lots of storage with the addition of a walk-in pantry and a much more beautiful and functional kitchen.
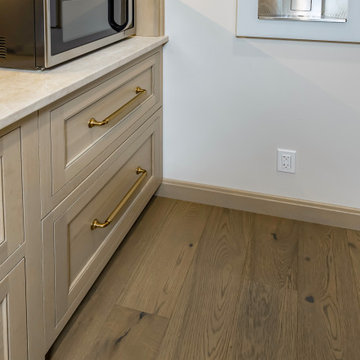 Brynn Charles Designs, LLC
The original kitchen was too small and not nearly functional enough for a family of seven. This project - incorporating cabinetry from Kahle's Kitchens; countertops from Onur Marble & Granite; appliances by Sub-Zero and Thermador provided by Kieffer's Appliances; light fixtures by Visual Comfort and Rejuvenation; hardware from Rejuvenation; and sinks by Kohler - includes prep space, work space, eating space, lots of storage with the addition of a walk-in pantry and a much more beautiful and functional kitchen.
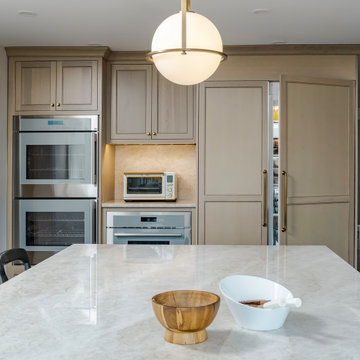 Brynn Charles Designs, LLC
The original kitchen was too small and not nearly functional enough for a family of seven. This project - incorporating cabinetry from Kahle's Kitchens; countertops from Onur Marble & Granite; appliances by Sub-Zero and Thermador provided by Kieffer's Appliances; light fixtures by Visual Comfort and Rejuvenation; hardware from Rejuvenation; and sinks by Kohler - includes prep space, work space, eating space, lots of storage with the addition of a walk-in pantry and a much more beautiful and functional kitchen.
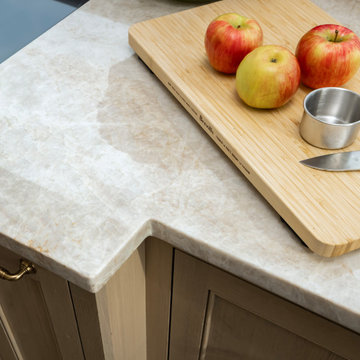 Brynn Charles Designs, LLC
The original kitchen was too small and not nearly functional enough for a family of seven. This project - incorporating cabinetry from Kahle's Kitchens; countertops from Onur Marble & Granite; appliances by Sub-Zero and Thermador provided by Kieffer's Appliances; light fixtures by Visual Comfort and Rejuvenation; hardware from Rejuvenation; and sinks by Kohler - includes prep space, work space, eating space, lots of storage with the addition of a walk-in pantry and a much more beautiful and functional kitchen.
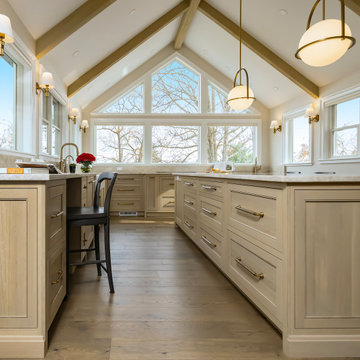 Brynn Charles Designs, LLC
The original kitchen was too small and not nearly functional enough for a family of seven. This project - incorporating cabinetry from Kahle's Kitchens; countertops from Onur Marble & Granite; appliances by Sub-Zero and Thermador provided by Kieffer's Appliances; light fixtures by Visual Comfort and Rejuvenation; hardware from Rejuvenation; and sinks by Kohler - includes prep space, work space, eating space, lots of storage with the addition of a walk-in pantry and a much more beautiful and functional kitchen.
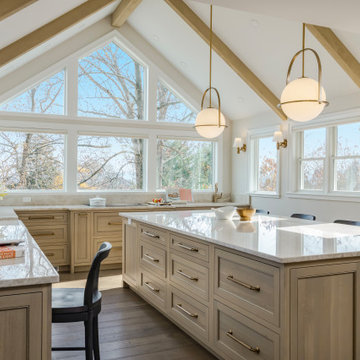 Brynn Charles Designs, LLC
The original kitchen was too small and not nearly functional enough for a family of seven. This project - incorporating cabinetry from Kahle's Kitchens; countertops from Onur Marble & Granite; appliances by Sub-Zero and Thermador provided by Kieffer's Appliances; light fixtures by Visual Comfort and Rejuvenation; hardware from Rejuvenation; and sinks by Kohler - includes prep space, work space, eating space, lots of storage with the addition of a walk-in pantry and a much more beautiful and functional kitchen.
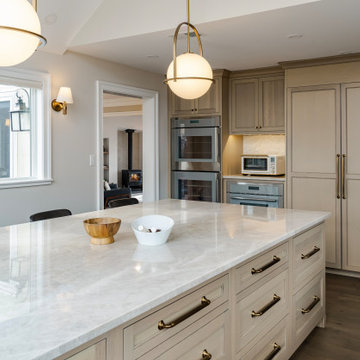 Brynn Charles Designs, LLC
The original kitchen was too small and not nearly functional enough for a family of seven. This project - incorporating cabinetry from Kahle's Kitchens; countertops from Onur Marble & Granite; appliances by Sub-Zero and Thermador provided by Kieffer's Appliances; light fixtures by Visual Comfort and Rejuvenation; hardware from Rejuvenation; and sinks by Kohler - includes prep space, work space, eating space, lots of storage with the addition of a walk-in pantry and a much more beautiful and functional kitchen.
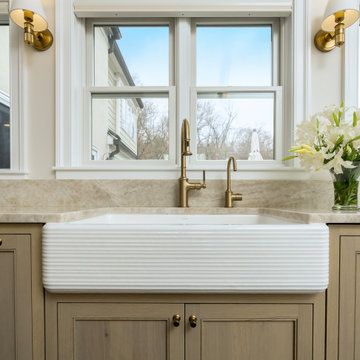 Brynn Charles Designs, LLC
The original kitchen was too small and not nearly functional enough for a family of seven. This project - incorporating cabinetry from Kahle's Kitchens; countertops from Onur Marble & Granite; appliances by Sub-Zero and Thermador provided by Kieffer's Appliances; light fixtures by Visual Comfort and Rejuvenation; hardware from Rejuvenation; and sinks by Kohler - includes prep space, work space, eating space, lots of storage with the addition of a walk-in pantry and a much more beautiful and functional kitchen.

 Gather and Spruce Design Remodel
From the Hip Photo
Inspiration for a transitional kitchen remodel in Denver
Inspiration for a transitional kitchen remodel in Denver

 Brett D Karns Designs
Columbia Cabinets allow you to use custom colors for their cabinetry. What an impact you get when you cross the threshold of this home, immediately you see this dramatic office with incredible built-ins
 Ben Quie & Sons
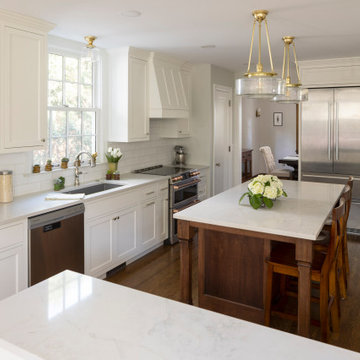
The custom-designed island feels like a vintage furniture piece, and with a contrasting stain, beautifully grounds the space. It is a stunning focal point, adorned with Rejuvenation Hood Classic Pendant lights. An overhang on the island allows seating for three, perfect for enjoying a snack while watching mom or dad cook. Conveniently located right off the range, a pantry for easy access.

 Vineyard Chic Kitchens
Huge transitional u-shaped ceramic tile and beige floor eat-in kitchen photo in Chicago with a drop-in sink, raised-panel cabinets, white cabinets, limestone countertops, beige backsplash, ceramic backsplash, stainless steel appliances and an island

 Snyder Diamond
Bucket sink, 20 1/8 x 14 1/8”, glazed inside and outside, no tap hole, with overflow, blue PVC edge. Includes fixing set and overflow set, with plug and chain. - Available at Snyder Diamond


 HOLAH Design + Architecture
This is a view of the from the kitchen looking at the dining room.
Arts and crafts kitchen photo in Portland
Arts and crafts kitchen photo in Portland
144