
Search results for "Rejuvenating" in Home Design Ideas
 Brynn Charles Designs, LLC
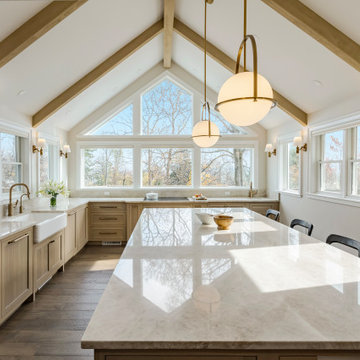
The original kitchen was too small and not nearly functional enough for a family of seven. This project - incorporating cabinetry from Kahle's Kitchens; countertops from Onur Marble & Granite; appliances by Sub-Zero and Thermador provided by Kieffer's Appliances; light fixtures by Visual Comfort and Rejuvenation; hardware from Rejuvenation; and sinks by Kohler - includes prep space, work space, eating space, lots of storage with the addition of a walk-in pantry and a much more beautiful and functional kitchen.
 Brynn Charles Designs, LLC
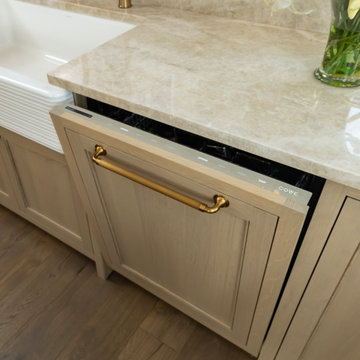
The original kitchen was too small and not nearly functional enough for a family of seven. This project - incorporating cabinetry from Kahle's Kitchens; countertops from Onur Marble & Granite; appliances by Sub-Zero and Thermador provided by Kieffer's Appliances; light fixtures by Visual Comfort and Rejuvenation; hardware from Rejuvenation; and sinks by Kohler - includes prep space, work space, eating space, lots of storage with the addition of a walk-in pantry and a much more beautiful and functional kitchen.

 Janel Campbell, CMKBD, CAPS/Neil Kelly Company
Claw-foot bathtub - victorian white tile and ceramic tile vinyl floor and gray floor claw-foot bathtub idea in Portland with a two-piece toilet, green walls and a console sink
Find the right local pro for your project

 User
Rejuvenation Hardware vanity with Pental Quartz countertop, DXV toilet, and car themed shower curtain and art.
Example of a mid-sized transitional gray tile and ceramic tile porcelain tile, gray floor and single-sink alcove bathtub design in Portland with shaker cabinets, white cabinets, a one-piece toilet, gray walls, an undermount sink, quartz countertops, gray countertops and a freestanding vanity
Example of a mid-sized transitional gray tile and ceramic tile porcelain tile, gray floor and single-sink alcove bathtub design in Portland with shaker cabinets, white cabinets, a one-piece toilet, gray walls, an undermount sink, quartz countertops, gray countertops and a freestanding vanity

 Colwynn Garden Design
This section of the front yard was excavated and filled in with drainage rocks to create a Rain Garden. This is situated in a spot that captures storm-water flow coming down the hillside and provides a basin to store rainwater that normally would have run straight off the slope.
Blue River Rocks cover the area and create an illusion of water when wet.
 Brynn Charles Designs, LLC
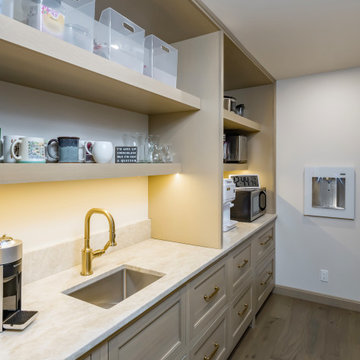
The original kitchen was too small and not nearly functional enough for a family of seven. This project - incorporating cabinetry from Kahle's Kitchens; countertops from Onur Marble & Granite; appliances by Sub-Zero and Thermador provided by Kieffer's Appliances; light fixtures by Visual Comfort and Rejuvenation; hardware from Rejuvenation; and sinks by Kohler - includes prep space, work space, eating space, lots of storage with the addition of a walk-in pantry and a much more beautiful and functional kitchen.
 Brynn Charles Designs, LLC
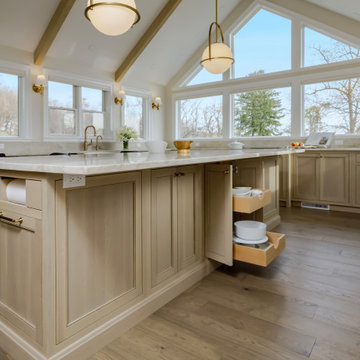
The original kitchen was too small and not nearly functional enough for a family of seven. This project - incorporating cabinetry from Kahle's Kitchens; countertops from Onur Marble & Granite; appliances by Sub-Zero and Thermador provided by Kieffer's Appliances; light fixtures by Visual Comfort and Rejuvenation; hardware from Rejuvenation; and sinks by Kohler - includes prep space, work space, eating space, lots of storage with the addition of a walk-in pantry and a much more beautiful and functional kitchen.
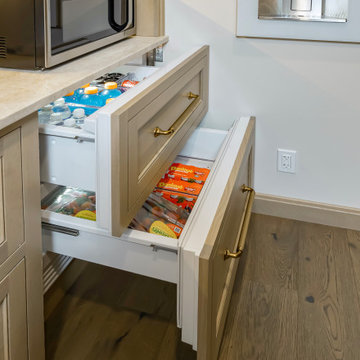 Brynn Charles Designs, LLC
The original kitchen was too small and not nearly functional enough for a family of seven. This project - incorporating cabinetry from Kahle's Kitchens; countertops from Onur Marble & Granite; appliances by Sub-Zero and Thermador provided by Kieffer's Appliances; light fixtures by Visual Comfort and Rejuvenation; hardware from Rejuvenation; and sinks by Kohler - includes prep space, work space, eating space, lots of storage with the addition of a walk-in pantry and a much more beautiful and functional kitchen.
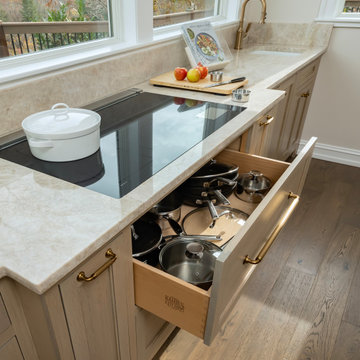 Brynn Charles Designs, LLC
The original kitchen was too small and not nearly functional enough for a family of seven. This project - incorporating cabinetry from Kahle's Kitchens; countertops from Onur Marble & Granite; appliances by Sub-Zero and Thermador provided by Kieffer's Appliances; light fixtures by Visual Comfort and Rejuvenation; hardware from Rejuvenation; and sinks by Kohler - includes prep space, work space, eating space, lots of storage with the addition of a walk-in pantry and a much more beautiful and functional kitchen.
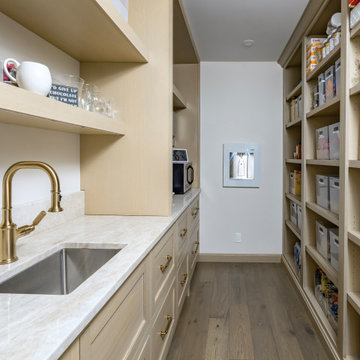 Brynn Charles Designs, LLC
The original kitchen was too small and not nearly functional enough for a family of seven. This project - incorporating cabinetry from Kahle's Kitchens; countertops from Onur Marble & Granite; appliances by Sub-Zero and Thermador provided by Kieffer's Appliances; light fixtures by Visual Comfort and Rejuvenation; hardware from Rejuvenation; and sinks by Kohler - includes prep space, work space, eating space, lots of storage with the addition of a walk-in pantry and a much more beautiful and functional kitchen.

 EcoLogic Life Style Design
Small 1960s galley kitchen photo in Los Angeles with an undermount sink, flat-panel cabinets, medium tone wood cabinets, soapstone countertops and stainless steel appliances


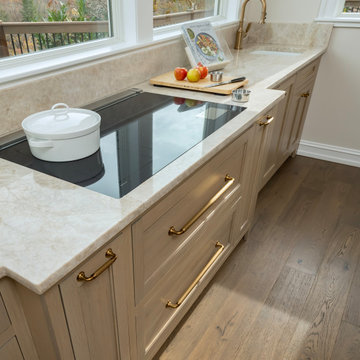 Brynn Charles Designs, LLC
The original kitchen was too small and not nearly functional enough for a family of seven. This project - incorporating cabinetry from Kahle's Kitchens; countertops from Onur Marble & Granite; appliances by Sub-Zero and Thermador provided by Kieffer's Appliances; light fixtures by Visual Comfort and Rejuvenation; hardware from Rejuvenation; and sinks by Kohler - includes prep space, work space, eating space, lots of storage with the addition of a walk-in pantry and a much more beautiful and functional kitchen.
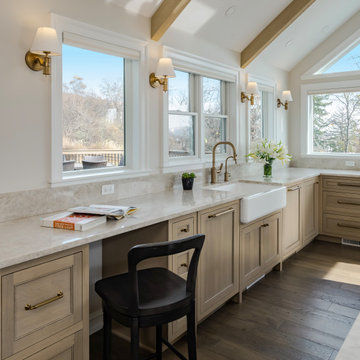 Brynn Charles Designs, LLC
The original kitchen was too small and not nearly functional enough for a family of seven. This project - incorporating cabinetry from Kahle's Kitchens; countertops from Onur Marble & Granite; appliances by Sub-Zero and Thermador provided by Kieffer's Appliances; light fixtures by Visual Comfort and Rejuvenation; hardware from Rejuvenation; and sinks by Kohler - includes prep space, work space, eating space, lots of storage with the addition of a walk-in pantry and a much more beautiful and functional kitchen.
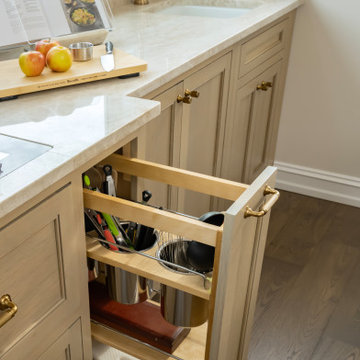 Brynn Charles Designs, LLC
The original kitchen was too small and not nearly functional enough for a family of seven. This project - incorporating cabinetry from Kahle's Kitchens; countertops from Onur Marble & Granite; appliances by Sub-Zero and Thermador provided by Kieffer's Appliances; light fixtures by Visual Comfort and Rejuvenation; hardware from Rejuvenation; and sinks by Kohler - includes prep space, work space, eating space, lots of storage with the addition of a walk-in pantry and a much more beautiful and functional kitchen.
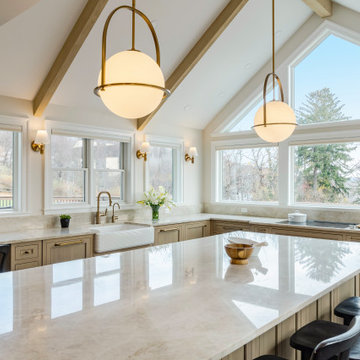 Brynn Charles Designs, LLC
The original kitchen was too small and not nearly functional enough for a family of seven. This project - incorporating cabinetry from Kahle's Kitchens; countertops from Onur Marble & Granite; appliances by Sub-Zero and Thermador provided by Kieffer's Appliances; light fixtures by Visual Comfort and Rejuvenation; hardware from Rejuvenation; and sinks by Kohler - includes prep space, work space, eating space, lots of storage with the addition of a walk-in pantry and a much more beautiful and functional kitchen.

 Julia Chasman Design
Original hall bathroom with original green and black tile.
Small elegant master green tile corner bathtub photo in Los Angeles
Small elegant master green tile corner bathtub photo in Los Angeles




 Alberghini Architect Inc.
Substantial renovations conducted by Alberghini Architect Inc. over the past 10 years have transformed this residence into a home that the owners’ call their own “private paradise.”
The most recent project, a solarium on the second floor, has created a year-round garden. There is a natural flow, a continuum, between the indoors and nature.
The owners say that the space has a serene relaxing beauty and has become an inspiring work space as well as a retreat from their busy schedules. Additionally, they are sleeping more soundly in the adjacent master suite. They attribute all of these benefits to the fact that the solarium was designed and built using BioGeometry®.
143