
Search results for "Rejuvenating" in Home Design Ideas

 AMA Development NJ
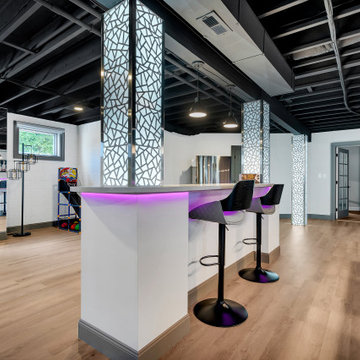
Whether it’s unwinding after a long day or hosting gatherings with loved ones, this rejuvenated space by AMA Development sets the stage for unforgettable moments and cherished memories.

 DV Residential LLC
DV Residential Photographer
Inspiration for a timeless bedroom remodel in Milwaukee
Inspiration for a timeless bedroom remodel in Milwaukee
Find the right local pro for your project
 Brynn Charles Designs, LLC
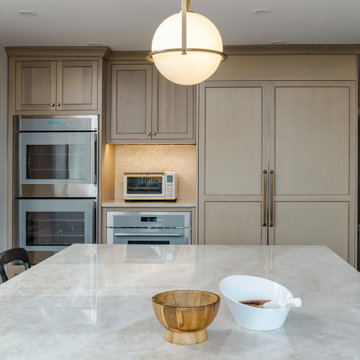
The original kitchen was too small and not nearly functional enough for a family of seven. This project - incorporating cabinetry from Kahle's Kitchens; countertops from Onur Marble & Granite; appliances by Sub-Zero and Thermador provided by Kieffer's Appliances; light fixtures by Visual Comfort and Rejuvenation; hardware from Rejuvenation; and sinks by Kohler - includes prep space, work space, eating space, lots of storage with the addition of a walk-in pantry and a much more beautiful and functional kitchen.
 Brynn Charles Designs, LLC
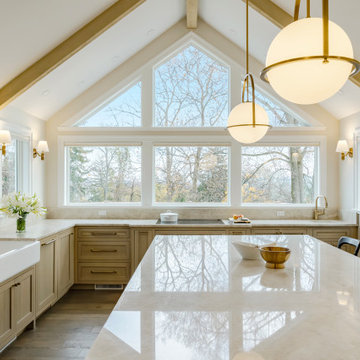
The original kitchen was too small and not nearly functional enough for a family of seven. This project - incorporating cabinetry from Kahle's Kitchens; countertops from Onur Marble & Granite; appliances by Sub-Zero and Thermador provided by Kieffer's Appliances; light fixtures by Visual Comfort and Rejuvenation; hardware from Rejuvenation; and sinks by Kohler - includes prep space, work space, eating space, lots of storage with the addition of a walk-in pantry and a much more beautiful and functional kitchen.


 Greener Concepts Design + Build
Inspiration for a small craftsman 3/4 porcelain tile and multicolored floor alcove shower remodel with a two-piece toilet, blue walls and a pedestal sink

 Kitchens And More
Open concept kitchen - small traditional l-shaped light wood floor open concept kitchen idea in San Francisco with a single-bowl sink, beaded inset cabinets, white cabinets, soapstone countertops, green backsplash, ceramic backsplash, white appliances and an island
 The Fourth House Interiors
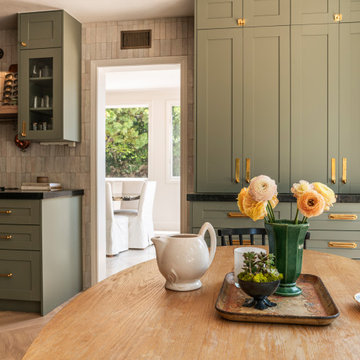
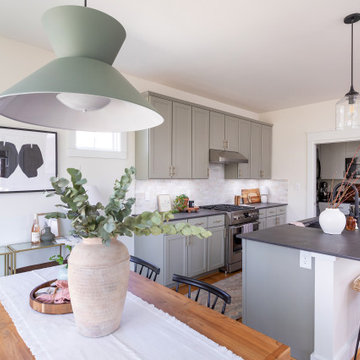
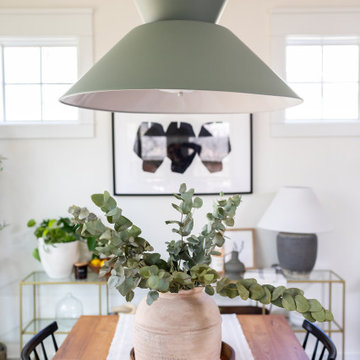
Breakfast table styled with ranunculus and a teapot in front of sage green cabinetry with unlacquered hardware from Rejuvenation. DeVOL sconce in the background..

 Jarrett Design
Example of a large transitional l-shaped light wood floor kitchen/dining room combo design in Philadelphia with a farmhouse sink, flat-panel cabinets, white cabinets, soapstone countertops, white backsplash, ceramic backsplash, paneled appliances, an island and gray countertops
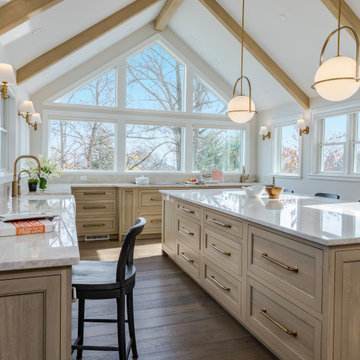 Brynn Charles Designs, LLC
The original kitchen was too small and not nearly functional enough for a family of seven. This project - incorporating cabinetry from Kahle's Kitchens; countertops from Onur Marble & Granite; appliances by Sub-Zero and Thermador provided by Kieffer's Appliances; light fixtures by Visual Comfort and Rejuvenation; hardware from Rejuvenation; and sinks by Kohler - includes prep space, work space, eating space, lots of storage with the addition of a walk-in pantry and a much more beautiful and functional kitchen.
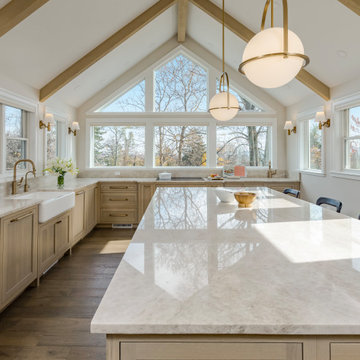 Brynn Charles Designs, LLC
The original kitchen was too small and not nearly functional enough for a family of seven. This project - incorporating cabinetry from Kahle's Kitchens; countertops from Onur Marble & Granite; appliances by Sub-Zero and Thermador provided by Kieffer's Appliances; light fixtures by Visual Comfort and Rejuvenation; hardware from Rejuvenation; and sinks by Kohler - includes prep space, work space, eating space, lots of storage with the addition of a walk-in pantry and a much more beautiful and functional kitchen.

 Danielle Sykes
Photo: Danielle Sykes © 2016 Houzz
Inspiration for a cottage bathroom remodel in Boston with glass-front cabinets and white cabinets
Inspiration for a cottage bathroom remodel in Boston with glass-front cabinets and white cabinets

 TRADEMARK PROPERTIES REAL ESTATE SERVICES
The fireplace was covered in stacked stone which added some texture to the room and rejuvenated the old design.
Inspiration for a large transitional single-wall light wood floor home bar remodel in Charleston with an undermount sink, shaker cabinets, white cabinets, marble countertops, gray backsplash and glass tile backsplash
Inspiration for a large transitional single-wall light wood floor home bar remodel in Charleston with an undermount sink, shaker cabinets, white cabinets, marble countertops, gray backsplash and glass tile backsplash

 Making it Lovely
Design and Photo: Nicole Balch, Making it Lovely
Example of a mid-sized eclectic master medium tone wood floor bedroom design in Chicago with pink walls and no fireplace
Example of a mid-sized eclectic master medium tone wood floor bedroom design in Chicago with pink walls and no fireplace

 Hsu McCullough
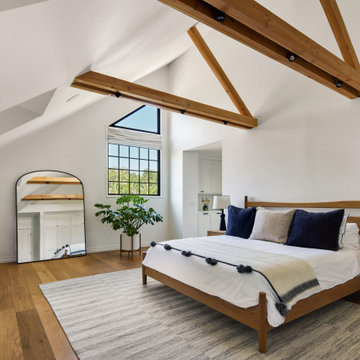
Primary Bedroom
Inspiration for a large transitional master medium tone wood floor and beige floor bedroom remodel in Los Angeles with white walls and no fireplace
Inspiration for a large transitional master medium tone wood floor and beige floor bedroom remodel in Los Angeles with white walls and no fireplace
142