
Search results for "Rejuvenating" in Home Design Ideas

 Gather and Spruce Design Remodel
From the Hip Photo
Inspiration for a transitional kitchen remodel in Denver
Inspiration for a transitional kitchen remodel in Denver

 Boomgaarden Architects
Inspiration for a large transitional dark wood floor and brown floor kitchen remodel in Chicago with an undermount sink, recessed-panel cabinets, white cabinets, marble countertops, white backsplash, subway tile backsplash, white appliances, an island and white countertops
 Scott Wrigglesworth
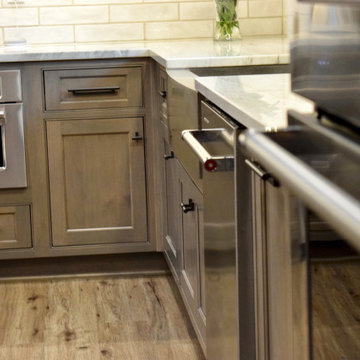
Open concept kitchen - large transitional l-shaped vinyl floor and gray floor open concept kitchen idea with a farmhouse sink, beaded inset cabinets, gray cabinets, quartzite countertops, white backsplash, ceramic backsplash, stainless steel appliances, an island and white countertops
Find the right local pro for your project

 Kitchens And More
Open concept kitchen - small traditional l-shaped light wood floor open concept kitchen idea in San Francisco with a single-bowl sink, beaded inset cabinets, white cabinets, soapstone countertops, green backsplash, ceramic backsplash, white appliances and an island


 Our House Your Home
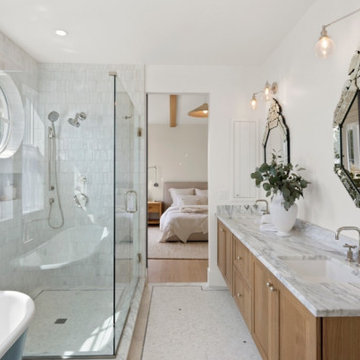
A full bathroom in a small space comes with its own set of challenges; our number one objective was to make it feel larger, airy, and brighter. We wanted to create a desirable, spa-like environment that the homeowners would feel rejuvenated in.

 LDa Architecture & Interiors
Backsplash Tile: DiscoverTile | Carrara- Subway Mini Brick
Countertop: Cumar | Blue In The Night
Architecture: LDa Architecture & Interiors
Interior Design: LDa Architecture & Interiors
Builder: Macomber Carpentry & Construction
Landscape Architect: Matthew Cunningham Landscape Design
Photographer: Sean Litchfield Photography


 Jetton Construction, Inc.
Chambers + Chambers Architects
Amber Interiors
Tessa Neustadt, Photographer
Example of a cottage laundry room design in San Francisco
Example of a cottage laundry room design in San Francisco


 Centered Interiors
Mid-sized transitional master white tile and glass tile porcelain tile and black floor corner bathtub photo in Louisville with recessed-panel cabinets, medium tone wood cabinets, a two-piece toilet, gray walls, an undermount sink, quartz countertops, a hinged shower door and white countertops

 Green Grove Builders
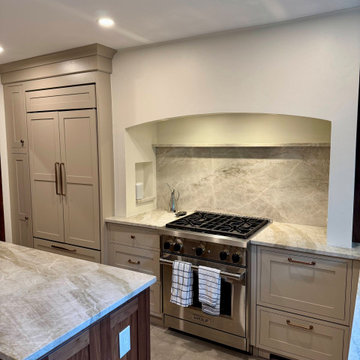
Eat-in kitchen - mid-sized transitional u-shaped porcelain tile and gray floor eat-in kitchen idea in New York with an undermount sink, shaker cabinets, beige cabinets, quartzite countertops, beige backsplash, stone slab backsplash, stainless steel appliances, an island and beige countertops

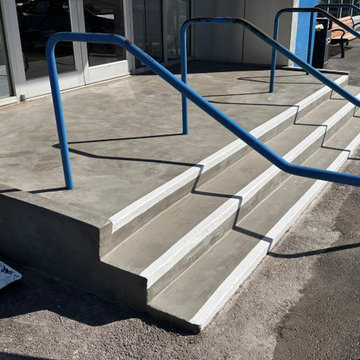
 Triple M Concrete LLC
Triple M concrete specializes in rejuvenating existing concrete to its original form and finish.
Example of a mid-sized transitional concrete floor home gym design in Austin
Example of a mid-sized transitional concrete floor home gym design in Austin
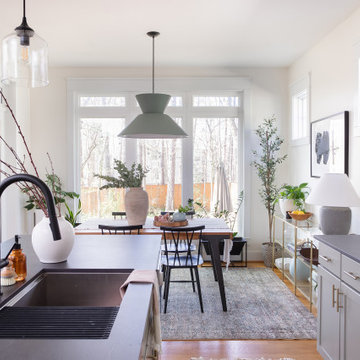


 Mod Cabinetry
Cabinetry by Mod Cabinetry - custom color Benjamin Moore Narragansett Green
Hardware by Rejuvenation
Tile Backsplash by Fireclay Tile
Architecture by Tom McElroy
Kitchen Design by Nadja Pentic
Photography by Rachel Styer
 Kitchens And More
Example of a small classic l-shaped light wood floor open concept kitchen design in San Francisco with a single-bowl sink, beaded inset cabinets, white cabinets, soapstone countertops, green backsplash, ceramic backsplash, white appliances and an island

145