
Search results for "Rejuvenating" in Home Design Ideas


 Rejuvenation
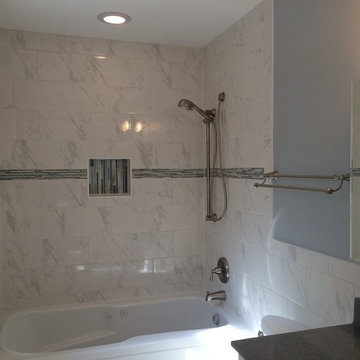
When neon lighting technology hit the scene in the early 20th century, it was a dazzling sensation. Manufacturers called it “light without heat,” and incredible signage featuring flickering, flashing letters, arrows and stripes began dotting avenues all over the nation. At Rejuvenation, we have an on-going love affair with antique signage, particularly restored neon.
 Rejuvenation
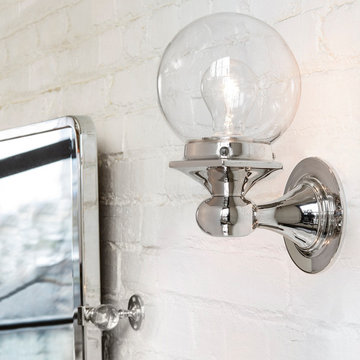
The Pittock Single Sconce can be matched with any of our 3-1/4" fitter shades and is suitable for indoor and outdoor use.
Find the right local pro for your project
 Studio Dearborn
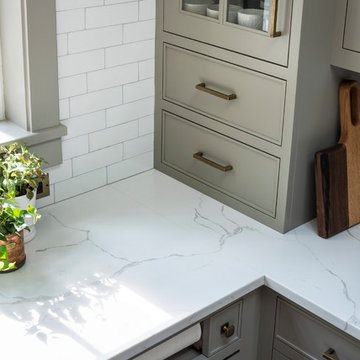
MULTIPLE AWARD WINNING KITCHEN. 2019 Westchester Home Design Awards Best Traditional Kitchen. KBDN magazine Award winner. Houzz Kitchen of the Week January 2019. Kitchen design and cabinetry – Studio Dearborn. This historic colonial in Edgemont NY was home in the 1930s and 40s to the world famous Walter Winchell, gossip commentator. The home underwent a 2 year gut renovation with an addition and relocation of the kitchen, along with other extensive renovations. Cabinetry by Studio Dearborn/Schrocks of Walnut Creek in Rockport Gray; Bluestar range; custom hood; Quartzmaster engineered quartz countertops; Rejuvenation Pendants; Waterstone faucet; Equipe subway tile; Foundryman hardware. Photos, Adam Kane Macchia.

 Elle Peters Design
Photo by Jamie Anholt
Mid-sized transitional galley light wood floor open concept kitchen photo in Calgary with a double-bowl sink, shaker cabinets, blue cabinets, marble countertops, multicolored backsplash, marble backsplash, paneled appliances, an island and multicolored countertops
Mid-sized transitional galley light wood floor open concept kitchen photo in Calgary with a double-bowl sink, shaker cabinets, blue cabinets, marble countertops, multicolored backsplash, marble backsplash, paneled appliances, an island and multicolored countertops

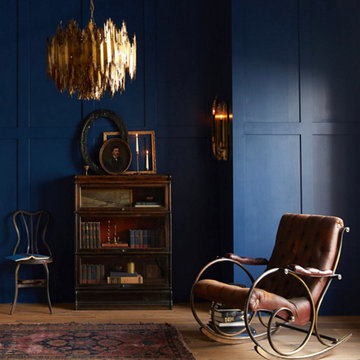 Rejuvenation
This moody and contemplative space is anchored by an expertly restored antique Brutalist chandelier. Born on the heals of Modernism, the Brutalist movement was led by architects and designers who explored new techniques of scale and massing, literally breaking the mold on age-old materials like brass, concrete and brick. Fortress-like and imposing, the high walls of this chandelier are constructed of torch-cut brass panels, which radiate north and south in jagged waves. The ultimate centerpiece to any space, no matter the weather.


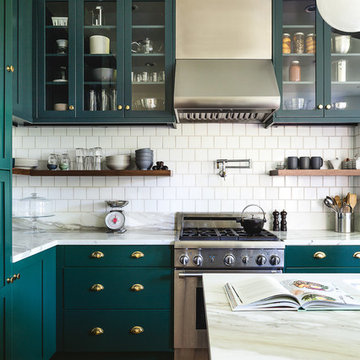
 Mod Cabinetry
Cabinetry by Mod Cabinetry - custom color Benjamin Moore Narragansett Green
Hardware by Rejuvenation
Tile Backsplash by Fireclay Tile
Architecture by Tom McElroy
Kitchen Design by Nadja Pentic
Photography by Rachel Styer
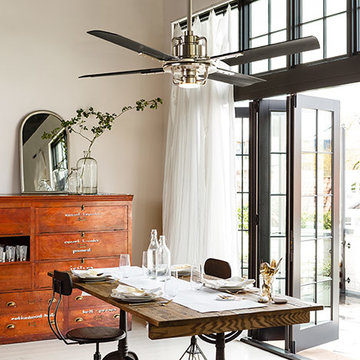 Rejuvenation
An eclectic mix of old and new, this dining room layers in vintage pieces to create a light, airy, and welcoming space.
Inspiration for an eclectic dining room remodel in Portland
Inspiration for an eclectic dining room remodel in Portland

 Lenore Weiss Studios, LLC
Michael Alan Kaskel
Eat-in kitchen - traditional l-shaped medium tone wood floor and orange floor eat-in kitchen idea in Chicago with an undermount sink, medium tone wood cabinets, beige backsplash, glass tile backsplash, stainless steel appliances and an island
Eat-in kitchen - traditional l-shaped medium tone wood floor and orange floor eat-in kitchen idea in Chicago with an undermount sink, medium tone wood cabinets, beige backsplash, glass tile backsplash, stainless steel appliances and an island

 Chermak Construction, Inc.
Our client’s intension was to make this bathroom suite a very specialized spa retreat. She envisioned exquisite, highly crafted components and loved the colors gold and purple. We were challenged to mix contemporary, traditional and rustic features.
Also on the wish-list were a sizeable wardrobe room and a meditative loft-like retreat. Hydronic heated flooring was installed throughout. The numerous features in this project required replacement of the home’s plumbing and electrical systems. The cedar ceiling and other places in the room replicate what is found in the rest of the home. The project encompassed 400 sq. feet.
Features found at one end of the suite are new stained glass windows – designed to match to existing, a Giallo Rio slab granite platform and a Carlton clawfoot tub. The platform is banded at the floor by a mosaic of 1″ x 1″ glass tile.
Near the tub platform area is a large walnut stained vanity with Contemporary slab door fronts and shaker drawers. This is the larger of two separate vanities. Each are enhanced with hand blown artisan pendant lighting.
A custom fireplace is centrally placed as a dominant design feature. The hammered copper that surrounds the fireplace and vent pipe were crafted by a talented local tradesman. It is topped with a Café Imperial marble.
A lavishly appointed shower is the centerpiece of the bathroom suite. The many slabs of granite used on this project were chosen for the beautiful veins of quartz, purple and gold that our client adores.
Two distinct spaces flank a small vanity; the wardrobe and the loft-like Magic Room. Both precisely fulfill their intended practical and meditative purposes. A floor to ceiling wardrobe and oversized built-in dresser keep clothing, shoes and accessories organized. The dresser is topped with the same marble used atop the fireplace and inset into the wardrobe flooring.
The Magic Room is a space for resting, reading or just gazing out on the serene setting. The reading lights are Oil Rubbed Bronze. A drawer within the step up to the loft keeps reading and writing materials neatly tucked away.
Within the highly customized space, marble, granite, copper and art glass come together in a harmonious design that is organized for maximum rejuvenation that pleases our client to not end!
Photo, Matt Hesselgrave
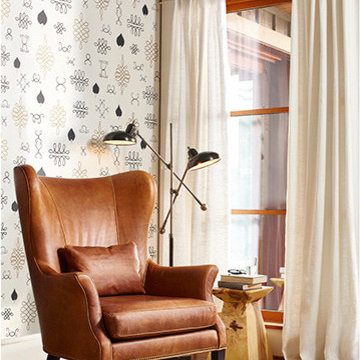 Rejuvenation
Our After Chinterwink Wallpaper in Charcoal & Gold on Cream comes in 30' double rolls.
Juju Wallpapers are screen-printed by hand in small batches using water-based inks, then finished with a natural clay coating to enhance wipability and durability, and inhibit mildew growth. All of our papers are manufactured with responsibly sourced fiber and all suppliers adhere to one of the globally recognized forestry or chain-of-custody programs, including: * Forestry Stewardship Council (FSC) * Sustainable Forestry Initiative (SFI) * Programme for the Endorsement of Forestry Certification (PEFC) * Canadian Standards Association

 User
UserJeff Herr
Inspiration for a mid-sized transitional galley dark wood floor open concept kitchen remodel in Atlanta with a farmhouse sink, recessed-panel cabinets, blue cabinets, solid surface countertops, stainless steel appliances, white walls and an island
Inspiration for a mid-sized transitional galley dark wood floor open concept kitchen remodel in Atlanta with a farmhouse sink, recessed-panel cabinets, blue cabinets, solid surface countertops, stainless steel appliances, white walls and an island
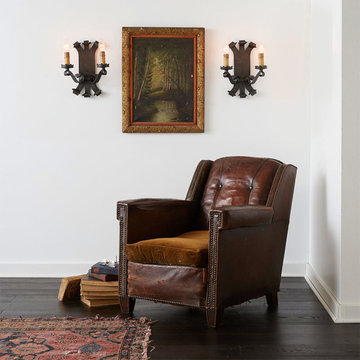 Rejuvenation
Overflowing with personality, aged tables, desks, cabinets, and chairs offer original design details and an authentic weathered look that only comes with time.

 Suzanne Martin Design
Midcentury rejuvenation, Removed several walls to open up this ground floor to immerse into the Beaverwood landscape. Keeping to the original 1960 design, we used vibrant colours and natural materials. Custom-designed cabinetry, illuminated ceiling canopies, a ceiling mount hood fan and so much more!
Photographed by: Tezz Photography
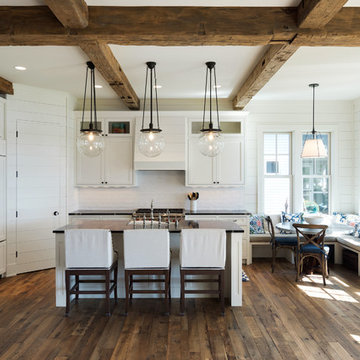
 Lenox House Design
The Entire Main Level, Stairwell and Upper Level Hall are wrapped in Shiplap, Painted in Benjamin Moore White Dove. The wood flooring and solid beams are all reclaimed barnwood. The lighting is by Rejuvenation. Photo by Spacecrafting
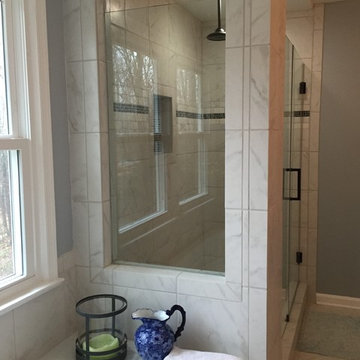
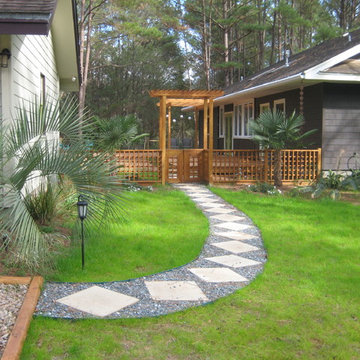


 Plain & Posh
This large kitchen was desperately needing a refresh. It was far to traditional for the homeowners taste. Additionally, there was no direct path to the dining room as you needed to enter through a butlers pantry. I opened up two doorways into the kitchen from the dining room, which allowed natural light to flow in. The former butlers pantry was then sealed up and became part of the formerly to small pantry. The homeowners now have a 13' long walk through pantry, accessible from both the new bar area and the kitchen.
22