
Search results for "Rejuvenating" in Home Design Ideas

 Plain & Posh
This large kitchen was desperately needing a refresh. It was far to traditional for the homeowners taste. Additionally, there was no direct path to the dining room as you needed to enter through a butlers pantry. I opened up two doorways into the kitchen from the dining room, which allowed natural light to flow in. The former butlers pantry was then sealed up and became part of the formerly to small pantry. The homeowners now have a 13' long walk through pantry, accessible from both the new bar area and the kitchen.
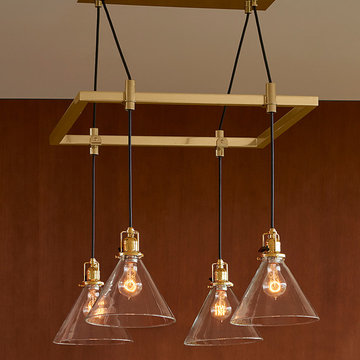
 Rejuvenation
McCoy Square Chandelier shown in Aged Brass with glass shades
Example of a mid-century modern dining room design in Portland
Example of a mid-century modern dining room design in Portland
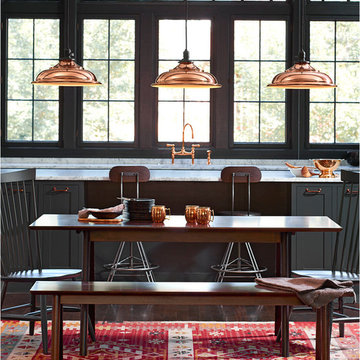 Rejuvenation
The Baltimore pendant is based on purely functional lights that would have illuminated stairwells, sheds, and machine shops in the early parts of the 20th century. When paired with an oversized metal shade, it gains another attribute on its list of fine qualites: smart, serviceable, and now, simply stunning.
Find the right local pro for your project
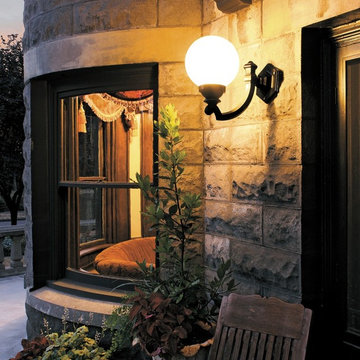 Rejuvenation
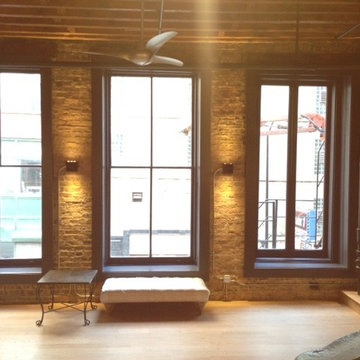
The Ashland is one of our largest outdoor wall brackets. Around Portland, we've seen a few originals mounted in pairs, illuminating old apartment building entrances.
http://www.rejuvenation.com/catalog/products/ashland

 K&L Interiors
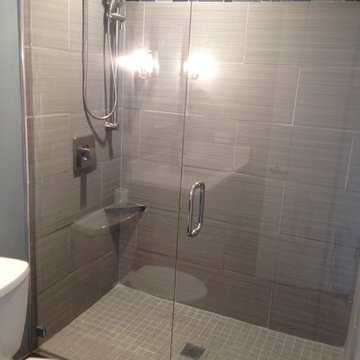
Walk-in shower - transitional blue tile white floor, double-sink and wallpaper walk-in shower idea in Seattle with flat-panel cabinets, medium tone wood cabinets, gray walls, an undermount sink, white countertops and a freestanding vanity


 Orion Design, Inc.
Ryan Hill 8183 Studio
Trendy kitchen photo in Kansas City with an undermount sink, flat-panel cabinets, medium tone wood cabinets, green backsplash, stainless steel appliances and a peninsula
Trendy kitchen photo in Kansas City with an undermount sink, flat-panel cabinets, medium tone wood cabinets, green backsplash, stainless steel appliances and a peninsula

 TKS Design Group
Free ebook, Creating the Ideal Kitchen. DOWNLOAD NOW
Starting out with a project that has good bones is always a bonus as was the case with the project. This young family has a great house on a great street in a great location. The kitchen was a large space with ample room and great view to the backyard. The dated cabinets and large peninsula layout however were not working for them, so they came in looking for a fresh start.
Goals for the project included adding a large island with seating for four and a bright, open and cheerful space for daily meals and entertaining. Our clients also wanted to keep the existing breakfast table, but the original space did not allow for an island and breakfast table. Our solution was to create banquette seating which gave us the extra inches necessary to accomplish both.
The larger awning window over the kitchen sink allows for ample light in the new space. The wall between the kitchen and family room was partially removed to provide the more open feeling our clients desired.
The work triangle is centered on the island which serves as a big open prep space conveniently located across from the large pro style range. The island also houses the microwave and a 2nd oven for larger gatherings. A new counter depth fridge and beverage center provide options for refrigeration.
A simple pallet of white cabinetry, Carrera marble countertops and polished nickel fixtures will be a timeless look and provide a lovely backdrop for entertaining and spending time with family.
Designed by: Susan Klimala, CKD, CBD
Photography by: Mike Kaskel
For more information on kitchen and bath design ideas go to: www.kitchenstudio-ge.com
 Rejuvenation
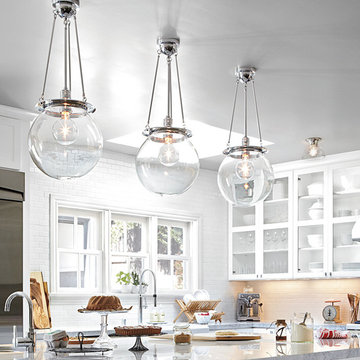
This fixture is a great way to make a bold yet simple statement. Globe size changes the look: choose the 12" for a schoolhouse approach, the 14" for a versatile style, or the 18" to create a focal point that looks anything but basic.
The Hood is based on several fixtures made between 1910 and 1920 by the F.W. Wakefield Brass Company of Vermilion, Ohio. They were straightforward, functional designs meant to produce maximum light output with minimum fuss. With the Hood, its clean lines make it feel contemporary. Not bad for a centenarian!
 Rejuvenation
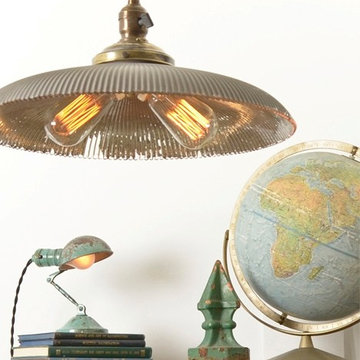
Carefully restored in our Salvage factory in Portland, Oregon, antique lighting and vintage finds add new life with a timeless look and feel.
Inspiration for an eclectic dining room remodel in Portland
Inspiration for an eclectic dining room remodel in Portland
 Mountainwood Homes

The master bathroom remodel features a new wood vanity, round mirrors, white subway tile with dark grout, and patterned black and white floor tile. Patterned tile is used for the shower niche.

 Jarrett Design
Example of a large transitional l-shaped light wood floor eat-in kitchen design in Philadelphia with a farmhouse sink, flat-panel cabinets, white cabinets, soapstone countertops, white backsplash, ceramic backsplash, paneled appliances, an island and gray countertops
 Rejuvenation
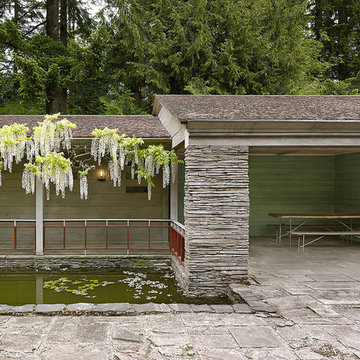
A nook nestles within the expansive wisteria-and-stone courtyard at the Watzek House, designed by John Yeon.
Minimalist patio photo in Portland
Minimalist patio photo in Portland
 Rejuvenation
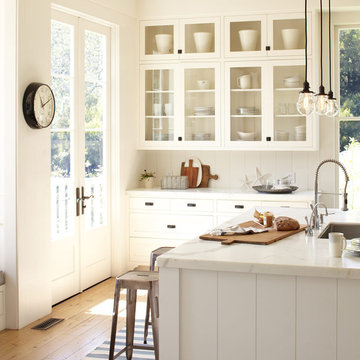
This handsome pendant is based on purely functional lights that would have illuminated stairwells, sheds, and machine shops in the early parts of the 20th century. When paired with an oversized metal shade, it gains another attribute on its list of fine qualites: smart, serviceable, and now, simply stunning.
Corded pendants are a softer, stripped-down alternative to their brass-stem cousins. Originally found only where the most utilitarian lighting was needed, now they serve as a handsome accent over bars, sinks, and islands.
 Rejuvenation
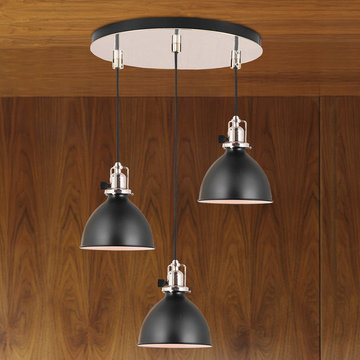
McCoy 3-drop Multipendant shown in Polished Nickel with shades.
1960s dining room photo in Portland
1960s dining room photo in Portland
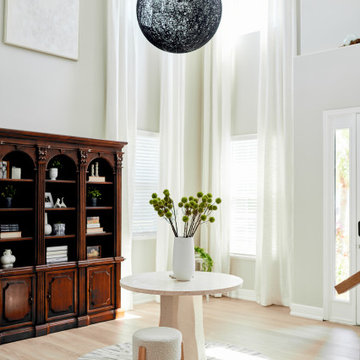
 Rejuvenation Home Studio LLC
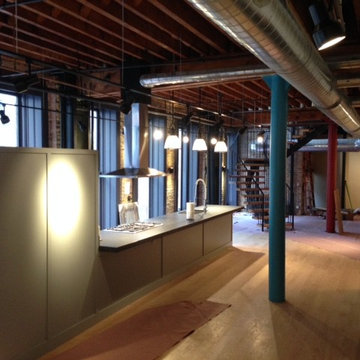
We created a space for family and a place for my client to engage in instant peace whenever the client is home from a demanding career.
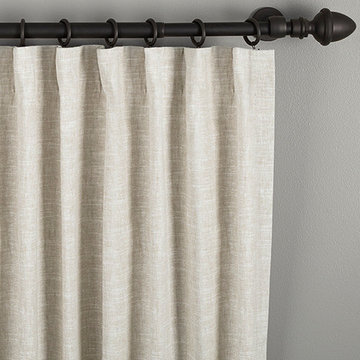 Rejuvenation
Acorn finials give our Drapery Rod a traditional detail that never goes out of style. With adjustable rods at 28” - 48”, 48” - 88”, 60” - 108”, and 88” - 126”, no matter your situation, we've got you covered.
23