
Search results for "Rejuvenating" in Home Design Ideas
 Rejuvenation
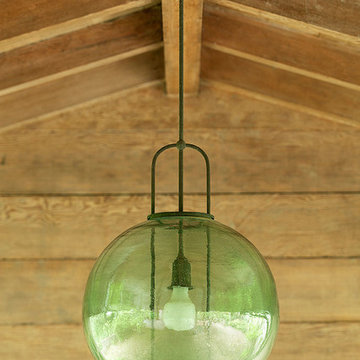
Original pendant light designed by John Yeon in 1937 from a Japanese fishing buoy.
Entryway - entryway idea in Portland
Entryway - entryway idea in Portland
 Suzanne Martin Design
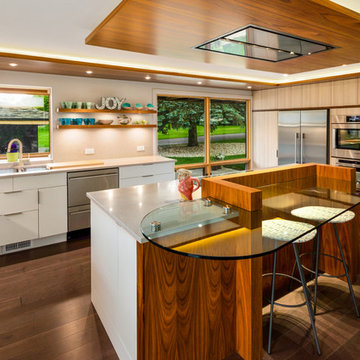
Midcentury rejuvenation, Removed several walls to open up this ground floor to immerse into the Beaverwood landscape. Keeping to the original 1960 design, we used vibrant colours and natural materials. Custom-designed cabinetry, illuminated ceiling canopies, a ceiling mount hood fan and so much more!
Photographed by: Tezz Photography
 Rejuvenation
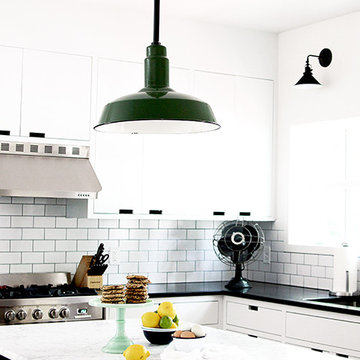
The visual anchor of this modern farmhouse design, designer, maker, and baker The Faux Martha mixes in a little "old soul" with a vintage warehouse pendant.
Find the right local pro for your project
 Rejuvenate: a remodeling company llc
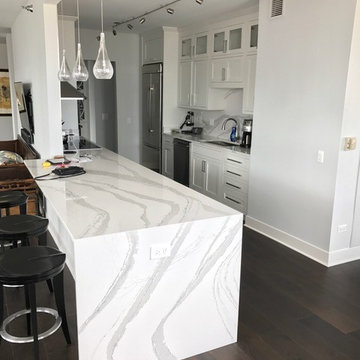
Inspiration for a modern kitchen remodel in Chicago with shaker cabinets, white cabinets and quartzite countertops
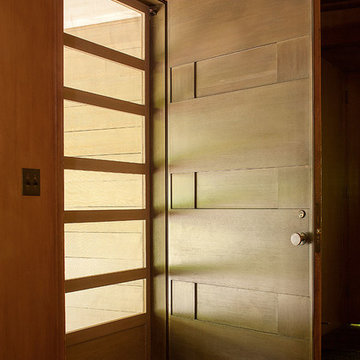 Rejuvenation
An understated doorway of the Watzek House whose geometry balances the natural earthy warmth of wood with brass.
Minimalist entryway photo in Portland
Minimalist entryway photo in Portland
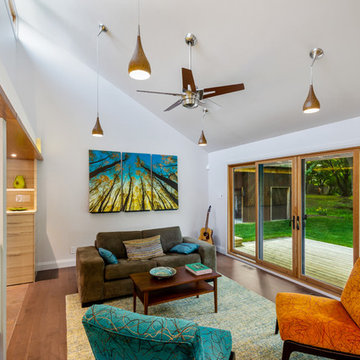 Suzanne Martin Design
Midcentury rejuvenation, Removed several walls to open up this ground floor to immerse into the Beaverwood landscape. Keeping to the original 1960 design, we used vibrant colours and natural materials. Custom-designed cabinetry, illuminated ceiling canopies, a ceiling mount hood fan and so much more!
Photographed by: Tezz Photography
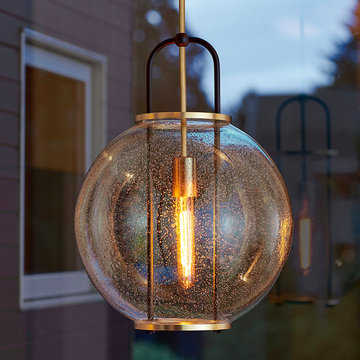 Rejuvenation
The cornerstone of the Northwest Modern collection is the Yeon Pendant, inspired by a light that renowned architect John Yeon made in 1937 out of a Japanese fishing float for his most acclaimed architectural work, the Aubrey Watzek House, in Portland, OR.

 Melinamade - Residential Design + Interiors
A remodeled retro kitchen mixed with a few original architectural elements of this Spanish home. Highlights here are aqua glazed lava stone counter tops, custom designed hand silk-screened fabrics, and children's art inside the upper cabinet panels. To know more about this makeover, please read the "Houzz Tour" feature article here: http://www.houzz.com/ideabooks/32975037/list/houzz-tour-midcentury-meets-mediterranean-in-california
Bernard Andre photography.

 AZL interiors
Stoffer Photography Interiors
Kitchen - mid-sized transitional l-shaped medium tone wood floor and brown floor kitchen idea in Chicago with a farmhouse sink, shaker cabinets, black cabinets, marble countertops, white backsplash, marble backsplash, paneled appliances and an island
Kitchen - mid-sized transitional l-shaped medium tone wood floor and brown floor kitchen idea in Chicago with a farmhouse sink, shaker cabinets, black cabinets, marble countertops, white backsplash, marble backsplash, paneled appliances and an island
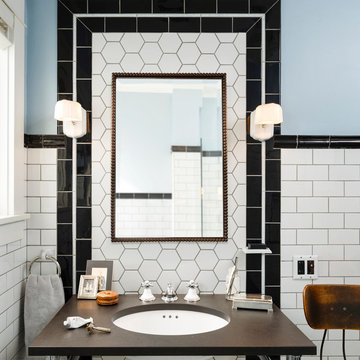 Rejuvenation
Streamline Porcelain light fixtures were popular from the 1920s through the '50s due partly to their low cost and easy-care surfaces. The Selma's clean Streamline style complements bathrooms, kitchens, pantries and utility rooms.
Our cast porcelain fixtures are a great way to add clean retro style to any space. Pair them with our Chandler suite of bath hardware to tie your room together.
 Rejuvenation
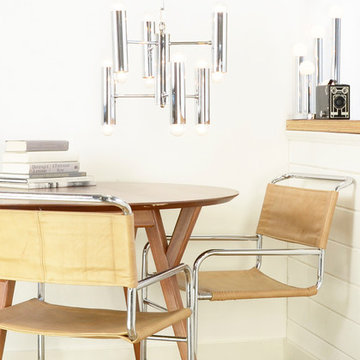
Revived, reconditioned & renewed. Add a little retro inspiration to small spaces with one-of-a-kind antique lighting.
Eclectic dining room photo in Portland
Eclectic dining room photo in Portland
 Rejuvenation

Inspired by a 1930s design crafted of bent brass and a reclaimed Japanese fishing buoy, our Northwest Modern Yeon Lighting Series combines clean lines with handblown glass for a contemporary glow that lifts the look of any room design. Like the original, designed by influential architect John Yeon for the legendary Watzek House in Portland, Oregon, the Yeon Cylinder Pendant offers a trident hanging system and exposed fasteners for a detailed yet straightforward statement lighting look ideal in entryways, kitchens, dining rooms, and living spaces. Styled here with a curated collection of vintage suitcases and a well-loved vintage rug styled, the space flows with personality and abundant light.
 JWT Associates

We created the light shaft above the island, which allows light in through two new round windows. These openings used to be attic vents. The beams are reclaimed lumber. Lighting and pulls are from Rejuvenation.

 River Valley Landscapes
This project presented unique opportunities that are not often found in residential landscaping. The homeowners were not only restoring their 1840's era farmhouse, a piece of their family’s history, but also enlarging and updating the home for modern living. The landscape designers continued this idea by creating a space that is a modern day interpretation of an 1840s era farm rather then a strict recreation. The resulting design combines elements of farm living from that time, as well as acknowledging the property’s history as a horse farm, with staples of 21st century landscapes such as space for outdoor living, lighting, and newer plant varieties.
Guests approach from the main driveway which winds through the property and ends at the main barn. There is secondary gated driveway just for the homeowners. Connected to this main driveway is a narrower gravel lane which leads directly to the residence. The lane passes near fruit trees planted in broken rows to give the illusion that they are the remains of an orchard that once existed on the site. The lane widens at the entrance to the gardens where there is a hitching post built into the fence that surrounds the gardens and a watering trough. The widened section is intended as a place to park a golf cart or, in a nod to the home’s past, tie up horses before entering. The gravel lane passes between two stone pillars and then ends at a square gravel court edged in cobblestones. The gravel court transitions into a wide flagstone walk bordered with yew hedges and lavender leading to the front door.
Directly to the right, upon entering the gravel court, is located a gravel and cobblestone edged walk leading to a secondary entrance into the residence. The walk is gated where it connects with the gravel court to close it off so as not to confuse visitors and guests to the main residence and to emphasize the primary entrance. An area for a bench is provided along this walk to encourage stopping to view and enjoy the gardens.
On either side of the front door, gravel and cobblestone walks branch off into the garden spaces. The one on the right leads to a flagstone with cobblestone border patio space. Since the home has no designated backyard like most modern suburban homes the outdoor living space had to be placed in what would traditionally be thought of as the front of the house. The patio is separated from the entrance walk by the yew hedge and further enclosed by three Amelanchiers and a variety of plantings including modern cultivars of old fashioned plants such as Itea and Hydrangea. A third entrance, the original front door to the 1840’s era section, connects to the patio from the home’s kitchen, making the space ideal for outdoor dining.
The gravel and cobblestone walk branching off to the left of the front door leads to the vegetable and perennial gardens. The idea for the vegetable garden was to recreate the tradition of a kitchen garden which would have been planted close to the residence for easy access. The vegetable garden is surrounded by mixed perennial beds along the inside of the wood picket fence which surrounds the entire garden space. Another area designated for a bench is provided here to encourage stopping and viewing. The home’s original smokehouse, completely restored and used as a garden shed, provides a strong architectural focal point to the vegetable garden. Behind the smokehouse is planted lilacs and other plants to give mass and balance to the corner and help screen the garden from the neighboring subdivision. At the rear corner of the garden a wood arbor was constructed to provide a structure on which to grow grapes or other vines should the homeowners choose to.
The landscape and gardens for this restored farmhouse and property are a thoughtfully designed and planned recreation of a historic landscape reinterpreted for modern living. The idea was to give a sense of timelessness when walking through the gardens as if they had been there for years but had possibly been updated and rejuvenated as lifestyles changed. The attention to materials and craftsmanship blend seamlessly with the residence and insure the gardens and landscape remain an integral part of the property. The farm has been in the homeowner’s family for many years and they are thrilled at the results and happy to see respect given to the home’s history and to its meticulous restoration.
 Rejuvenation
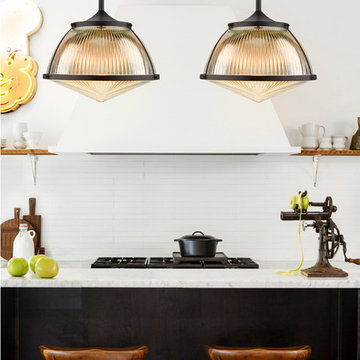
Beautiful alone or in pairs, our Laurelhurst pendant lights make a statement in any kitchen design. Paired with an apron-front farmhouse sink, it's easy to create a polished look in one of the hardest working rooms in the house.

 Pine Street Carpenters & The Kitchen Studio
John Welsh
Kitchen - transitional l-shaped light wood floor and beige floor kitchen idea in Philadelphia with soapstone countertops, black countertops, a farmhouse sink, recessed-panel cabinets, white cabinets, white backsplash, mosaic tile backsplash and an island
Kitchen - transitional l-shaped light wood floor and beige floor kitchen idea in Philadelphia with soapstone countertops, black countertops, a farmhouse sink, recessed-panel cabinets, white cabinets, white backsplash, mosaic tile backsplash and an island
 Rejuvenation
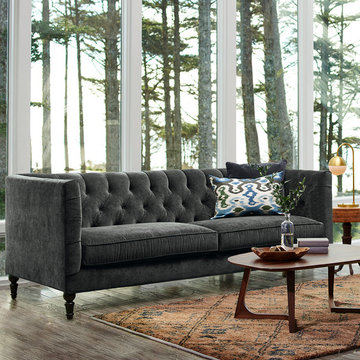
The Belmont Collection balances the formal presence of upright lines and stately tufting with the comfort of dense foam cushions wrapped in a down blend. Each piece is bench-made by a family-owned North Carolina company that got its start in 1884 as a horse-drawn carriage manufacturer, and which boasts some of the most skilled craftspeople working today. Crafted in the USA.
 Suzanne Martin Design
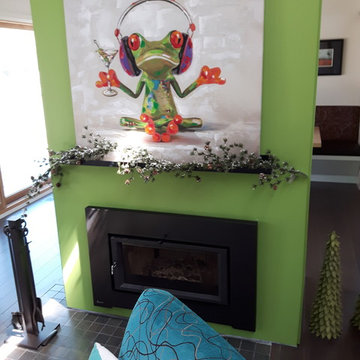
Midcentury rejuvenation, Removed several walls to open up this ground floor to immerse into the Beaverwood landscape. Keeping to the original 1960 design, we used vibrant colours and natural materials. Custom-designed cabinetry, illuminated ceiling canopies, a ceiling mount hood fan and so much more!
Photographed by: Tezz Photography
 Rejuvenation
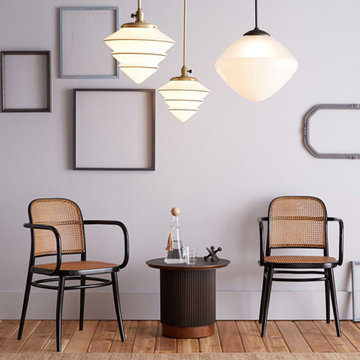
The anchor of any kitchen is the lighting. Hand-picked from flea markets and antique shows around the country and then carefully restored by our team of talented craftspeople, our array of vintage pendants offers something for kitchens of every style and period.
21