
Search results for "Rejuvenating" in Home Design Ideas

 Rejuvenation
With the cluster of cones and twinkle of light from its pinholes, the Galaxy Wide Chandelier is the perfect accent for large dining rooms, living rooms, and entryways.
In the vast "cosmos" of Mid-Century Modern lighting designs, the hourglass profile remains one of the most iconic. Fresh and futuristic when first introduced, our handcrafted aluminum fixtures are an elegant update for period and modern homes.

 Suzanne Martin Design
Midcentury rejuvenation, Removed several walls to open up this ground floor to immerse into the Beaverwood landscape. Keeping to the original 1960 design, we used vibrant colours and natural materials. Custom-designed cabinetry, illuminated ceiling canopies, a ceiling mount hood fan and so much more!
Photographed by: Tezz Photography


Find the right local pro for your project
 Rejuvenation
Mix Materials: Add a pop of vintage hardware and elevate the fine details of any space. With rare and unusual pieces added weekly in our stores and online, our collection of one-of-a-kind antique lighting, vintage hardware, and decor is unique, eclectic, and extensive.
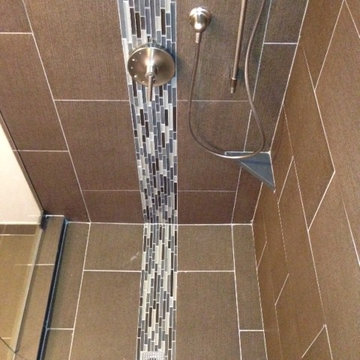
 Rejuvenate: a remodeling company llc
Large minimalist master porcelain tile home design photo in Chicago
 Rejuvenation
The classic Streamline or Machine Age louvered design that distinguishes the Skyport Single Sconce was a hot trend from the mid- to late-1930s. Relying almost entirely on indirect light – a technique popularized in Hollywood movies – these fixtures were the epitome of "modern" style with catchy names like Glolite, Tranquilite, and Reflecto-Light.
Aerodynamic lines, fluted bodies, louvers and rings... Streamline design is so sleek and clean and fast, it's no wonder it was followed by Space Age design. These pieces are all on the verge of liftoff.
 Suzanne Martin Design
Midcentury rejuvenation, Removed several walls to open up this ground floor to immerse into the Beaverwood landscape. Keeping to the original 1960 design, we used vibrant colours and natural materials. Custom-designed cabinetry, illuminated ceiling canopies, a ceiling mount hood fan and so much more!
Photographed by: Tezz Photography

 Plain & Posh
This large kitchen was desperately needing a refresh. It was far to traditional for the homeowners taste. Additionally, there was no direct path to the dining room as you needed to enter through a butlers pantry. I opened up two doorways into the kitchen from the dining room, which allowed natural light to flow in. The former butlers pantry was then sealed up and became part of the formerly to small pantry. The homeowners now have a 13' long walk through pantry, accessible from both the new bar area and the kitchen.

 ID 7
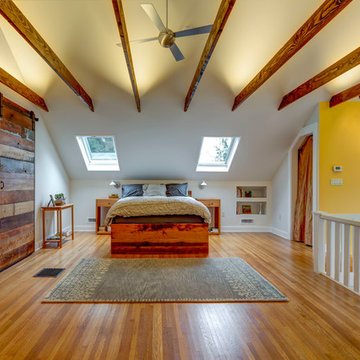
A historic house in Portland, Oregon undergoes a rejuvenating remodel, transforming a dusty attic into a beautiful modern space, creating warmth through the use of natural materials and vivid pops of color.
Photo by Jeff Amram Photography


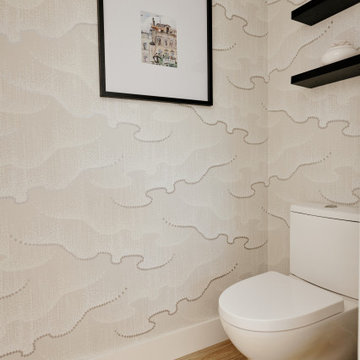
 Rejuvenation Home Studio LLC
We created a space for family and a place for my client to engage in instant peace whenever the client is home from a demanding career.

 Paper Moon Painting
Another close-up of the stunning kitchen remodel and update by Haven Design and Construction. Here you can see the fabulous black and brass drawer handles! We painted the island and range hood in a satin lacquer tinted to Benjamin Moore's 2133-10 "Onyx, and the perimeter cabinets in Sherwin Williams' SW 7005 "Pure White". Photo by Matthew Niemann


 Carter & Company
The Escape embraces one of the best aspects of life in New England – the amazing range of natural settings within a relatively short distance from home that allows us an entirely different living experience. Here we get to rejuvenate and recreate with friends and family at our home away from home. From the mountains and lakes of New Hampshire, to the Island of Nantucket and the coast of Maine, Carter & Company has had the great fortune to help design, build and decorate some amazing vacation homes. These are special places with unique points of view that creatively reflect the natural environment, all with an emphasis on ease, comfort and relaxation.


 Lenox House Design
The Entire Main Level, Stairwell and Upper Level Hall are wrapped in Shiplap, Painted in Benjamin Moore White Dove. The Flooring, Beams, Mantel and Fireplace TV Doors are all reclaimed barnwood. The inset floor in the dining room is brick veneer. The Fireplace is brick on all sides. The lighting is by Visual Comfort. Photo by Spacecrafting


27