
Search results for "Relates" in Home Design Ideas



 Black Turtle Builders
This was a complete gut remodel of a small, 2BR/2BA condominium on Siesta Beach that the owner will use for visiting relatives and friends. Concealed LED tray lighting wraps around full kitchen/dining/living space, is fully dimmable and can function as low-level mood lighting or room illumination

 Farbica
The transparent silver shimmer transforms the yellowish OSB-structure in cool and glamorous rooms.
Find the right local pro for your project

 O’Hara Interiors
Martha O'Hara Interiors, Interior Design & Photo Styling | Troy Thies, Photography |
Please Note: All “related,” “similar,” and “sponsored” products tagged or listed by Houzz are not actual products pictured. They have not been approved by Martha O’Hara Interiors nor any of the professionals credited. For information about our work, please contact design@oharainteriors.com.

 Mariani Landscape
Benefiting from varied stone and gravel hardscapes, this back yard is used in many ways. Transitions are marked with a change in structure of paths, walls, and features. The dining area is defined by a seat wall that ends where the fire feature area starts. Garden beds surround the space as an accent, softening the space. A rugged yet warm design for a relatively small back yard. Photo Credit: Linda Oyama Bryan


 Michelle Miller Interiors
Photo Credit: jamie d photography
Example of a huge trendy light wood floor great room design in Bridgeport with white walls
Example of a huge trendy light wood floor great room design in Bridgeport with white walls

Trendy master beige tile freestanding bathtub photo in Houston with an undermount sink, flat-panel cabinets, dark wood cabinets and white walls

 Jenkins Design Build
Tre Dunham
Inspiration for a large transitional l-shaped medium tone wood floor and beige floor enclosed kitchen remodel in Austin with an undermount sink, shaker cabinets, white cabinets, white backsplash, matchstick tile backsplash, stainless steel appliances and two islands
Inspiration for a large transitional l-shaped medium tone wood floor and beige floor enclosed kitchen remodel in Austin with an undermount sink, shaker cabinets, white cabinets, white backsplash, matchstick tile backsplash, stainless steel appliances and two islands

 Ashley Hopwood Farrar
A high performance and sustainable mountain home. We fit a lot of function into a relatively small space by keeping the bedrooms and bathrooms compact.

 Baine Contracting, Inc.
Elegant bathroom creatively comes together to complete the space and make it efficient yet stylish.
Example of a large cottage chic 3/4 beige tile and ceramic tile ceramic tile bathroom design in New York with beaded inset cabinets, dark wood cabinets, a one-piece toilet, beige walls, a drop-in sink and marble countertops
Example of a large cottage chic 3/4 beige tile and ceramic tile ceramic tile bathroom design in New York with beaded inset cabinets, dark wood cabinets, a one-piece toilet, beige walls, a drop-in sink and marble countertops

 Supple Homes, Inc
Inspiration for a large timeless u-shaped dark wood floor and brown floor eat-in kitchen remodel in San Francisco with an undermount sink, beaded inset cabinets, white cabinets, mosaic tile backsplash, an island, beige backsplash and stainless steel appliances


 Tobi Brockway Interiors Inc.
Photo by Brian Yungblut Photography, St. Catharines, Ontario
Please Note: All “related,” “similar,” and “sponsored” products tagged or listed by Houzz are not actual products pictured. They have not been approved by Tobi Brockway Interiors. For information about our work, please visit www.tbinteriors.ca

 User
photography : Elise Keely
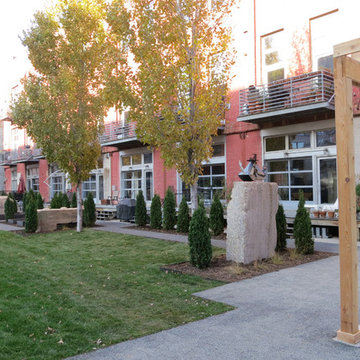
This project included designing a patio that would be much more usable and relate to the lower portion of the property .It included a built ingrlll , and fire pit , new plantings

 Modern Improvements
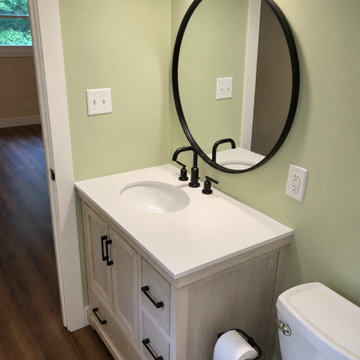
A white basin and gray vanity stand below a round mirror against green walls. The toilet edge and doorway show the compact spacing of the fixtures. The angle shows how the visible fixtures and tile surfaces relate within the bathroom.
 Modern Improvements
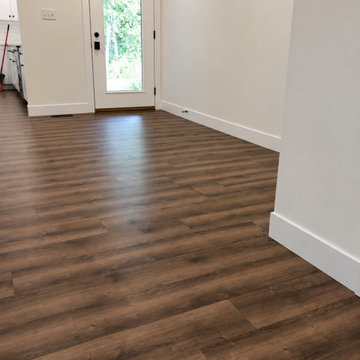
Dark planks lead through a pale room toward a narrow glazed exterior door. This view shows the continuous floor through the doorway-side circulation area. This view records the visible floor, wall or structural details in relation to the surrounding room.

 All in One Kitchen & Bath
This moderate size bathroom shows that you can live large in a relatively small space. This custom tiled shower makes a relaxing place to start the day.
 Modern Improvements
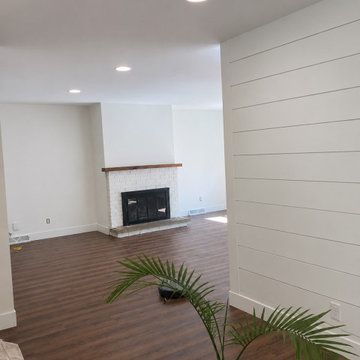
Dark flooring continues past a horizontal-paneled divider toward a fireplace. The view records how the divider defines the passage through the open room. This view records the visible floor, wall or structural details in relation to the surrounding room.
214