
Search results for "Relates" in Home Design Ideas

 User
It has all the trappings of a sophisticated, urban environment—from its dimensions (short and sweet) and clean lines to its fine finishes. And yet this contemporary space can live the high life anywhere. There’s something effortless about the arrangement—how the sofa and chair relate to the coffee table; how the end table relates to the sofa; how the striking Ming display cabinet relates to everything in the room. The rug, drapes, and nailhead-trimmed Astor sofa set the perfect neutral mood, giving the rich, dark finishes permission to shine.

 Brush Arbor Home Construction
Open concept kitchen - large country u-shaped dark wood floor open concept kitchen idea in DC Metro with a farmhouse sink, shaker cabinets, white cabinets, quartzite countertops, white backsplash, stainless steel appliances and an island

Find the right local pro for your project
 Gibson Gimpel Interior Design
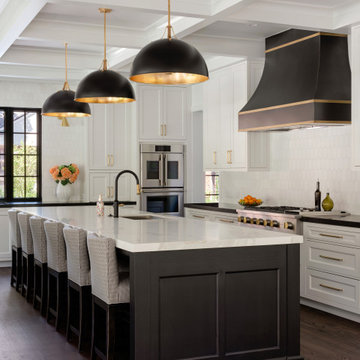
Black and white cabinetry and countertops in the kitchen/dining addition establish a strong, elegant contrast that remains timeless and adaptable. The coffered ceilings and trim details relate to existing vintage moldings in the original part of the house.
 Modern Improvements
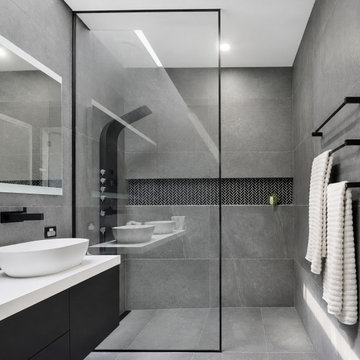
A round vessel basin, glass shower screen and towel rail appear against gray wall tile. This angle emphasizes the compact arrangement of the fixtures. The angle shows how the visible fixtures and tile surfaces relate within the bathroom.
 User
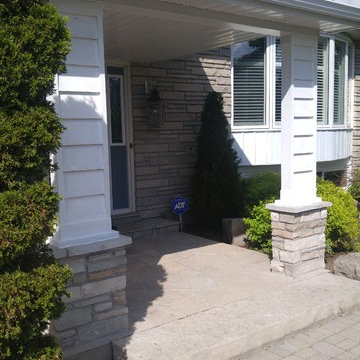
The finished product- wedge siding relates to the wedge siding on the upper portions of the house while stonework carried forward ties into the lower house treatment. The slab was skilfully raised & all the interlocking relevelled
 User
A built-in hot tub is a great way to seamlessly add a relatively unsightly feature into a beautiful outdoor living space | Green Guys
Hot tub - contemporary backyard hot tub idea in St Louis
Hot tub - contemporary backyard hot tub idea in St Louis
 Modern Improvements
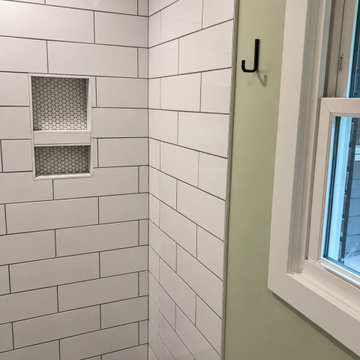
A stacked recessed niche interrupts the white tiled shower wall beside a window. This closer angle records the niche surround and adjoining painted wall. The angle shows how the visible fixtures and tile surfaces relate within the bathroom.
 Modern Improvements
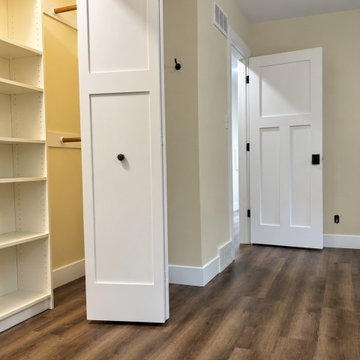
Dark wood-look flooring continues past an open shelved closet and white room door. The close view records the threshold and storage-side floor perimeter. This view records the visible floor, wall or structural details in relation to the surrounding room.
 First Floor Chicago
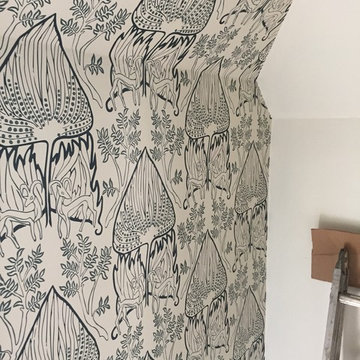
Such a pleasure to work with this brand new pattern from Relativity Textile's second collection. Arabian Nights was custom printed for this project to compliment the color scheme throughout the winding staircase and hallway passage.


 User
Mark Tessier Landscape Architecture designed this textural, drought tolerant, warm modern garden to complement the mid-century design of the home. The use of various materials including gravel, wood, and concrete mixed with a lush drought resistant planting palette offer a homeowners and visitors a multi sensory environment.
Photos by Art Gray

 Carolina Craftsman Builders
 is a Craftsman Style Custom Home Builder in Charlotte, North Carolina. Neighborhoods Chantilly, Elizabeth, Plaza Midwood, Dilworth, and NoDa's Builder, Specializing in New Construction Custom Homes, Remodeling, Renovations, and Design.
 Innovative Design Build
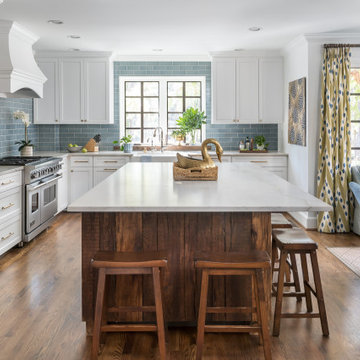
We feel this is a great example of a beautiful kitchen remodel that did not require down-to-the-studs renovation. The changes to the cabinetry, countertops, backsplash, lighting and hardware completely transformed the look of the room. It’s now a relaxing space our clients love to use and look at from other rooms.Beautiful new cabinetry made the biggest impact on updating the kitchen. The new cabinet doors and drawer fronts are flat panel with beaded Shaker style. Brass hardware and lighting adds warmth to the space. The beautiful new blue backsplash added a relaxing touch to the room. And the custom vent hood and quartzite countertops are also stunners.
We were also able to keep elements that the homeowners loved, including their new refinished hardwood floors and wood wrapped kitchen island. Treating this renovation as a refacing saved our clients a lot of money. It was also more sustainable than a full remodel because refacing limited the amount of construction waste generated from the project.

 Jensen Design
Megelaine Images
Example of a small 1960s white tile and ceramic tile marble floor drop-in bathtub design in Indianapolis with a pedestal sink, flat-panel cabinets and white cabinets
Example of a small 1960s white tile and ceramic tile marble floor drop-in bathtub design in Indianapolis with a pedestal sink, flat-panel cabinets and white cabinets

 Bellwether Windows, Siding & Doors
This Denver Area home in Parker had failing composite wood siding. The homeowner elected to update the style and look of the siding by installing alternating exposures lap siding, a beautiful contemporary design. We used James Hardie HardiePlank fiber cement siding and trim, and painted with Sherwin-Williams Duration paint. The results were stunning and the homeowner was thrilled. Wouldn't it be great to love where you live, and get excited every time you pulled up to your house?

Corner shower - large transitional master white tile and porcelain tile light wood floor and beige floor corner shower idea in Toronto with flat-panel cabinets, white cabinets, a two-piece toilet, white walls, an integrated sink, quartz countertops, a hinged shower door and white countertops

 VPC Builders, LLC
This home is set on a relatively flat 1 acre lot with a beautiful view of the Blue Ridge mountains. From classic Granite countertops to refinished barn wood Oak floors this home is the perfect balance of sophistication and rustic mountain appeal.
Photography by Bernard Russo

 J Martin Builders
Photo by Connor Welles
Inspiration for a large modern multicolored three-story mixed siding flat roof remodel with a shingle roof
Inspiration for a large modern multicolored three-story mixed siding flat roof remodel with a shingle roof

 O’Hara Interiors
Martha O'Hara Interiors, Interior Design & Photo Styling | Corey Gaffer, Photography | Please Note: All “related,” “similar,” and “sponsored” products tagged or listed by Houzz are not actual products pictured. They have not been approved by Martha O’Hara Interiors nor any of the professionals credited. For information about our work, please contact design@oharainteriors.com.
218