
Search results for "Relates" in Home Design Ideas
 Rose Group (Silicon Valley)
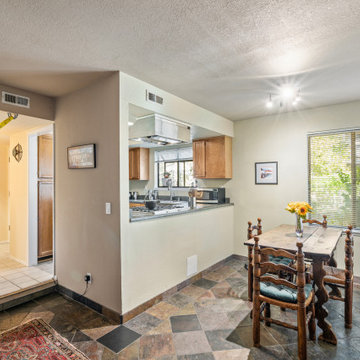
What an improvement! It's so clean and bright, and there's no questioning what this room is for. It's also clear where it sits in relation to the rest of the house, which is an important factor in the successful marketing of a home.
 Modern Improvements
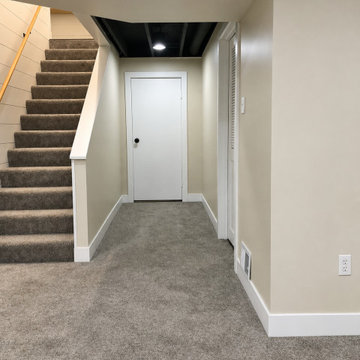
Gray carpet continues beside a stair into a short corridor ending at a white door. Pale walls and a dark ceiling recess define the circulation area. This view records the visible floor, wall or structural details in relation to the surrounding room.
 Modern Improvements
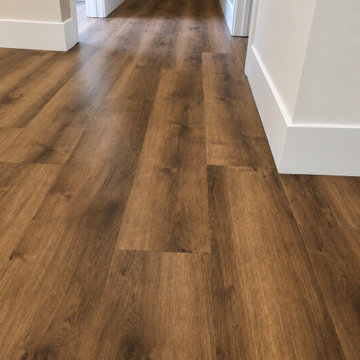
Dark wood-look planks run through a narrow hallway between white door casings. The angle emphasizes continuity across the adjoining thresholds. This view records the visible floor, wall or structural details in relation to the surrounding room.
Find the right local pro for your project

 Designer Decks & Patios by Armor
Outdoor kitchen featuring a premium grill and other related kitchen appliances designed for outdoor use.
Outdoor kitchen deck - large modern backyard outdoor kitchen deck idea in DC Metro with no cover
Outdoor kitchen deck - large modern backyard outdoor kitchen deck idea in DC Metro with no cover

 Andrew Mann Architecture
Joseph DeLeo and Sharon Risedorph
Inspiration for a mid-sized farmhouse bedroom remodel in San Francisco
Inspiration for a mid-sized farmhouse bedroom remodel in San Francisco

Inspiration for a contemporary open concept dark wood floor home theater remodel in Toronto with white walls and a projector screen

 Blake Civiello Architecture
 makes regular visits to consult camp operators on green building methods, space planning, and cold weather insulation among other architecture-related questions. Photos by Norden Camp www.NordenTravel.com

 Jennifer Messina Interiors
Living room - transitional dark wood floor and black floor living room idea in San Francisco with white walls, a standard fireplace and no tv

 Gotham Construction NY Corp
Small transitional guest light wood floor and beige floor bedroom photo in New York with gray walls and no fireplace
 Admiral Construction LLC
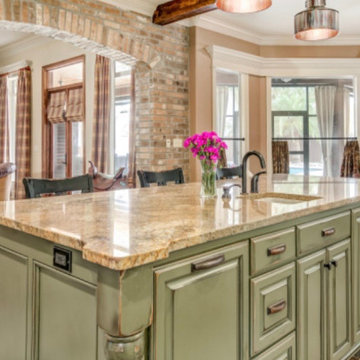
Addition of custom kitchen island in different color and finish than the rest of the kitchen cabinets, as a relatively inexpensive kitchen facelift and update.

 LandArt
This project was completed in conjunction with the construction of the home. The home’s architect was looking for someone who could design and build a new driveway, front entrance, walkways, patio, fencing, and plantings.
The gardens were designed for the homeowner who had a real appreciation for gardening and was looking for variety and colour. The plants are all perennials that are relatively low maintenance while offering a wide variety of colours, heights, shapes and textures. For the hardscape, we used a Mondrian slab interlock for the main features and added a natural stone border for architectural detail.


 Klar and Klar Architects + Interior Designers
Rich Montalbano
Small tuscan white two-story stucco house exterior photo in Tampa with a hip roof and a metal roof
Small tuscan white two-story stucco house exterior photo in Tampa with a hip roof and a metal roof
 Frankel Design Build
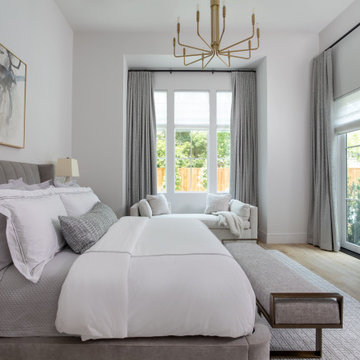
Large transitional master light wood floor and brown floor bedroom photo in Houston with brown walls and a standard fireplace

 Utah Landscaping
Pool fountain - transitional backyard concrete paver and rectangular pool fountain idea in Salt Lake City

 Gahagan-Eddy Building Company
Important: Houzz content often includes “related photos” and “sponsored products.” Products tagged or listed by Houzz are not Gahagan-Eddy product, nor have they been approved by Gahagan-Eddy or any related professionals.
Please direct any questions about our work to socialmedia@gahagan-eddy.com.
Thank you.

 MK Development & Investment LLC
A close up of the main kitchen sink, with a view of the back porch through the windows. Wall scones over the sink allow for extra task lighting, and continue the industrial look throughout the Kitchen.


 Chatham House Interior Design
Inspiration for a rustic carpeted and beige floor family room remodel in Detroit with a wall-mounted tv
 Modern Improvements
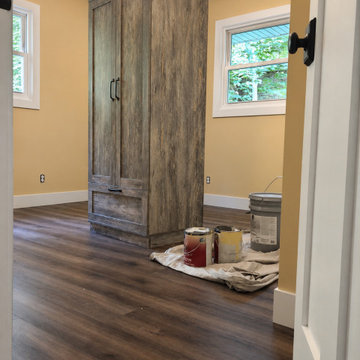
Dark wood-look flooring surrounds a tall cabinet in a small room beside a window. Buckets and materials remain visible, showing finishing work still underway. This view records the visible floor, wall or structural details in relation to the surrounding room.
215