
Search results for "Relates" in Home Design Ideas
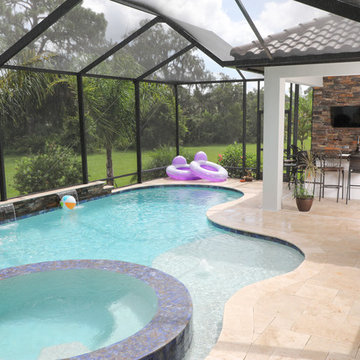
 Just Grillin Outdoor Living
A stunning shot of the entire kitchen in relation to the entire patio/pool area.
Pool - pool idea in Tampa
Pool - pool idea in Tampa
 Modern Improvements
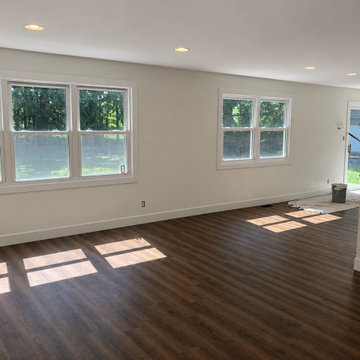
Two windows illuminate dark wood-look flooring in an open pale room. The wider view records the floor across the main living area. This view records the visible floor, wall or structural details in relation to the surrounding room.
 Modern Improvements
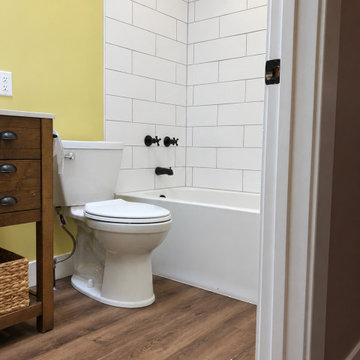
A white tub and dark fittings sit beside the toilet and timber vanity. The doorway view records the completed-looking tile surfaces within the room layout. The angle shows how the visible fixtures and tile surfaces relate within the bathroom.
Find the right local pro for your project

 New Leaf Custom Homes | Dallas
Example of a transitional l-shaped kitchen design in Dallas with an undermount sink, shaker cabinets, white cabinets, gray backsplash, porcelain backsplash, stainless steel appliances and an island

 Sean O'Kane AIA Architect P.C.
On the interior, the home flows with a feeling of openness shared by the kitchen, breakfast and family room spaces, yet the addition of beamed ceilings and fieldstone fireplaces relate to and embrace the style of the home.
Photographer Barry A. Hyman

 In Home Design
Kitchen - traditional u-shaped dark wood floor and brown floor kitchen idea in Houston with an undermount sink, shaker cabinets, white cabinets, green backsplash, subway tile backsplash, stainless steel appliances, a peninsula and white countertops

 Deskins Group LLC
This was a basic storm related re-roof of newer suburban house with CertainTeed Landmark Weatherwood. This project was a little more difficult because there was a couple hundred square feet of roll roof on the patio cover.
 Deskins Group LLC
This was a basic storm related re-roof of newer suburban house with CertainTeed Landmark Weatherwood. This project was a little more difficult because there was a couple hundred square feet of roll roof on the patio cover.

 Marts & Valentin Architects, LTD
The island of closets has sliding doors. That do not project into the hallway. The master bathroom is at the end of the hall and lines up with the closets so that the bath remains private in relation to the bed.
 Smart Remodeling LLC
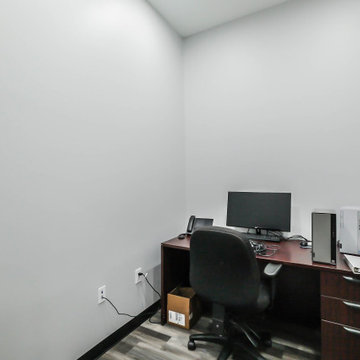
An office room typically refers to a designated space where work-related activities take place
Home office - home office idea in Houston
Home office - home office idea in Houston
 Modern Improvements
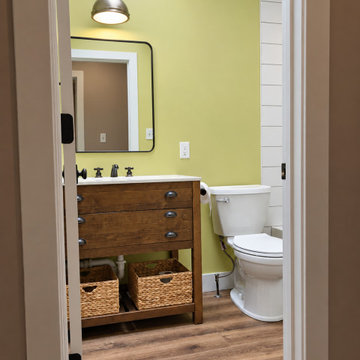
A green-painted bathroom contains a timber vanity, a rounded rectangular mirror and plank flooring. This doorway angle shows the relationship between the vanity and toilet. The angle shows how the visible fixtures and tile surfaces relate within the bathroom.
 Jones Pierce Architects
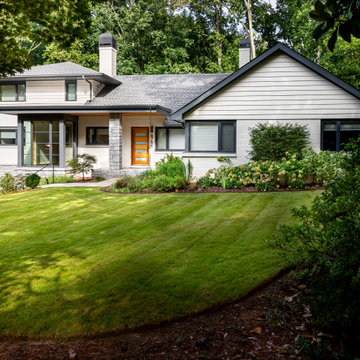
We were conscientious of the height of the new design in relation to the neighboring 1-story ranch homes that populated the street and flanked either side of the property.

 Monogram Appliances
This kitchen is a display for an Abt Appliance showroom and includes ten appliances and two hoods within a relatively small footprint. Custom Amish-made cabinets integrates all appliances into a warm and inviting living space. The cabinets were painted using an old-school brushing technique that softens the appearance of an all-white kitchen, and a combination of frameless and inset styles was called upon to give a vintage feel while maximizing space. 1″ thick doors and drawer heads were specified to give the cabinetry a deeply carved presence. Dark stained walnut was selected as an accent color in the open areas above the ovens and refrigerators and behind the curved mullion glass doors. Where possible, matching wood fronts were made to camouflage and conceal the dishwasher, warming drawer, and built-in refrigerator and freezer.
The tile backsplash creates a cohesive look with three very distinct focal points. The field tile is consistent, but the areas behind the cooktop, range, and sink show a unique detail. The marble tile floor with a basket weave centerpiece ties the cabinetry and wall tile together. Countertops are cambria in Torquay color, which mimics the appearance of Carrara Marble but has the physical characteristics of quartz material. The edge was built up to 6 centimeters and features an edge detail designed to mirror the routing on the cabinet doors.

 M. Lahr Homes
Pool - large contemporary backyard concrete paver and l-shaped lap pool idea in Orlando

 Gahagan-Eddy Building Company
Important: Houzz content often includes “related photos” and “sponsored products.” Products tagged or listed by Houzz are not Gahagan-Eddy product, nor have they been approved by Gahagan-Eddy or any related professionals.
Please direct any questions about our work to socialmedia@gahagan-eddy.com.
Thank you.

 Bosler Earth Design
Backyard deck with dining area and fire pit.
©Daniel Bosler Photography
Photo of a mid-sized contemporary drought-tolerant backyard landscaping in Los Angeles with a fire pit and decking.
Photo of a mid-sized contemporary drought-tolerant backyard landscaping in Los Angeles with a fire pit and decking.

 Evolving Environments, LLC
Borgert circle paver patio, pathways and entryway. Greenscapes and plantings.
Inspiration for a small timeless backyard brick patio remodel in Minneapolis
Inspiration for a small timeless backyard brick patio remodel in Minneapolis

 House of Style & Design
Large transitional formal porcelain tile living room photo in New York with white walls, no fireplace and no tv



 MSI
White and Black Glossy Penny Round porcelain tiles are well-suited for design styles from traditional to contemporary. They coordinate beautifully with a wide range of other tiles, natural stone slabs, and other products in MSI's extensive inventory. Use these tiles as backsplash tiles, floor tiles, or as countertop tiles in kitchens, baths, and other areas of the home.
219