
Search results for "Relates" in Home Design Ideas
 Kathryn Long
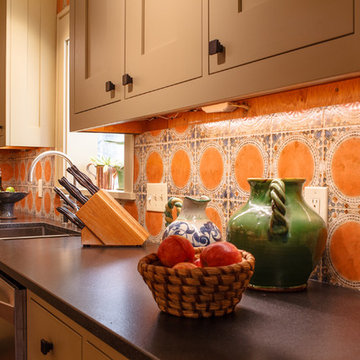
The clients collection of Italian pottery relates will to the ceramic tile backsplash. The granite countertops are leathered to provide a practical working surface.
Nick King Photography
 Glenna Stone Interiors
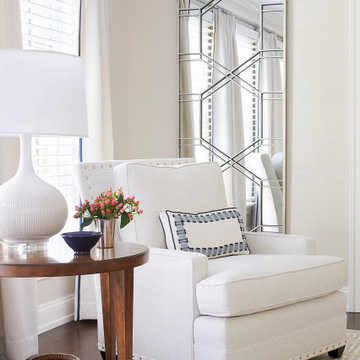
*Please Note: All “related,” “similar,” and “sponsored” products tagged or listed by Houzz are not actual products pictured. They have not been approved by Glenna Stone Interior Design nor any of the professionals credited. For information about our work, please contact info@glennastone.com.
 Marble Doctors LLC
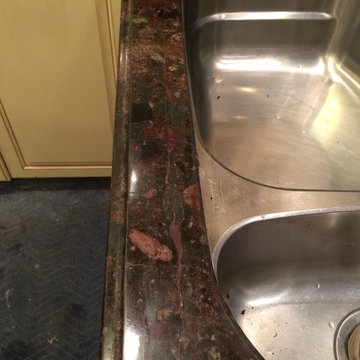
Repairing a failed rod is comparable to fixing a “totaled” car. The difference is, there are plenty of blue Chevys with nearly the same mileage as the one you wrecked and finding one is relatively easy and fast. There may or may not be a replacement slab of granite that matches the existing tops and finding one may not be easy and fast. Therein lies the problem/value of rod repairs. Even the $25.00-a-foot guys couldn't have matched and replaced either of these tops for the $1,000.00 (+_) each that we charged for these repairs. These repairs are relatively inconspicuous, can’t be felt, and unlike replacements, the finish, particulates, movement, edge profile, and color match perfectly.
Find the right local pro for your project
 KitchenLab Interiors
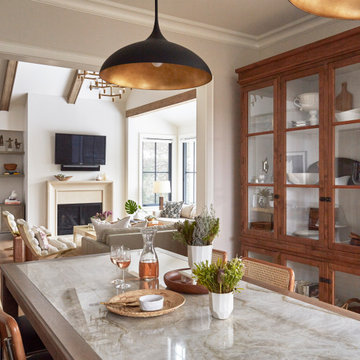
’ first, entirely new construction project in collaboration with GTH architects who designed the residence. KLI was responsible for all interior finishes, fixtures, furnishings, and design including the stairs, casework, interior doors, moldings and millwork. KLI also worked with the client on selecting the roof, exterior stucco and paint colors, stone, windows, and doors. The homeowners had purchased the existing home on a lakefront lot of the Valley Lo community in Glenview, thinking that it would be a gut renovation, but when they discovered a host of issues including mold, they decided to tear it down and start from scratch. The minute you look out the living room windows, you feel as though you're on a lakeside vacation in Wisconsin or Michigan. We wanted to help the homeowners achieve this feeling throughout the house - merging the causal vibe of a vacation home with the elegance desired for a primary residence. This project is unique and personal in many ways - Rebekah and the homeowner, Lorie, had grown up together in a small suburb of Columbus, Ohio. Lorie had been Rebekah's babysitter and was like an older sister growing up. They were both heavily influenced by the style of the late 70's and early 80's boho/hippy meets disco and 80's glam, and both credit their moms for an early interest in anything related to art, design, and style. One of the biggest challenges of doing a new construction project is that it takes so much longer to plan and execute and by the time tile and lighting is installed, you might be bored by the selections of feel like you've seen them everywhere already. “I really tried to pull myself, our team and the client away from the echo-chamber of Pinterest and Instagram. We fell in love with counter stools 3 years ago that I couldn't bring myself to pull the trigger on, thank god, because then they started showing up literally everywhere", Rebekah recalls. Lots of one of a kind vintage rugs and furnishings make the home feel less brand-spanking new. The best projects come from a team slightly outside their comfort zone. One of the funniest things Lorie says to Rebekah, "I gave you everything you wanted", which is pretty hilarious coming from a client to a designer.

 User
photo-Caitlin Atkinson
We removed nearly a quarter acre of lawn before mounding these island beds and planting them with relatively water conserving plants. Here you see the terminus of our work, where it joins the rear lawn. The owner reserved this "edge" for her hobby...a tiny version of an English Perennial Border.

 Rocky Mountain Homes/Rocky Mountain Log Homes
The living/dining room combination gives friends and relatives space to mingle comfortably.
Large mountain style medium tone wood floor enclosed dining room photo
Large mountain style medium tone wood floor enclosed dining room photo

 James Merrell Architects, P.C.
Carol Bates
Inspiration for a mid-sized victorian two-story wood exterior home remodel in New York
Inspiration for a mid-sized victorian two-story wood exterior home remodel in New York
 Modern Improvements
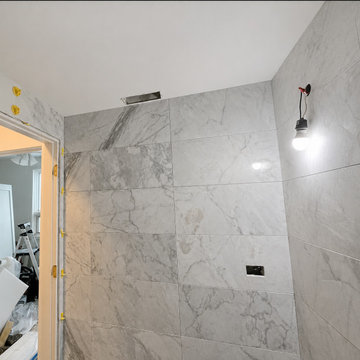
Large-format tile covers the wall beside a doorway and temporary exposed light. Unfinished electrical and fixture openings remain visible before final fittings. The angle shows how the visible fixtures and tile surfaces relate within the bathroom.
 Ashley Hopwood Farrar
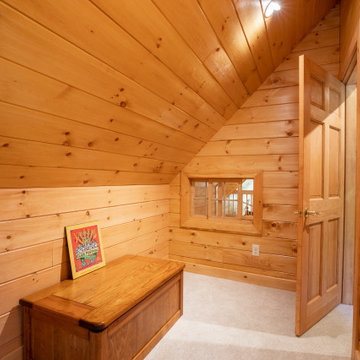
A high performance and sustainable mountain home. We fit a lot of function into a relatively small space by keeping the bedrooms and bathrooms compact.

 Deskins Group LLC
This was a basic storm related re-roof of newer suburban house with CertainTeed Landmark Weatherwood. This project was a little more difficult because there was a couple hundred square feet of roll roof on the patio cover.
 Modern Improvements
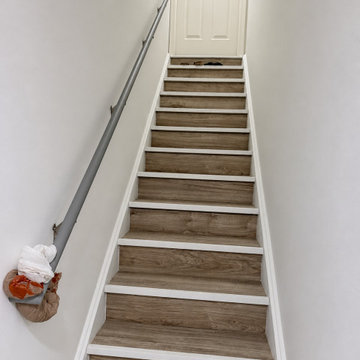
Wood-look treads, white stair edges and a gray wall-mounted handrail lead toward the upper door. Shoes and a bag remain in the original worksite photograph. This view records the visible floor, wall or structural details in relation to the surrounding room.
 Ethan Allen
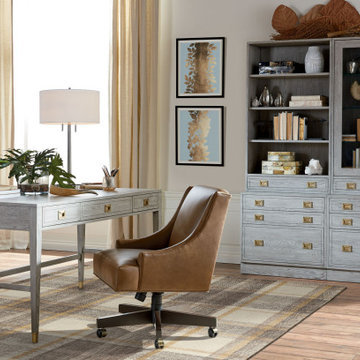
Refined campaign style. For public relations campaigns, political campaigns, fundraising campaigns…
Transitional home office photo in New York
Transitional home office photo in New York
 Modern Improvements
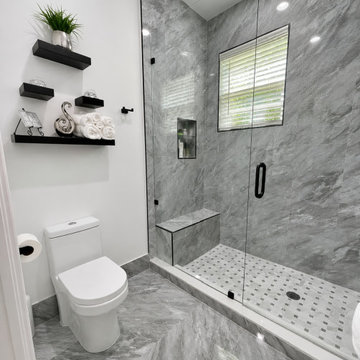
A glass shower screen reveals a tiled bench and small-format shower floor. Floating shelves sit above the toilet beside the larger wall tiles. The angle shows how the visible fixtures and tile surfaces relate within the bathroom.
 Modern Improvements
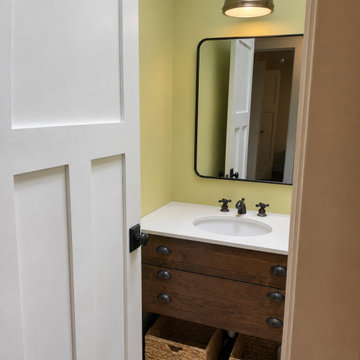
A timber vanity with open basket storage sits below a dark-framed mirror and wall light. The partially open white door frames this alternate bathroom angle. The angle shows how the visible fixtures and tile surfaces relate within the bathroom.

 Lindsey Brooke Design
Light and Bright with rich color and textures.
Photo by Amy Bartlam
Great room - coastal medium tone wood floor and beige floor great room idea in Orange County with white walls and a standard fireplace
Great room - coastal medium tone wood floor and beige floor great room idea in Orange County with white walls and a standard fireplace

 Widler Architecture
Patsy McEnroe Photography
Widler Architectural Inc.
Inspiration for a mid-sized transitional dark wood floor enclosed dining room remodel in Chicago with blue walls and no fireplace
Inspiration for a mid-sized transitional dark wood floor enclosed dining room remodel in Chicago with blue walls and no fireplace

 O’Hara Interiors
Martha O'Hara Interiors, Interior Design & Photo Styling | Corey Gaffer, Photography | Please Note: All “related,” “similar,” and “sponsored” products tagged or listed by Houzz are not actual products pictured. They have not been approved by Martha O’Hara Interiors nor any of the professionals credited. For information about our work, please contact design@oharainteriors.com.
 Ashley Hopwood Farrar
A high performance and sustainable mountain home. We fit a lot of function into a relatively small space when renovating the Entry/Mudroom area.
Inspiration for a rustic light wood floor, beige floor and wood wall mudroom remodel in Portland Maine with beige walls and a glass front door
Inspiration for a rustic light wood floor, beige floor and wood wall mudroom remodel in Portland Maine with beige walls and a glass front door

 Cherry City Interiors & Design
Builder: Mike Riddle Construction Materials provided by: Cherry City Interiors & Design
Bathroom - mid-sized traditional master beige tile and stone tile bathroom idea in Portland with a drop-in sink, shaker cabinets, dark wood cabinets, laminate countertops, a one-piece toilet and gray walls
Bathroom - mid-sized traditional master beige tile and stone tile bathroom idea in Portland with a drop-in sink, shaker cabinets, dark wood cabinets, laminate countertops, a one-piece toilet and gray walls

 Southland Homes of Texas
Trendy medium tone wood floor living room photo in Austin with gray walls, a ribbon fireplace and a wall-mounted tv
220