
Search results for "Relevant" in Home Design Ideas
 Division 9 Inc.

The extensive remodeling done on this project brought as a result a classy and welcoming perfectly U-Shape layout kitchen Pantry. The combination of green and brown colors and the selected textures along with the long rectangular kitchen island perfectly positioned in the center creates an inviting atmosphere and the sensation of a much bigger space.
During the renovation process, the D9 team focused their efforts on removing the existing kitchen island and replacing the existing kitchen island cabinets with new kraft made cabinets producing a visual contrast to the rest of the kitchen. The beautiful Quartz color river rock countertops used for this projects were fabricated and installed bringing a much relevant accent to the cabinets and matching the brown metal tile backsplash.
The old sink was replaced for a new farmhouse sink, giving the homeowners more space and adding a very particular touch to the rest of the kitchen.
 Division 9 Inc.

The extensive remodeling done on this project brought as a result a classy and welcoming perfectly U-Shape layout kitchen Pantry. The combination of green and brown colors and the selected textures along with the long rectangular kitchen island perfectly positioned in the center, creates an inviting atmosphere and the sensation of a much bigger space.
During the renovation process, the D9 team focused their efforts on removing the existing kitchen island and replacing the existing kitchen island cabinets with new kraft made cabinets producing a visual contrast to the rest of the kitchen. The beautiful Quartz color river rock countertops used for this projects were fabricated and installed bringing a much relevant accent to the cabinets and matching the brown metal tile backsplash.
The old sink was replaced for a new farmhouse sink, giving the homeowners more space and adding a very particular touch to the rest of the kitchen.

 Bilotta Kitchen & Home
A convergence of sleek contemporary style and organic elements culminate in this elevated esthetic. High gloss white contrasts with sustainable bamboo veneers, run horizontally, and stained a warm matte caramel color. The showpiece is the 3” bamboo framing around the tall units, engineered in strips that perfectly align with the breaks in the surrounding cabinetry. So as not to clutter the clean lines of the flat panel doors, the white cabinets open with touch latches, most of which have lift-up mechanisms. Base cabinets have integrated channel hardware in stainless steel, echoing the appliances. Storage abounds, with such conveniences as tray partitions, corner swing-out lazy susans, and assorted dividers and inserts for the profusion of large drawers.
Pure white quartz countertops terminate in a waterfall end at the peninsula, where there’s room for three comfortable stools under the overhang. A unique feature is the execution of the cooktop: it’s set flush into the countertop, with a fascia of quartz below it; the cooktop’s knobs are set into that fascia. To assure a clean look throughout, the quartz is continued onto the backsplashes, punctuated by a sheet of stainless steel behind the rangetop and hood. Serenity and style in a hardworking space.
This project was designed in collaboration with Taylor Viazzo Architects.
Photography by Jason Taylor, R.A., AIA.
Written by Paulette Gambacorta, adapted for Houzz
Bilotta Designer: Danielle Florie
Architect: Taylor Viazzo Architects
Photographer: Jason Taylor, R.A., AIA
Find the right local pro for your project
 Seattle Cabinets
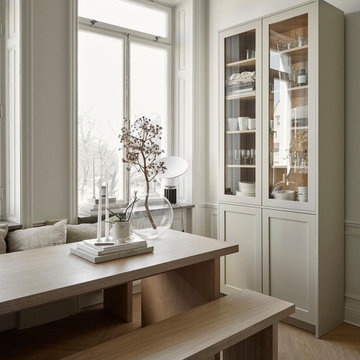
Shaker cabinets are timeless in their design, characterized by their simplicity, clean lines, and focus on functionality. They originated in the 18th century with the Shaker religious community, known for their craftsmanship and minimalist aesthetic. Despite their historical roots, Shaker cabinets have remained popular and relevant in modern kitchen design due to their ability to outlast trends.
One of the defining features of Shaker cabinets is their emphasis on natural materials. Typically constructed from hardwood such as maple, cherry, or oak, these cabinets exude warmth and durability.
The beauty of Shaker cabinets lies in their attention to detail. Each cabinet door is constructed with precision, featuring inset panels and simple, elegant hardware. The design is free from ornamentation, relying instead on the beauty of the materials and the craftsmanship of construction.
Symmetry plays a crucial role in Shaker cabinet design. The layout is carefully balanced, with each element contributing to a sense of harmony and order in the kitchen space. This commitment to symmetry not only enhances the aesthetic appeal but also ensures that the cabinets are highly functional, providing ample storage and easy access to kitchen essentials.
 Division 9 Inc.

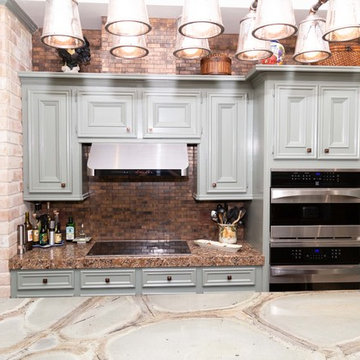
The extensive remodeling done on this project brought as a result a classy and welcoming perfectly U-Shape layout kitchen Pantry. The combination of green and brown colors and the selected textures along with the long rectangular kitchen island perfectly positioned in the center, creates an inviting atmosphere and the sensation of a much bigger space.
During the renovation process, the D9 team focused their efforts on removing the existing kitchen island and replacing the existing kitchen island cabinets with new kraft made cabinets producing a visual contrast to the rest of the kitchen. The beautiful Quartz color river rock countertops used for this projects were fabricated and installed bringing a much relevant accent to the cabinets and matching the brown metal tile backsplash.
The old sink was replaced for a new farmhouse sink, giving the homeowners more space and adding a very particular touch to the rest of the kitchen.
 Division 9 Inc.
The extensive remodeling done on this project brought as a result a classy and welcoming perfectly U-Shape layout kitchen Pantry. The combination of green and brown colors and the selected textures along with the long rectangular kitchen island perfectly positioned in the center, creates an inviting atmosphere and the sensation of a much bigger space.
During the renovation process, the D9 team focused their efforts on removing the existing kitchen island and replacing the existing kitchen island cabinets with new kraft made cabinets producing a visual contrast to the rest of the kitchen. The beautiful Quartz color river rock countertops used for this projects were fabricated and installed bringing a much relevant accent to the cabinets and matching the brown metal tile backsplash.
The old sink was replaced for a new farmhouse sink, giving the homeowners more space and adding a very particular touch to the rest of the kitchen.
 Peter Salerno Inc
Peter Rymwid

Inspiration for a large transitional l-shaped travertine floor eat-in kitchen remodel in New York with an undermount sink, recessed-panel cabinets, soapstone countertops, beige backsplash, stainless steel appliances and white walls
Inspiration for a large transitional l-shaped travertine floor eat-in kitchen remodel in New York with an undermount sink, recessed-panel cabinets, soapstone countertops, beige backsplash, stainless steel appliances and white walls
 Division 9 Inc.

The extensive remodeling done on this project brought as a result a classy and welcoming perfectly U-Shape layout kitchen Pantry. The combination of green and brown colors and the selected textures along with the long rectangular kitchen island perfectly positioned in the center, creates an inviting atmosphere and the sensation of a much bigger space.
During the renovation process, the D9 team focused their efforts on removing the existing kitchen island and replacing the existing kitchen island cabinets with new kraft made cabinets producing a visual contrast to the rest of the kitchen. The beautiful Quartz color river rock countertops used for this projects were fabricated and installed bringing a much relevant accent to the cabinets and matching the brown metal tile backsplash.
The old sink was replaced for a new farmhouse sink, giving the homeowners more space and adding a very particular touch to the rest of the kitchen.
 Seattle Cabinets
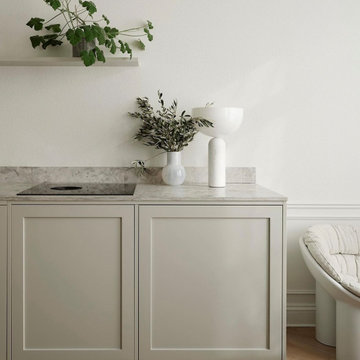
Shaker cabinets are timeless in their design, characterized by their simplicity, clean lines, and focus on functionality. They originated in the 18th century with the Shaker religious community, known for their craftsmanship and minimalist aesthetic. Despite their historical roots, Shaker cabinets have remained popular and relevant in modern kitchen design due to their ability to outlast trends.
One of the defining features of Shaker cabinets is their emphasis on natural materials. Typically constructed from hardwood such as maple, cherry, or oak, these cabinets exude warmth and durability.
The beauty of Shaker cabinets lies in their attention to detail. Each cabinet door is constructed with precision, featuring inset panels and simple, elegant hardware. The design is free from ornamentation, relying instead on the beauty of the materials and the craftsmanship of construction.
Symmetry plays a crucial role in Shaker cabinet design. The layout is carefully balanced, with each element contributing to a sense of harmony and order in the kitchen space. This commitment to symmetry not only enhances the aesthetic appeal but also ensures that the cabinets are highly functional, providing ample storage and easy access to kitchen essentials.
 Division 9 Inc.
The extensive remodeling done on this project brought as a result a classy and welcoming perfectly U-Shape layout kitchen Pantry. The combination of green and brown colors and the selected textures along with the long rectangular kitchen island perfectly positioned in the center, creates an inviting atmosphere and the sensation of a much bigger space.
During the renovation process, the D9 team focused their efforts on removing the existing kitchen island and replacing the existing kitchen island cabinets with new kraft made cabinets producing a visual contrast to the rest of the kitchen. The beautiful Quartz color river rock countertops used for this projects were fabricated and installed bringing a much relevant accent to the cabinets and matching the brown metal tile backsplash.
The old sink was replaced for a new farmhouse sink, giving the homeowners more space and adding a very particular touch to the rest of the kitchen.

 Yantram Animation Studio - Interior Designer
Yantram 3D Architectural Rendering Company Offers, 3d interior visualization, 3d architectural rendering services for Kitchen in New York City. The 3d Interior Designers team from Yantram creates realistic 3d Kitchen Interior Design images, and 3d Floor Plans for USA clients.
3D Interior Rendering services of Kitchen design are an important part of any project to gain insights into how the finished product will look and feel. It is also a powerful marketing tool for pre-selling or showing the progress of the project to the relevant stakeholders.
For More Visit: https://www.yantramstudio.com/3d-interior-rendering-cgi-animation.html
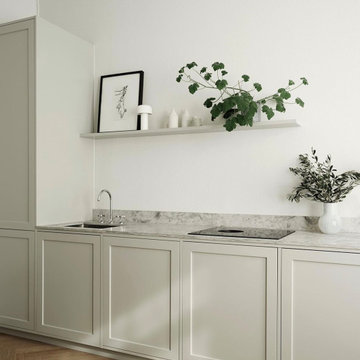 Seattle Cabinets
Shaker cabinets are timeless in their design, characterized by their simplicity, clean lines, and focus on functionality. They originated in the 18th century with the Shaker religious community, known for their craftsmanship and minimalist aesthetic. Despite their historical roots, Shaker cabinets have remained popular and relevant in modern kitchen design due to their ability to outlast trends.
One of the defining features of Shaker cabinets is their emphasis on natural materials. Typically constructed from hardwood such as maple, cherry, or oak, these cabinets exude warmth and durability.
The beauty of Shaker cabinets lies in their attention to detail. Each cabinet door is constructed with precision, featuring inset panels and simple, elegant hardware. The design is free from ornamentation, relying instead on the beauty of the materials and the craftsmanship of construction.
Symmetry plays a crucial role in Shaker cabinet design. The layout is carefully balanced, with each element contributing to a sense of harmony and order in the kitchen space. This commitment to symmetry not only enhances the aesthetic appeal but also ensures that the cabinets are highly functional, providing ample storage and easy access to kitchen essentials.
 Division 9 Inc.
The extensive remodeling done on this project brought as a result a classy and welcoming perfectly U-Shape layout kitchen Pantry. The combination of green and brown colors and the selected textures along with the long rectangular kitchen island perfectly positioned in the center, creates an inviting atmosphere and the sensation of a much bigger space.
During the renovation process, the D9 team focused their efforts on removing the existing kitchen island and replacing the existing kitchen island cabinets with new kraft made cabinets producing a visual contrast to the rest of the kitchen. The beautiful Quartz color river rock countertops used for this projects were fabricated and installed bringing a much relevant accent to the cabinets and matching the brown metal tile backsplash.
The old sink was replaced for a new farmhouse sink, giving the homeowners more space and adding a very particular touch to the rest of the kitchen.
 Division 9 Inc.

The extensive remodeling done on this project brought as a result a classy and welcoming perfectly U-Shape layout kitchen Pantry. The combination of green and brown colors and the selected textures along with the long rectangular kitchen island perfectly positioned in the center creates an inviting atmosphere and the sensation of a much bigger space.
During the renovation process, the D9 team focused their efforts on removing the existing kitchen island and replacing the existing kitchen island cabinets with new kraft made cabinets producing a visual contrast to the rest of the kitchen. The beautiful Quartz color river rock countertops used for this projects were fabricated and installed bringing a much relevant accent to the cabinets and matching the brown metal tile backsplash.
The old sink was replaced for a new farmhouse sink, giving the homeowners more space and adding a very particular touch to the rest of the kitchen.
 Innovation House GA
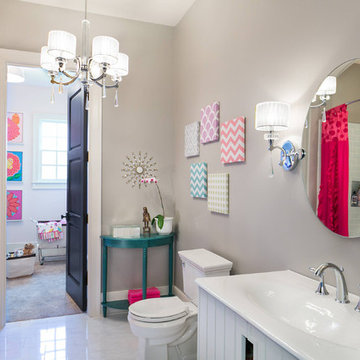
The Innovation House girls’ bath adjoins one of the children’s bedrooms and closet playroom. This space needed to be a versatile yet still convey a blend of European and feminine charm. The design team of Innovation House chose a polished nickel faucet, wall scones and circular adjustable mirror to reflect light off of the elegant marble-like ceramic tile floors and white enameled cast iron vanity top.
To warm the space the walls were painted a sophistical purplish grey (Porter’s Gray Palomino) and playful pink (Porter’s Bare Pink) in the closet. To add whimsy for the room’s intended pint-sized resident, a playful semi-circular end table was selected for accessories and all of a girl’s beauty essentials.
The clean look of the girls’ bath continues with classy glass subway tiles in the shower. The functionality of the space was maximized by our design team’s decision to include built-in wall niches within the shower, curved shower rod, and kid-height towel hooks. The traditional finishes chosen for the space ensure that the design will remain relevant as any children within the home grow.
Sources: Vanity cabinet, sink top, plumbing fixtures, and mirror by Kohler; shower and floor tiles by Daltile; chandelier and sconces by Kichler; closet lighting by Kichler, closet carpet by Mohawk; closet artwork by Art Classics, LTD; baskets by Steele Canvas; paint by Certa Pro Painters.
Photo Credit: GreinTime Productions
 Seattle Cabinets
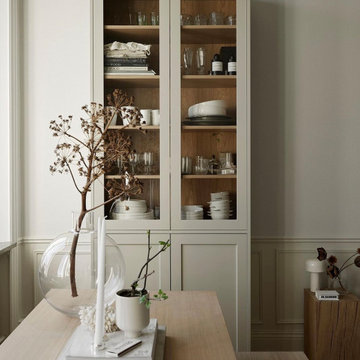
Shaker cabinets are timeless in their design, characterized by their simplicity, clean lines, and focus on functionality. They originated in the 18th century with the Shaker religious community, known for their craftsmanship and minimalist aesthetic. Despite their historical roots, Shaker cabinets have remained popular and relevant in modern kitchen design due to their ability to outlast trends.
One of the defining features of Shaker cabinets is their emphasis on natural materials. Typically constructed from hardwood such as maple, cherry, or oak, these cabinets exude warmth and durability.
The beauty of Shaker cabinets lies in their attention to detail. Each cabinet door is constructed with precision, featuring inset panels and simple, elegant hardware. The design is free from ornamentation, relying instead on the beauty of the materials and the craftsmanship of construction.
Symmetry plays a crucial role in Shaker cabinet design. The layout is carefully balanced, with each element contributing to a sense of harmony and order in the kitchen space. This commitment to symmetry not only enhances the aesthetic appeal but also ensures that the cabinets are highly functional, providing ample storage and easy access to kitchen essentials.
 Division 9 Inc.

The extensive remodeling done on this project brought as a result a classy and welcoming perfectly U-Shape layout kitchen Pantry. The combination of green and brown colors and the selected textures along with the long rectangular kitchen island perfectly positioned in the center, creates an inviting atmosphere and the sensation of a much bigger space.
During the renovation process, the D9 team focused their efforts on removing the existing kitchen island and replacing the existing kitchen island cabinets with new kraft made cabinets producing a visual contrast to the rest of the kitchen. The beautiful Quartz color river rock countertops used for this projects were fabricated and installed bringing a much relevant accent to the cabinets and matching the brown metal tile backsplash.
The old sink was replaced for a new farmhouse sink, giving the homeowners more space and adding a very particular touch to the rest of the kitchen.
 Barbora Vokac Taylor Architect
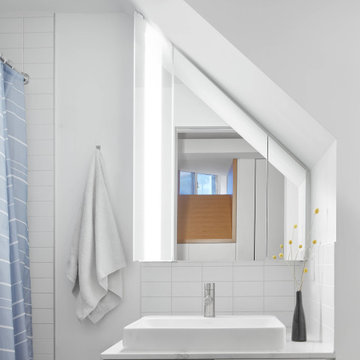
Small trendy 3/4 white tile and subway tile single-sink shower curtain photo in Toronto with white walls, a vessel sink, white countertops, a built-in vanity, flat-panel cabinets and white cabinets
 Building Pro
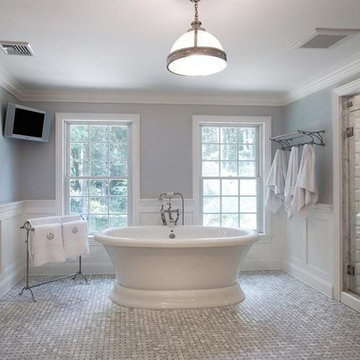
If you want a white bathroom, consider a light grey with off white elements. It will give you the same open look and feel but it will add a slight touch of a contemporary flair in it, just enough to keep your master bathroom releveant for long time. To add to the clean feel and to follow the latest design trends, install the subway tiles in the master shower. A large shower with bench and new Delta shower head system will bring the new technology with comfort . Freestanding tub with a "old fashion telephone" faucet bring that extra feminine touch and completes the look of the perfect traditional master suite bathroom. If you want to create your custom bathroom, call Building Pro today to schedule an appointment with the leading interior designer, Karin, so that you can soon enjoy your perfectly designed and remodeled master bath. Now serving the Kansas City metro area and Johnson county.

41