
Search results for "Relevant" in Home Design Ideas
 Rikki Snyder
Photo: Rikki Snyder © 2018 Houzz
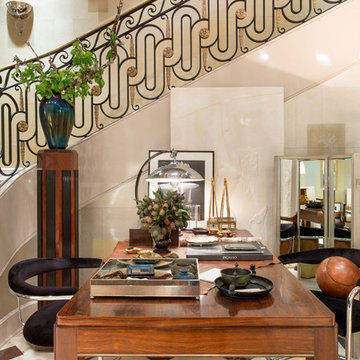
Staircase: Diana’s Stair
Designer: Dan Fink
Upon first walking into the house, I noticed the exquisite classical stair rail that drew the eye up through its great expanse. How to carry forward classical ideas and details and make them relevant for today? This is at the heart of what we do. I paired the rail with a graphic and gilded wall covering that we designed in collaboration with Gracie Studio. It dances its way through this main artery room, and at times gives a subtle and shimmering sense of architecture and composition.
The furnishings are old and new. A romantic Italian bombe commode, from Chinese Porcelain Company, lends its storied past, flanked by the more stoic Sorney chairs. At its heart is a Leleu table that is a landing place of objects and memories collected with time, and a relief of the mythical huntress, Diana, shooting her arrow up the stair and into the sky. I wanted the space to have a quiet glamour, grace, and strength, as though the modern Diana might live here were she around today. It’s in their balance that all of her unique and beautiful pieces come to rest.
 Geberit
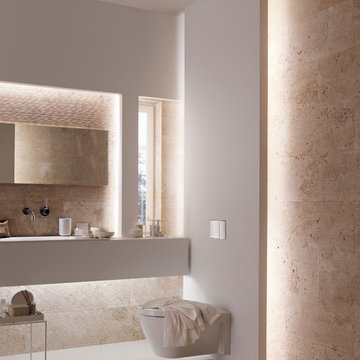
Warm and inviting, this bathroom looks and feels like a spa.
Inspiration for a mid-sized contemporary master brown tile and stone tile bathroom remodel in Chicago with a drop-in sink, a wall-mount toilet, multicolored walls and solid surface countertops
Inspiration for a mid-sized contemporary master brown tile and stone tile bathroom remodel in Chicago with a drop-in sink, a wall-mount toilet, multicolored walls and solid surface countertops
 Building Pro
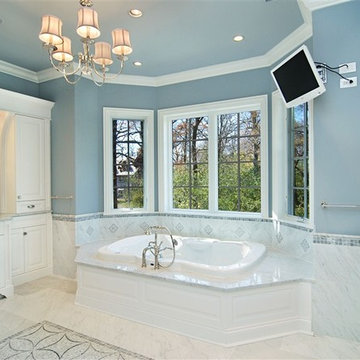
If you want a white bathroom, consider a light grey with off white elements. It will give you the same open look and feel but it will add a slight touch of a contemporary flair in it, just enough to keep your master bathroom releveant for long time. A large shower with bench and new Delta shower head system will bring the new technology with comfort . Keep yourself always informed with the latest news or relax and watch your favorite show, either way love the the tv over the tub. Have you consider the tv behind the mirror for a James Bond feel? If you want to create your custom bathroom, call Building Pro today to schedule an appointment with the leading interior designer, Karin, so that you can soon enjoy your perfectly designed and remodeled master bath. Now serving the Kansas City metro area and Johnson county.
Find the right local pro for your project
 Hallowed Home Interior Design

Whether your goal is to redefine an existing space, or create an entirely new footprint, Hallowed Home will guide you through the process - offering a full spectrum of design services.
Our mission is simple; craft a well appointed sanctuary. Bold, livable luxury.
About the Owner I Lauren Baldwin
Lauren’s desire to conceptualize extraordinary surroundings, along with her ability to foster lasting relationships, was the driving force behind Hallowed Home’s inception. Finding trends far too underwhelming, she prefers to craft distinctive spaces that remain relevant.
Specializing in dark and moody transitional interiors; Lauren’s keen eye for refined coziness, coupled with a deep admiration of fine art, enable her unique design approach.
With a personal affinity for classic American and stately English styles; her perspective exudes a rich, timeless warmth.
Despite her passion for patrons that aren’t ‘afraid of the dark’; she is no stranger to a myriad of artistic styles and techniques. She aims to discover what truly speaks to her clients - and execute.

 Shades Of Green Landscape Architecture
Photography: © Anastasia Hockinson
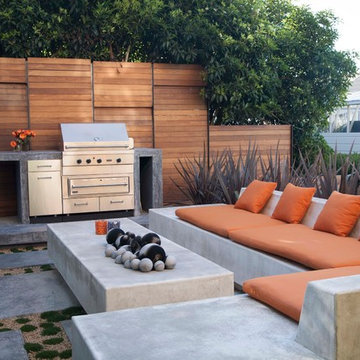
Minimalist patio photo in San Francisco
Minimalist patio photo in San Francisco
 Designs By Gia Interior Design and Renovation
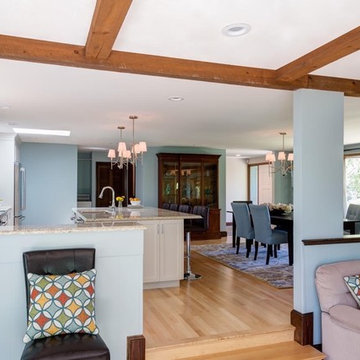
You can read more about this project on our website:
http://www.designsbygia.net
Please Note: All “related,” “similar,” and “sponsored” products tagged or listed by Houzz are not actual products pictured. They have not been approved by Designs By Gia Interior Design . For information about our work, please contact us at designsbygia.com
Gia Milazzo Smith-Designer/Project Manager
Designs By Gia Interior Design
www.designsbygia.com
Rosemary Fletcher Photography
 Island TimberFrame Ltd.
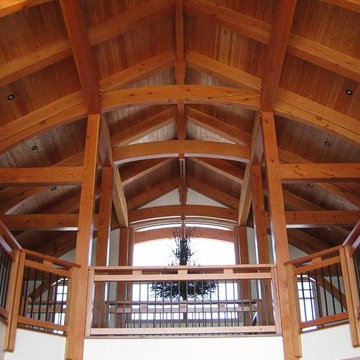
Structural timber roofs create a comfortable yet open space through the main living area of the house. All other areas use conventional building methods with cosmetic timber detailing to maintain the timber frame theme while keeping the overall cost of the house within a reasonable budget.
The wood featured in this project is a pristine quality West Coast Douglas Fir. Each piece is cut free of heart centre, which means the timbers are cut around the core of the wood to avoid checking and twisting to ensure a clean finish and tight joinery. For added visual effect, the owners decided to use flared cedar logs for post locations at the entry of the house and in the main living area.
A classic design that works perfectly in its country setting, this home features clean lines and modern elements that will make it as relevant in 50 years as it is now.
 repp + mclain design and construction
Liam Frederick
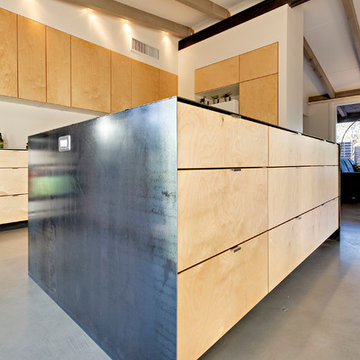
Mid-sized minimalist galley concrete floor open concept kitchen photo in Phoenix with an undermount sink, flat-panel cabinets, light wood cabinets, black appliances and white walls
Mid-sized minimalist galley concrete floor open concept kitchen photo in Phoenix with an undermount sink, flat-panel cabinets, light wood cabinets, black appliances and white walls
 CSI - All Things Stone
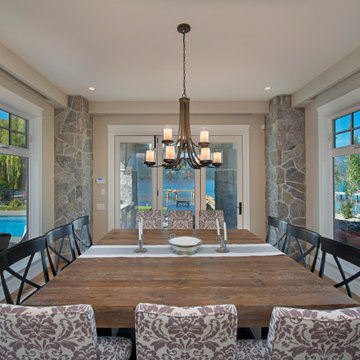
Taking dining to new heights with panoramic views of the lake and mountains, and of course our stone veneer on the feature wall columns - West Coast Fieldstone by Pangaea® Natural Stone. This stone is a timeless favorite from centuries old masonry, it is a classic enduring style that is as relevant today, as it was centuries ago.
Click to learn more about this stone and how to find a dealer near you:
https://www.allthingsstone.com/us-en/product-types/natural-stone-veneer/pangaea-natural-stone/fieldstone/
 Mint Decor Inc.
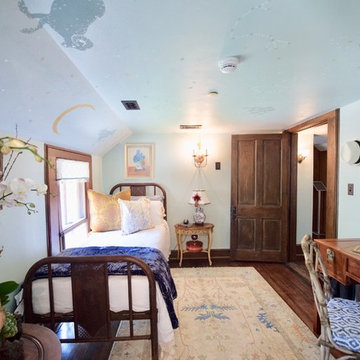
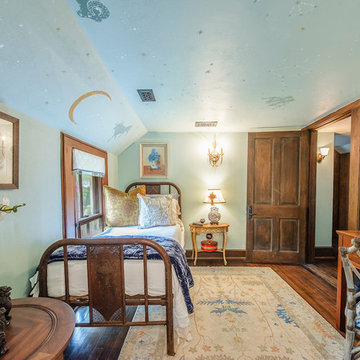
This one-of-a-kind bedroom was created for the 2018 Junior League of Miami Design Showhouse at the Historic Deering Estate. The home of Charles Deering was built in 1900. He lived there until his death in the mid 1920’s. When approaching this project, I wanted to stay true to the era and energy of the home. I chose a lighter color palette and a Zodiac mural to highlight the low ceiling, which made the room feel cozy and fun. Vintage art pieces and antiques were sourced very carefully so that the room felt authentic, but still relevant for today’s way of living.
 Mint Decor Inc.
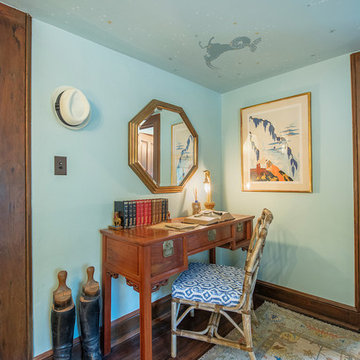
This one-of-a-kind bedroom was created for the 2018 Junior League of Miami Design Showhouse at the Historic Deering Estate. The home of Charles Deering was built in 1900. He lived there until his death in the mid 1920’s. When approaching this project, I wanted to stay true to the era and energy of the home. I chose a lighter color palette and a Zodiac mural to highlight the low ceiling, which made the room feel cozy and fun. Vintage art pieces and antiques were sourced very carefully so that the room felt authentic, but still relevant for today’s way of living.
 Mint Decor Inc.
This one-of-a-kind bedroom was created for the 2018 Junior League of Miami Design Showhouse at the Historic Deering Estate. The home of Charles Deering was built in 1900. He lived there until his death in the mid 1920’s. When approaching this project, I wanted to stay true to the era and energy of the home. I chose a lighter color palette and a Zodiac mural to highlight the low ceiling, which made the room feel cozy and fun. Vintage art pieces and antiques were sourced very carefully so that the room felt authentic, but still relevant for today’s way of living.
 Island TimberFrame Ltd.

Structural timber roofs create a comfortable yet open space through the main living area of the house. All other areas use conventional building methods with cosmetic timber detailing to maintain the timber frame theme while keeping the overall cost of the house within a reasonable budget.
The wood featured in this project is a pristine quality West Coast Douglas Fir. Each piece is cut free of heart centre, which means the timbers are cut around the core of the wood to avoid checking and twisting to ensure a clean finish and tight joinery. For added visual effect, the owners decided to use flared cedar logs for post locations at the entry of the house and in the main living area.
A classic design that works perfectly in its country setting, this home features clean lines and modern elements that will make it as relevant in 50 years as it is now.
 Mint Decor Inc.
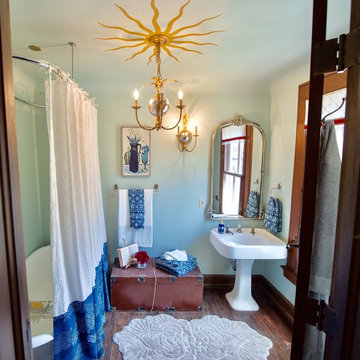
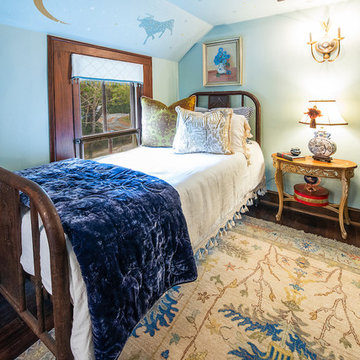
This one-of-a-kind bedroom was created for the 2018 Junior League of Miami Design Showhouse at the Historic Deering Estate. The home of Charles Deering was built in 1900. He lived there until his death in the mid 1920’s. When approaching this project, I wanted to stay true to the era and energy of the home. I chose a lighter color palette and a Zodiac mural to highlight the low ceiling, which made the room feel cozy and fun. Vintage art pieces and antiques were sourced very carefully so that the room felt authentic, but still relevant for today’s way of living.
 Mint Decor Inc.
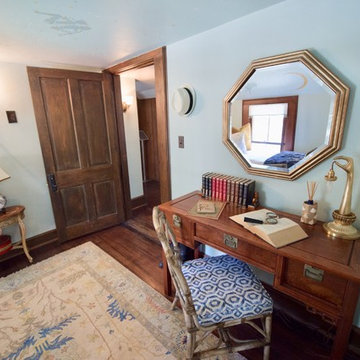
This one-of-a-kind bedroom was created for the 2018 Junior League of Miami Design Showhouse at the Historic Deering Estate. The home of Charles Deering was built in 1900. He lived there until his death in the mid 1920’s. When approaching this project, I wanted to stay true to the era and energy of the home. I chose a lighter color palette and a Zodiac mural to highlight the low ceiling, which made the room feel cozy and fun. Vintage art pieces and antiques were sourced very carefully so that the room felt authentic, but still relevant for today’s way of living.
 Mint Decor Inc.
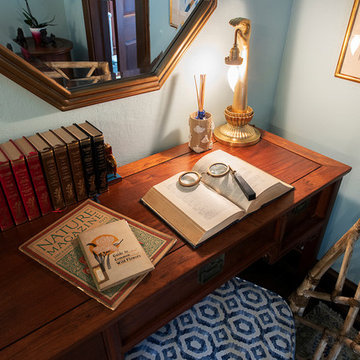
This one-of-a-kind bedroom was created for the 2018 Junior League of Miami Design Showhouse at the Historic Deering Estate. The home of Charles Deering was built in 1900. He lived there until his death in the mid 1920’s. When approaching this project, I wanted to stay true to the era and energy of the home. I chose a lighter color palette and a Zodiac mural to highlight the low ceiling, which made the room feel cozy and fun. Vintage art pieces and antiques were sourced very carefully so that the room felt authentic, but still relevant for today’s way of living.
 Mint Decor Inc.
This one-of-a-kind bedroom was created for the 2018 Junior League of Miami Design Showhouse at the Historic Deering Estate. The home of Charles Deering was built in 1900. He lived there until his death in the mid 1920’s. When approaching this project, I wanted to stay true to the era and energy of the home. I chose a lighter color palette and a Zodiac mural to highlight the low ceiling, which made the room feel cozy and fun. Vintage art pieces and antiques were sourced very carefully so that the room felt authentic, but still relevant for today’s way of living.
 Tranquil Designs LLC
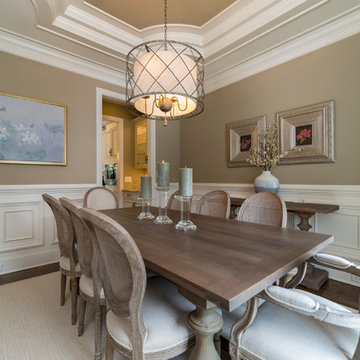
This space needed simple accessories and wall art for completion. Three pillar holders were used on the dining table so the beauty of the table would not be covered. Wall art was utilized to add personality and interest to the room. With three large walls in the dining room, it was important to find the proper pieces to bring life into the room.
43