
Search results for "Relevant" in Home Design Ideas
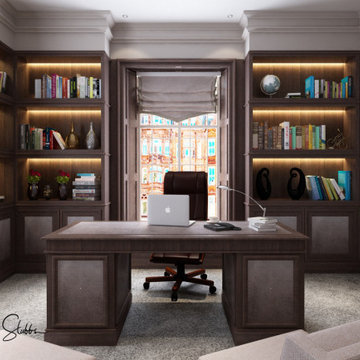
 Heaven & Stubbs Ltd
If you’re thinking about a new home study for 2021 please contact Howard Stubbs
howard@heavenandstubbs.com
In just one week I can take you from our first phone conversation to having your study-home office design ready!
Step 1
Let’s talk on the phone to discuss your project
Step 2
If a visit isn’t possible we can have a video call and I can help you share the relevant measurements we need (we will provide a pack in the post to assist you)
Step3
I will provide a 2D sketch to check you are happy with the layout
Step4
We will provide 3D CGI images to show the final look
Step 5
Review your quotation for the manufacture and instillation of your project
Step 6
Place your order
Step 7
Review and agree final drawings and choices
Step 8
We will arrive on the date agreed to commence installation
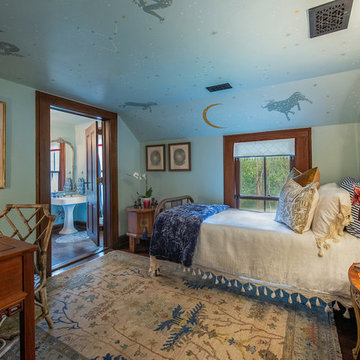
 Mint Decor Inc.
This one-of-a-kind bedroom was created for the 2018 Junior League of Miami Design Showhouse at the Historic Deering Estate. The home of Charles Deering was built in 1900. He lived there until his death in the mid 1920’s. When approaching this project, I wanted to stay true to the era and energy of the home. I chose a lighter color palette and a Zodiac mural to highlight the low ceiling, which made the room feel cozy and fun. Vintage art pieces and antiques were sourced very carefully so that the room felt authentic, but still relevant for today’s way of living.
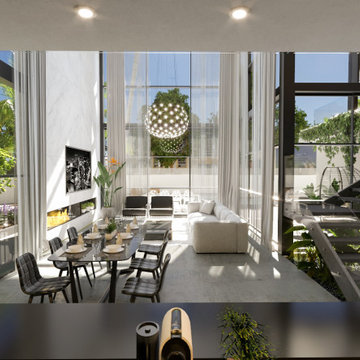
 Ferriss - Architectural Renderings
Ferriss - Architectural Renderings
Many years of experience in the field of interior design of residential and public premises allows us to solve problems of different levels and work with objects of any complexity and configuration.
We strive to create objects “timeless”. Aesthetics and beauty - Yes! Is always! But, above all, we rely on well-thought-out functionality and competent technical execution using high-quality materials. This is what allows us to create interiors not only as comfortable as possible for the client, but also retaining their relevance for a long time.
Write to us - ask questions - WhatsApp: https://lnkd.in/dapzAex
Visit our website, see our projects, prices, read useful articles - https://www.ferriss.co/
Join our new telegram channel - https://lnkd.in/dZam-YY
Find the right local pro for your project
 Mint Decor Inc.
This one-of-a-kind bedroom was created for the 2018 Junior League of Miami Design Showhouse at the Historic Deering Estate. The home of Charles Deering was built in 1900. He lived there until his death in the mid 1920’s. When approaching this project, I wanted to stay true to the era and energy of the home. I chose a lighter color palette and a Zodiac mural to highlight the low ceiling, which made the room feel cozy and fun. Vintage art pieces and antiques were sourced very carefully so that the room felt authentic, but still relevant for today’s way of living.
 Vision Interiors
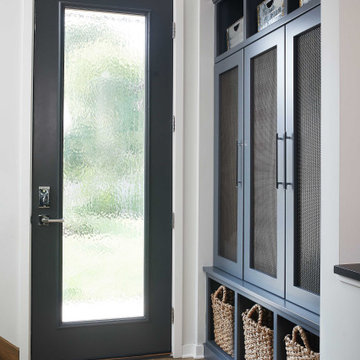
As a conceptual urban infill project, the Wexley is designed for a narrow lot in the center of a city block. The 26’x48’ floor plan is divided into thirds from front to back and from left to right. In plan, the left third is reserved for circulation spaces and is reflected in elevation by a monolithic block wall in three shades of gray. Punching through this block wall, in three distinct parts, are the main levels windows for the stair tower, bathroom, and patio. The right two-thirds of the main level are reserved for the living room, kitchen, and dining room. At 16’ long, front to back, these three rooms align perfectly with the three-part block wall façade. It’s this interplay between plan and elevation that creates cohesion between each façade, no matter where it’s viewed. Given that this project would have neighbors on either side, great care was taken in crafting desirable vistas for the living, dining, and master bedroom. Upstairs, with a view to the street, the master bedroom has a pair of closets and a skillfully planned bathroom complete with soaker tub and separate tiled shower. Main level cabinetry and built-ins serve as dividing elements between rooms and framing elements for views outside.
Architect: Visbeen Architects
Builder: J. Peterson Homes
Photographer: Ashley Avila Photography
 Poonam Mayank Sharma
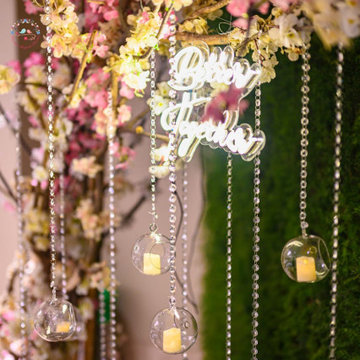
Wedding Decorations and Floral Decorations for the beautiful beginning of adventure because weddings without floral decorations are empty canvases. Each wedding has to be set in the right environment and expression. We like to paint the background for each wedding beautifully by conceptualising the right design and décor of the wedding venue.
Rituals and ceremonies should be fantastic and should healthy the bride’s glowing happiness. here, let’s talk about South Indian
marriage ceremony, their norms and wedding movements. individuals are very auspicious about marriages and that they look for the excellent wedding decorations Bangalore.Expert individuals should be employed to make the day as alluring as feasible. typically, they decide to maintain the decorations aesthetic and earthy with customary flowers. They are attempting and make foremost flower decoration in Bangalore it is meant to deal with the guest’s eyes.
Flower decorations for wedding in bangalore: Loads of couples are now deciding on getting married within the open, beneath the pleasing sky. out of doors marriage ceremony decoration is quite distinct than the indoor ones. They want ultimate mild steadiness and relevant design counting on the time and season. Emphasis on light ornament is often given when the marriage is after sunset. all over morning the color of flora and drapes deserve to appropriate with natural gentle.
 Ferriss - Architectural Renderings
Ferriss - Architectural Renderings
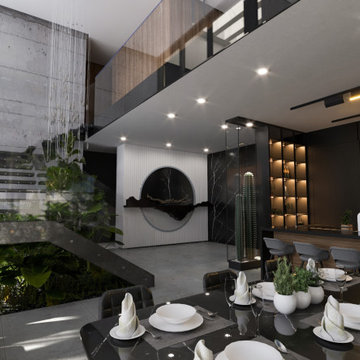
Many years of experience in the field of interior design of residential and public premises allows us to solve problems of different levels and work with objects of any complexity and configuration.
We strive to create objects “timeless”. Aesthetics and beauty - Yes! Is always! But, above all, we rely on well-thought-out functionality and competent technical execution using high-quality materials. This is what allows us to create interiors not only as comfortable as possible for the client, but also retaining their relevance for a long time.
Write to us - ask questions - WhatsApp: https://lnkd.in/dapzAex
Visit our website, see our projects, prices, read useful articles - https://www.ferriss.co/
Join our new telegram channel - https://lnkd.in/dZam-YY
 Alexander Enterprises Constr. & Dev. Company, Inc.
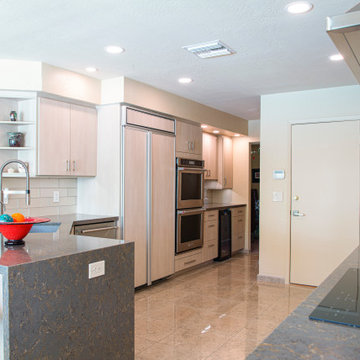
After this house flooded, the owners used it as an opportunity to re-imagine & re-invent their almost 30 yr. old kitchen. Kevin and I went to work to get every penny possible for the owners so the money paid out by insurance went a long way towards helping to update their kitchen. Between the owners, the cabinet maker and Kevin and I, we came up with a great plan to expand the kitchen's footprint by pushing into the pantry (which had a lot of wasted space) and using highly efficient built in cabinets so as to allow a new area of useable kitchen space. We put the focus on the cooktop wall and pulled all the colors in the kitchen together with the backsplash.
We used a gorgeous clear glass tile on the perimeter walls and added a waterfall edge to the end of the sink bank of cabinets. The gorgeous understated elegance is classic modern and will be relevant long into the future. The colors used are not trendy and will be easy to live with for many years to come.
Custom Cabinets by Mike Hallada, Euro-line Millworks, Inc., Photography by Derwin Photography
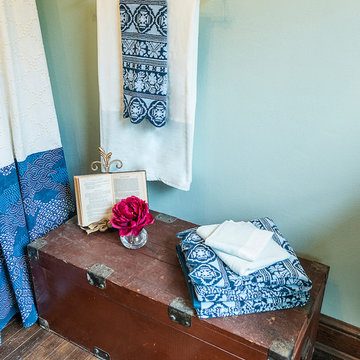 Mint Decor Inc.
This one-of-a-kind bedroom was created for the 2018 Junior League of Miami Design Showhouse at the Historic Deering Estate. The home of Charles Deering was built in 1900. He lived there until his death in the mid 1920’s. When approaching this project, I wanted to stay true to the era and energy of the home. I chose a lighter color palette and a Zodiac mural to highlight the low ceiling, which made the room feel cozy and fun. Vintage art pieces and antiques were sourced very carefully so that the room felt authentic, but still relevant for today’s way of living.
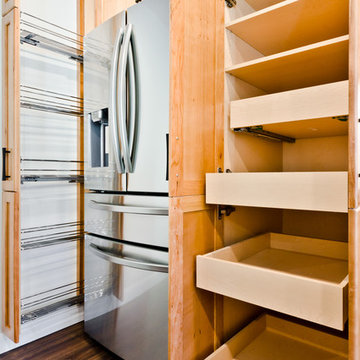
 Niche reDesign
In order to open fridge door fully, a narrow 'filler' is put to good use as a spice/oil pullout. Pantry with solid pull out drawers makes everything more accessible.
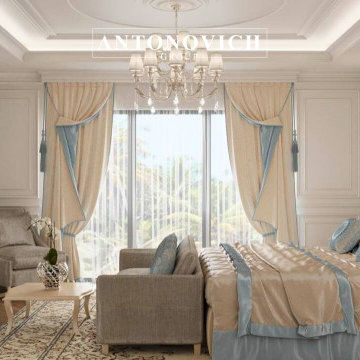
 Luxury Antonovich Design AE
Blending timeless elegance with contemporary innovation, Antonovich Group introduces a refined approach to luxury living through its Modern Palace Interior Design concept. This design philosophy brings the essence of royal grandeur into today’s high-end residences—creating spaces that are both stately and sophisticated.
In this article, we explore how classic architectural elements such as gilded moldings, symmetrical layouts, and artisanal detailing are seamlessly integrated with modern materials, minimalist forms, and smart technologies. The result is an environment that exudes prestige and comfort in equal measure.
Every project is tailored to reflect the client’s lifestyle and vision while honoring the principles of regal design—marble floors, custom chandeliers, statement staircases, and curated furnishings come together to form a cohesive, elevated interior. From luxurious villas to urban penthouses, Antonovich Group’s work embodies a new era of palatial design: refined, relevant, and undeniably majestic.#ModernPalace #RoyalAmbience #ContemporaryLuxury #PalaceInteriorDesign #ModernRoyalty #LuxuryHomeDesign #ElegantInteriors #RegalLiving #ModernCastleVibes #InteriorDesignInspo #RoyalHomeDecor #LuxuryInteriors #ContemporaryPalace #MajesticDesign #OpulentLiving
Contact Antonovich Group for your luxury interior transformation +971 54 299 5555 antonovich-design.ae Instagram: antonovich.design.dubai Send us messages!

 ARDO Contracting, Inc.
All images (C) Alain Jaramillo
Inspiration for a small contemporary galley bamboo floor kitchen remodel in Baltimore with an undermount sink, shaker cabinets, quartz countertops, stone tile backsplash, black appliances and an island
Inspiration for a small contemporary galley bamboo floor kitchen remodel in Baltimore with an undermount sink, shaker cabinets, quartz countertops, stone tile backsplash, black appliances and an island
 Mint Decor Inc.
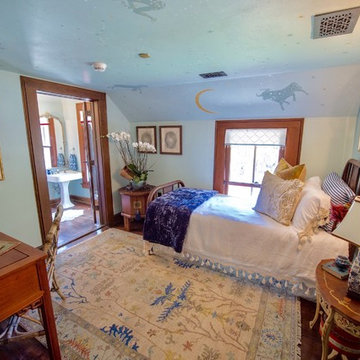
This one-of-a-kind bedroom was created for the 2018 Junior League of Miami Design Showhouse at the Historic Deering Estate. The home of Charles Deering was built in 1900. He lived there until his death in the mid 1920’s. When approaching this project, I wanted to stay true to the era and energy of the home. I chose a lighter color palette and a Zodiac mural to highlight the low ceiling, which made the room feel cozy and fun. Vintage art pieces and antiques were sourced very carefully so that the room felt authentic, but still relevant for today’s way of living.
 Mint Decor Inc.
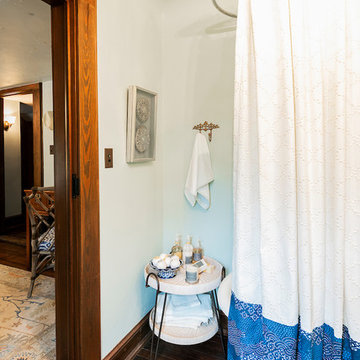
This one-of-a-kind bedroom was created for the 2018 Junior League of Miami Design Showhouse at the Historic Deering Estate. The home of Charles Deering was built in 1900. He lived there until his death in the mid 1920’s. When approaching this project, I wanted to stay true to the era and energy of the home. I chose a lighter color palette and a Zodiac mural to highlight the low ceiling, which made the room feel cozy and fun. Vintage art pieces and antiques were sourced very carefully so that the room felt authentic, but still relevant for today’s way of living.
 Mint Decor Inc.
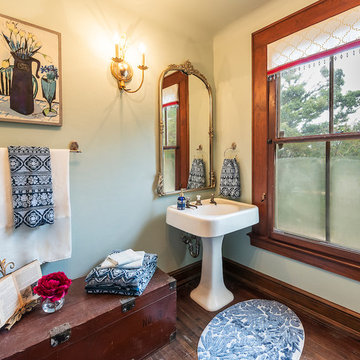
This one-of-a-kind bedroom was created for the 2018 Junior League of Miami Design Showhouse at the Historic Deering Estate. The home of Charles Deering was built in 1900. He lived there until his death in the mid 1920’s. When approaching this project, I wanted to stay true to the era and energy of the home. I chose a lighter color palette and a Zodiac mural to highlight the low ceiling, which made the room feel cozy and fun. Vintage art pieces and antiques were sourced very carefully so that the room felt authentic, but still relevant for today’s way of living.
 Ferriss - Architectural Renderings
Ferriss - Architectural Renderings
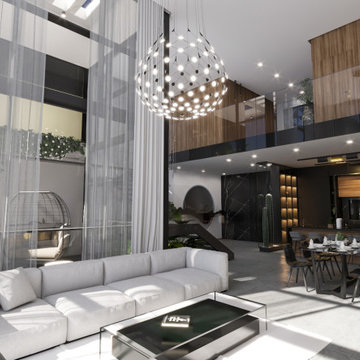
Many years of experience in the field of interior design of residential and public premises allows us to solve problems of different levels and work with objects of any complexity and configuration.
We strive to create objects “timeless”. Aesthetics and beauty - Yes! Is always! But, above all, we rely on well-thought-out functionality and competent technical execution using high-quality materials. This is what allows us to create interiors not only as comfortable as possible for the client, but also retaining their relevance for a long time.
Write to us - ask questions - WhatsApp: https://lnkd.in/dapzAex
Visit our website, see our projects, prices, read useful articles - https://www.ferriss.co/
Join our new telegram channel - https://lnkd.in/dZam-YY
 Mint Decor Inc.
This one-of-a-kind bedroom was created for the 2018 Junior League of Miami Design Showhouse at the Historic Deering Estate. The home of Charles Deering was built in 1900. He lived there until his death in the mid 1920’s. When approaching this project, I wanted to stay true to the era and energy of the home. I chose a lighter color palette and a Zodiac mural to highlight the low ceiling, which made the room feel cozy and fun. Vintage art pieces and antiques were sourced very carefully so that the room felt authentic, but still relevant for today’s way of living.

 Timberlake Custom Homes
This gorgeous modern home sits along a rushing river and includes a separate enclosed pavilion. Distinguishing features include the mixture of metal, wood and stone textures throughout the home in hues of brown, grey and black.
 HAYNES & GARTHWAITE ARCHITECTS
Carolyn Bates Photography

Staircase - mid-sized country wooden u-shaped staircase idea in Burlington with painted risers
Staircase - mid-sized country wooden u-shaped staircase idea in Burlington with painted risers
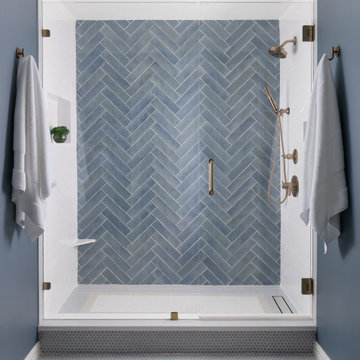
 Nicole Arnold Interiors
This high-rise condominium at The Mayfair longed for the renewal conceptualized in its 3 bathrooms. Each was a complete renovation, adding relevant aesthetic updates and much-needed functionality and storage. We capitalized on the immense amount of natural light in the primary bath and we amplified it throughout the space by opening up walls to the shower, lining the vanity with full-sized, built-in vanity mirrors, and distributing electrified lighting throughout. Custom cabinetry was designed to capture every inch of usable perimeter space and incorporate the elevated tub platform. The guest bath emulates a classic, luxury hotel feel infused with color, a great tile pattern on the focal shower wall, a furniture-style vanity, and a fun floor design. The powder bath is dark and moody with textural wallpaper and an espresso-colored porcelain floor tile emulating marble. All of the appointments throughout exude the luxury look and feel the client desired, are maintenance friendly and will stand the test of time.
44