
Search results for "Reliable e book" in Home Design Ideas

 Natalie Howe Design
Alcove bathtub - small transitional 3/4 gray tile and stone tile marble floor and white floor alcove bathtub idea in Austin with shaker cabinets, gray cabinets, a one-piece toilet, gray walls, an undermount sink, quartz countertops, white countertops and a hinged shower door

 Turbo Beds
Shelf unit has a remarkable, surprising form, reflecting the appearance of the tree. Back of furniture is installed to the wall with mounting screws, which are masked with decorative elements in the shape of leaves. This bookshelf is a very practical, durable, and definitely original.

 Details Interiors, LLC
Large trendy master dark wood floor and brown floor bedroom photo in Boston with gray walls and no fireplace
Find the right local pro for your project

 Lichten Architects
Kids' bedroom - bedroom and mid-sized contemporary girl light wood floor kids' bedroom idea in New York with white walls

 AIBD - American Institute of Building Design
The client’s coastal New England roots inspired this Shingle style design for a lakefront lot. With a background in interior design, her ideas strongly influenced the process, presenting both challenge and reward in executing her exact vision. Vintage coastal style grounds a thoroughly modern open floor plan, designed to house a busy family with three active children. A primary focus was the kitchen, and more importantly, the butler’s pantry tucked behind it. Flowing logically from the garage entry and mudroom, and with two access points from the main kitchen, it fulfills the utilitarian functions of storage and prep, leaving the main kitchen free to shine as an integral part of the open living area.
An ARDA for Custom Home Design goes to
Royal Oaks Design
Designer: Kieran Liebl
From: Oakdale, Minnesota

 Dennisbilt Fine Cabinetry & Design
Striking display shelving wall painted in high gloss conversion varnish in this stylish modern condo remodel
Photos by Mike Sinclair Photography
Large danish open concept light wood floor and brown floor living room library photo with beige walls, a tv stand and no fireplace
Large danish open concept light wood floor and brown floor living room library photo with beige walls, a tv stand and no fireplace

 MMI Design

Example of a transitional medium tone wood floor and brown floor living room design in Houston with white walls

Sponsored
Columbus, OH

Wannemacher Interiors
Customized Award-Winning Interior Design Solutions in Franklin Cnty OH
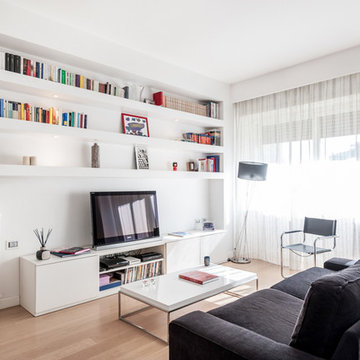
 zero6studio
Paolo Fusco
Living room - mid-sized contemporary formal and open concept light wood floor and brown floor living room idea in Rome with a tv stand, white walls and no fireplace
Living room - mid-sized contemporary formal and open concept light wood floor and brown floor living room idea in Rome with a tv stand, white walls and no fireplace

 E.L. Interiors
© Alyssa Rosenheck 2016
Example of a trendy freestanding desk study room design in Nashville with white walls
Example of a trendy freestanding desk study room design in Nashville with white walls
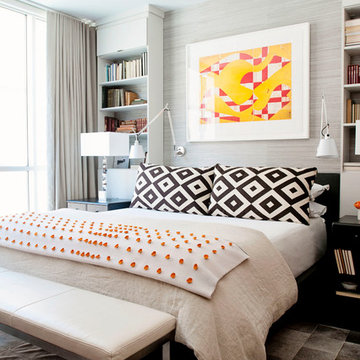

 Regan Baker Design Inc.
Stylish brewery owners with airline miles that match George Clooney’s decided to hire Regan Baker Design to transform their beloved Duboce Park second home into an organic modern oasis reflecting their modern aesthetic and sustainable, green conscience lifestyle. From hops to floors, we worked extensively with our design savvy clients to provide a new footprint for their kitchen, dining and living room area, redesigned three bathrooms, reconfigured and designed the master suite, and replaced an existing spiral staircase with a new modern, steel staircase. We collaborated with an architect to expedite the permit process, as well as hired a structural engineer to help with the new loads from removing the stairs and load bearing walls in the kitchen and Master bedroom. We also used LED light fixtures, FSC certified cabinetry and low VOC paint finishes.
Regan Baker Design was responsible for the overall schematics, design development, construction documentation, construction administration, as well as the selection and procurement of all fixtures, cabinets, equipment, furniture,and accessories.
Key Contributors: Green Home Construction; Photography: Sarah Hebenstreit / Modern Kids Co.
In this photo:
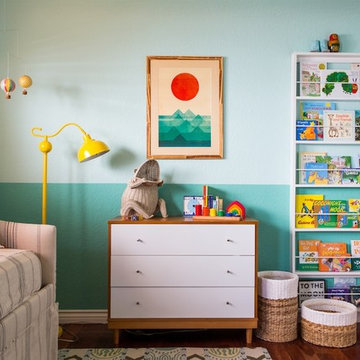
We added a pop of color on the built-in bookshelf, and used CB2 space saving wall-racks for bikes as decor.


 Revision LLC
Example of a large classic u-shaped dark wood floor and brown floor eat-in kitchen design in Minneapolis with raised-panel cabinets, gray cabinets, white backsplash, stainless steel appliances, an island, a farmhouse sink, solid surface countertops and glass tile backsplash



 Flavin Architects
This remodel of a mid century gem is located in the town of Lincoln, MA a hot bed of modernist homes inspired by Gropius’ own house built nearby in the 1940’s. By the time the house was built, modernism had evolved from the Gropius era, to incorporate the rural vibe of Lincoln with spectacular exposed wooden beams and deep overhangs.
The design rejects the traditional New England house with its enclosing wall and inward posture. The low pitched roofs, open floor plan, and large windows openings connect the house to nature to make the most of its rural setting.
Photo by: Nat Rea Photography

 Inspired Closets by Tom
Example of a mid-sized transitional built-in desk porcelain tile and brown floor study room design with beige walls and no fireplace

 Rikki Snyder
Photo: Rikki Snyder © 2014 Houzz
Photo of a shabby-chic style shade landscaping in New York.
Photo of a shabby-chic style shade landscaping in New York.

 Haefele Design
Mark Lohman
Trendy light wood floor kitchen photo in Santa Barbara with flat-panel cabinets, medium tone wood cabinets, white backsplash, glass sheet backsplash and an island
Trendy light wood floor kitchen photo in Santa Barbara with flat-panel cabinets, medium tone wood cabinets, white backsplash, glass sheet backsplash and an island




 DKOR Interiors Inc.- Interior Designers Miami, FL
Miami Interior Designers - Residential Interior Design Project in Aventura, FL. A classic Mediterranean home turns Transitional and Contemporary by DKOR Interiors. Photo: Alexia Fodere Interior Design by Miami and Ft. Lauderdale Interior Designers, DKOR Interiors. www.dkorinteriors.com
 Kimberley Kay Interiors
This serene Master Suite had a full face lift with new flooring, new paint and all new furnishings. This room was $20,000 to put together.
Mid-sized transitional master laminate floor and brown floor bedroom photo in Phoenix with white walls
Mid-sized transitional master laminate floor and brown floor bedroom photo in Phoenix with white walls
11