
Search results for "Relocation" in Home Design Ideas

 Torrey Architecture, Inc.
The Master Bath’s claw foot tub was relocated under a new skylight, making room for a new Walk-in Closet in the eaves.
Bathroom - transitional bathroom idea in Boston
Bathroom - transitional bathroom idea in Boston
 phep design studio
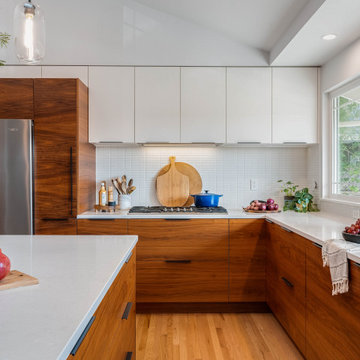
We completely relocated the kitchen to open up the living area and created a bright, spacious flow in the shared spaces of the house.
Inspiration for a mid-sized modern l-shaped medium tone wood floor, brown floor and vaulted ceiling eat-in kitchen remodel with an undermount sink, flat-panel cabinets, medium tone wood cabinets, quartz countertops, white backsplash, ceramic backsplash, stainless steel appliances, an island and white countertops
Inspiration for a mid-sized modern l-shaped medium tone wood floor, brown floor and vaulted ceiling eat-in kitchen remodel with an undermount sink, flat-panel cabinets, medium tone wood cabinets, quartz countertops, white backsplash, ceramic backsplash, stainless steel appliances, an island and white countertops
 Olivia Horine Interior Design
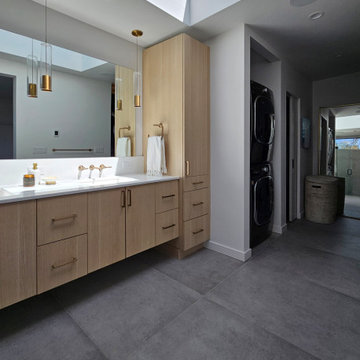
This project was a full gut and remodel with a second story and garage addition. A powder room was added to the main floor and the kitchen was relocated to an extension of the main floor.
Find the right local pro for your project

 DRL Total Environments
Removed tub for preferred shower with seat, relocated lav to toilet wall, added security balance bars,
Small eclectic white tile and porcelain tile porcelain tile and brown floor bathroom photo in DC Metro with recessed-panel cabinets, a two-piece toilet, a vessel sink, solid surface countertops and a hinged shower door
Small eclectic white tile and porcelain tile porcelain tile and brown floor bathroom photo in DC Metro with recessed-panel cabinets, a two-piece toilet, a vessel sink, solid surface countertops and a hinged shower door
 Olivia Horine Interior Design
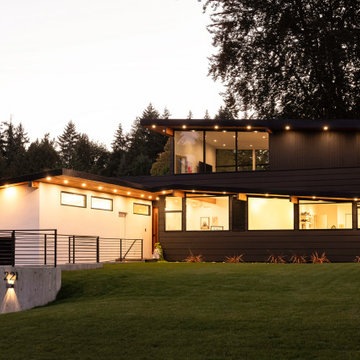
This project was a full gut and remodel with a second story and garage addition. A powder room was added to the main floor and the kitchen was relocated to an extension of the main floor.
 Olivia Horine Interior Design
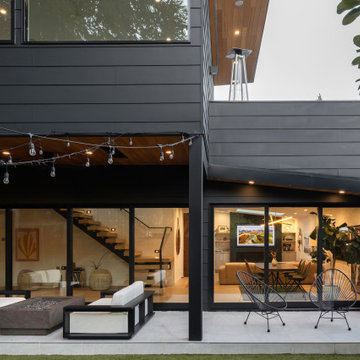
This project was a full gut and remodel with a second story and garage addition. A powder room was added to the main floor and the kitchen was relocated to an extension of the main floor.

 Amy Woidtke: Making space for you
New home set up for Seattle Relocate client.
Small u-shaped enclosed kitchen photo in Seattle
Small u-shaped enclosed kitchen photo in Seattle
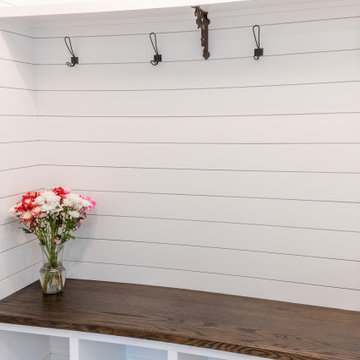
 Cape Home Kitchen & Bath
We relocated the washer and dryer inside an elclosed closet to rework the space into an etryway/mudroom. Plenty of storage for the whole family!
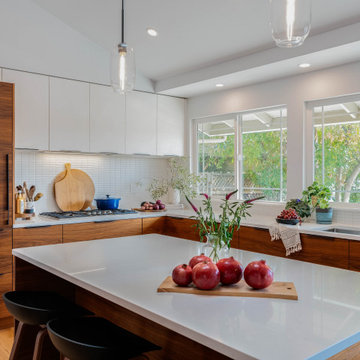 phep design studio
We completely relocated the kitchen to open up the living area and created a bright, spacious flow in the shared spaces of the house.
Example of a mid-sized minimalist l-shaped medium tone wood floor, brown floor and vaulted ceiling eat-in kitchen design with an undermount sink, flat-panel cabinets, medium tone wood cabinets, quartz countertops, white backsplash, ceramic backsplash, stainless steel appliances, an island and white countertops
Example of a mid-sized minimalist l-shaped medium tone wood floor, brown floor and vaulted ceiling eat-in kitchen design with an undermount sink, flat-panel cabinets, medium tone wood cabinets, quartz countertops, white backsplash, ceramic backsplash, stainless steel appliances, an island and white countertops

 Bignal Design
All new relocated stainless steel appliances, new cabinets, counter tops, tiled back splash and flooring throughout. Bignal Design
Transitional kitchen photo in Indianapolis
Transitional kitchen photo in Indianapolis

 DW Ricks Architects + Associates, PC
Relocated Kitchen and Screen Porch beyond
Photos by: DW Ricks Architects + Associates, PC
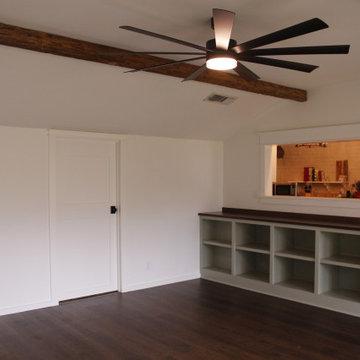
 Arcatheos Construction
The bedroom door was relocated to accommodate a future renovation; all trim and casings were custom colonial design with bronze hardware trim.
 Amy Woidtke: Making space for you
New home set up for Seattle Relocate client.
Kitchen - kitchen idea in Seattle
Kitchen - kitchen idea in Seattle


 miriam manzo
An awkwardly placed laundry room is relocated to make room for this Uber beautiful and useful entertaining station
Photography Adam sturino
Silverthorn tailored cabinets

 Bradford Smith - High Rock Real Estate
$8,000 Builder credit paid to you towards window coverings, closing costs or interest buy-down! Magazine quality kitchen w/ expensive high gloss white finish, frosted glass showcase and soft close / pull-out cabinetry * Upgraded touch faucet * Upgraded composite granite sink for durability * Upgraded GE Cafe SS appliances * Upgraded 4" solid hardwood flooring * Upgraded slimline fireplace * Upgraded tankless water heater for high efficiency* Upgraded solid core doors throughout (twice the price of standard hollow core) * Upgraded custom handmade wrought-iron rail / with butcher block wood stairsystem * Rec/Media Room w/ upgraded roll-up garage door double pane & insulated for energy efficiency * Expansive patio with panoramic unobstructed city skyline AND mountain views perfect for entertaining* Full wet bar w/ wine refrigerator, sink and storage * 4 bedroom potential (call broker for specs) * 2 car detached garage * Ample storage space in 14' garage and temp controlled 3' crawl space.

 The Throughstone Group
This massive 7-figure project in Martis Camp (Truckee, California) began in April of 2106 when Jon invited a few members of the Throughstone Group to fly there and walk through the site to see what ideas they could collectively form for the client from a "blank slate". A theme was then proposed; a rough plan was approved; and phase one site preparation began that same Fall.
It's a one-of-a-kind collaboration involving every member of the Throughstone Group from Colorado, California, Washington and Italy. Phase two began in May of 2017 and finished six months later in November. The final phase will be complete in the early summer of 2018. Jon's stonesmith travel team relocated to Truckee for six months and installed approximately 300 tons of basalt and granite stone. The SB Forge + Iron crew designed and built numerous bronze-plated and bronze-sculpted features. The Seattle Solstice team co-designed and built Jon's sculptures up in Seattle, transported them to the site and flew down to install them. Jay of Stellar Jay Designs built all of the wood works in Durango, Colorado and trucked them up himself to put them all in place. Craig and Mary from NW Outdoor Lighting will complete the lighting system in 2018.

 Gardner/Fox Associates, Inc
A dark dated kitchen takes over a laundry room and powder room for a little more work space. The existing powder room and laundry were relocated.
Example of a mid-sized minimalist u-shaped dark wood floor eat-in kitchen design in Philadelphia with an undermount sink, shaker cabinets, white cabinets, quartz countertops, white backsplash, subway tile backsplash, stainless steel appliances and an island
Example of a mid-sized minimalist u-shaped dark wood floor eat-in kitchen design in Philadelphia with an undermount sink, shaker cabinets, white cabinets, quartz countertops, white backsplash, subway tile backsplash, stainless steel appliances and an island

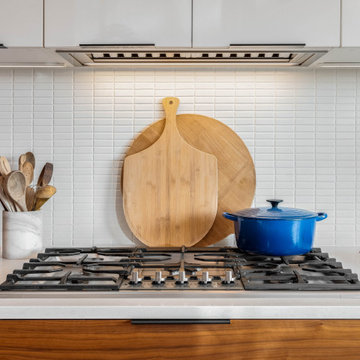 phep design studio
We completely relocated the kitchen to open up the living area and created a bright, spacious flow in the shared spaces of the house.
Inspiration for a mid-sized modern l-shaped medium tone wood floor, brown floor and vaulted ceiling eat-in kitchen remodel with an undermount sink, flat-panel cabinets, medium tone wood cabinets, quartz countertops, white backsplash, ceramic backsplash, stainless steel appliances, an island and white countertops
Inspiration for a mid-sized modern l-shaped medium tone wood floor, brown floor and vaulted ceiling eat-in kitchen remodel with an undermount sink, flat-panel cabinets, medium tone wood cabinets, quartz countertops, white backsplash, ceramic backsplash, stainless steel appliances, an island and white countertops
113