
Search results for "Relocation" in Home Design Ideas
 Olivia Horine Interior Design
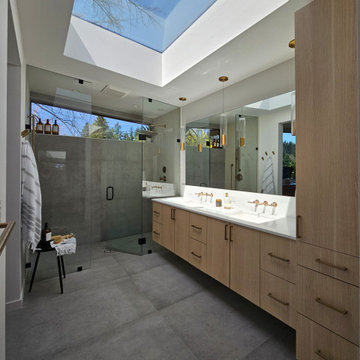
This project was a full gut and remodel with a second story and garage addition. A powder room was added to the main floor and the kitchen was relocated to an extension of the main floor.
 Olivia Horine Interior Design
This project was a full gut and remodel with a second story and garage addition. A powder room was added to the main floor and the kitchen was relocated to an extension of the main floor.

Find the right local pro for your project

 Grey Heron Interiors
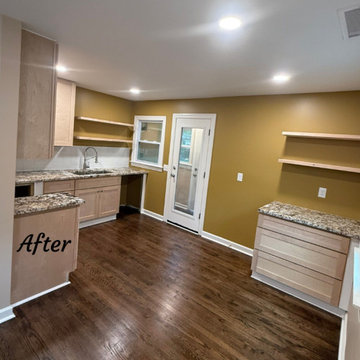
Living room before. This area received the largest construction remodel. The bar was removed and relocated across the room to the cabinet storage area. The fireplace blue granite surround and hearth were removed and a custom designed wood surround and mantel was installed. The single window on the left was removed and relocated to create a three window placement towards the alcove area.

 Magnus Anderson Hardwood Floors
Refinished red oak hardwood floors
Entryway - eclectic medium tone wood floor entryway idea in Denver with white walls
Entryway - eclectic medium tone wood floor entryway idea in Denver with white walls


 EZDimensions - Home Renovation Design to Permits
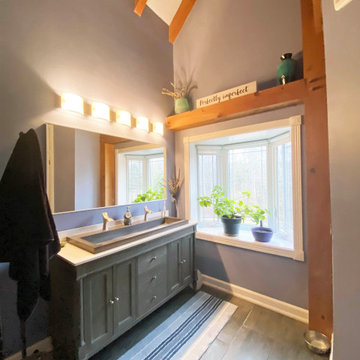
Large vaulted space was poorly utilized. Relocated fixtures to maximize space and natural light.
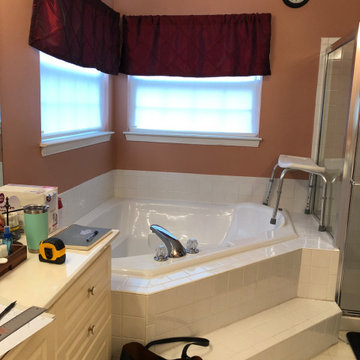
 Easy Renovations
Removed old built in Jacuzzi tub
Relocated one of the vanities under window in order to install large pantry cabinet.
Bathroom - bathroom idea in DC Metro
Bathroom - bathroom idea in DC Metro

 phep design studio
We completely relocated the kitchen to open up the living area and created a bright, spacious flow in the shared spaces of the house.
Mid-sized minimalist l-shaped medium tone wood floor, brown floor and vaulted ceiling eat-in kitchen photo in San Luis Obispo with an undermount sink, flat-panel cabinets, medium tone wood cabinets, quartz countertops, white backsplash, ceramic backsplash, stainless steel appliances, an island and white countertops
Mid-sized minimalist l-shaped medium tone wood floor, brown floor and vaulted ceiling eat-in kitchen photo in San Luis Obispo with an undermount sink, flat-panel cabinets, medium tone wood cabinets, quartz countertops, white backsplash, ceramic backsplash, stainless steel appliances, an island and white countertops

 Eastview Homes
rear addition providing new family room relocated kitchen for open and inviting floor plan
Inspiration for a timeless l-shaped medium tone wood floor kitchen remodel in Toronto with a double-bowl sink, recessed-panel cabinets, white cabinets, marble countertops, white backsplash, ceramic backsplash, stainless steel appliances and an island
Inspiration for a timeless l-shaped medium tone wood floor kitchen remodel in Toronto with a double-bowl sink, recessed-panel cabinets, white cabinets, marble countertops, white backsplash, ceramic backsplash, stainless steel appliances and an island

 The Well Staged Home
Chris Cooper
Bedroom - transitional master bedroom idea in Seattle with white walls
Bedroom - transitional master bedroom idea in Seattle with white walls


 CAB Architects
A skylight at the top of the stairs allows for natural light to flood down below.
Example of a mid-sized minimalist light wood floor and brown floor hallway design in Toronto with white walls
Example of a mid-sized minimalist light wood floor and brown floor hallway design in Toronto with white walls

 Andrea Williamson
After reshaping the lawn to widen the bed, we relocated a weeping birch from a hidden part of the site and planted it in a more prominent location to be a focal point.


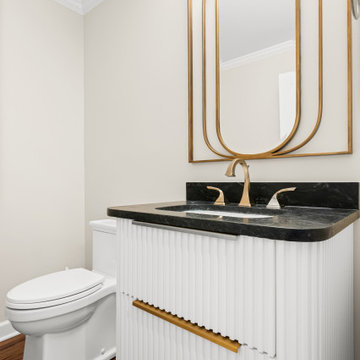
 TrendMark Inc
Relocated the powder bath to a new location with a new vanity and toilet.
Example of a small minimalist powder room design in Raleigh with white cabinets, a one-piece toilet and a floating vanity
Example of a small minimalist powder room design in Raleigh with white cabinets, a one-piece toilet and a floating vanity

 New Line Design
Existing bathtub was relocated next to the shower. Tub deck with 1-1/4" thick granite to match vanity counter-tops. Granite extend into the shower to provide a shower seat with an adjacent handheld shower. A seam is located right under the glass panel to allow in order to pitch the and shed the water into the shower.
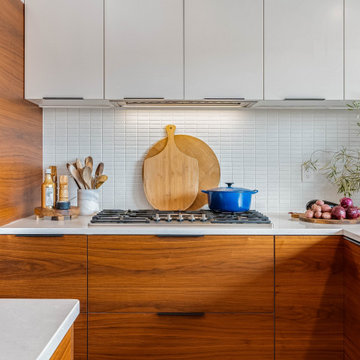 phep design studio
We completely relocated the kitchen to open up the living area and created a bright, spacious flow in the shared spaces of the house.
Eat-in kitchen - mid-sized modern l-shaped medium tone wood floor, brown floor and vaulted ceiling eat-in kitchen idea with an undermount sink, flat-panel cabinets, medium tone wood cabinets, quartz countertops, white backsplash, ceramic backsplash, stainless steel appliances, an island and white countertops
Eat-in kitchen - mid-sized modern l-shaped medium tone wood floor, brown floor and vaulted ceiling eat-in kitchen idea with an undermount sink, flat-panel cabinets, medium tone wood cabinets, quartz countertops, white backsplash, ceramic backsplash, stainless steel appliances, an island and white countertops

 John Webb Construction and Design
This countryside farmhouse was remodeled and added on to by removing an interior wall separating the kitchen from the dining/living room, putting an addition at the porch to extend the kitchen by 10', installing an IKEA kitchen cabinets and custom built island using IKEA boxes, custom IKEA fronts, panels, trim, copper and wood trim exhaust wood, wolf appliances, apron front sink, and quartz countertop. The bathroom was redesigned with relocation of the walk-in shower, and installing a pottery barn vanity. the main space of the house was completed with luxury vinyl plank flooring throughout. A beautiful transformation with gorgeous views of the Willamette Valley.
112