
Search results for "Relocation" in Home Design Ideas
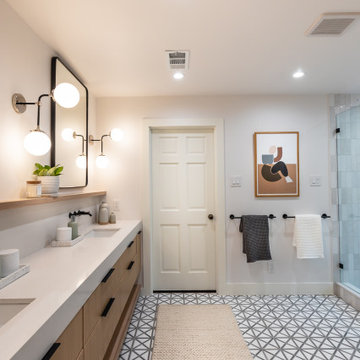


 DW Ricks Architects + Associates, PC
The former kitchen was relocated to expand the dining room
Photos by: DW Ricks Architects + Associates, PC
Example of a trendy dining room design in DC Metro
Example of a trendy dining room design in DC Metro
 SANDRA KAY
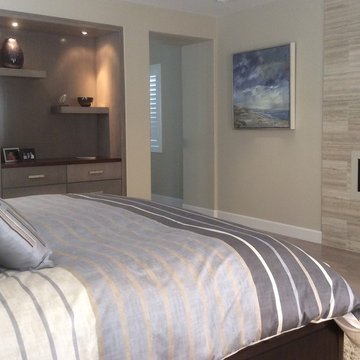
In this master suite, the existing fireplace was relocated to the wall opposite the bed, and the custom cabinetry was built into the previous fireplace opening.
Find the right local pro for your project


 Iconium Builders
Kitchen Reconfiguration and Dining Room relocation with Custom Made Dining Table.
Pham Residence
Photos by Homeowner
Kitchen - mid-sized modern kitchen idea in Houston
Kitchen - mid-sized modern kitchen idea in Houston

 Amy Pearson Design
Relocating to Portland, Oregon from California, this young family immediately hired Amy to redesign their newly purchased home to better fit their needs. The project included updating the kitchen, hall bath, and adding an en suite to their master bedroom. Removing a wall between the kitchen and dining allowed for additional counter space and storage along with improved traffic flow and increased natural light to the heart of the home. This galley style kitchen is focused on efficiency and functionality through custom cabinets with a pantry boasting drawer storage topped with quartz slab for durability, pull-out storage accessories throughout, deep drawers, and a quartz topped coffee bar/ buffet facing the dining area. The master bath and hall bath were born out of a single bath and a closet. While modest in size, the bathrooms are filled with functionality and colorful design elements. Durable hex shaped porcelain tiles compliment the blue vanities topped with white quartz countertops. The shower and tub are both tiled in handmade ceramic tiles, bringing much needed texture and movement of light to the space. The hall bath is outfitted with a toe-kick pull-out step for the family’s youngest member!

 Sweetlake Interior Design LLC
This amazing bathroom was renovated to have a modern flare. The tile is a shiny gray porcelain that has a rectified edge so it could be butted up tight and the grout lines minimal. My client had previously chosen this tile throughout her home. The Graff Luna freestanding tub filler is mounted on a floating glass mosaic tiled wall. We relocated the tub. Instead of saw cutting into the slab floor we built a platform to hide the plumbing that the tub rests on. The floating vanity cabinets are made of laminate beautifully displaying the quartz countertop with a straight 3" mitered edge. The sides of the countertops drop to the floor on each side of the cabinet, known as a waterfall edge. My client and I designed a cut in wave on the tiled floor leading into the shiny white shower with a floating white quartz bench seat. We built in custom planters made from the quartz countertop material that balance out each side of the floating tub wall in the center of the bathroom. I must say, throughout this design process my client was involved the entire time. She played an integral role in selecting the amazing fixtures seen in this master bathroom remodel. She needed help with the layout so she reached out to us. As you can see in the results we collaborated well together. It was pleasure to work with a client who has such exquisite taste.

 HammerSmith, Inc
Renovation from start to finish for the family's master bath, kitchen and family room.
Kitchen - traditional galley dark wood floor and brown floor kitchen idea in Atlanta with an island, a farmhouse sink, shaker cabinets, white cabinets and stainless steel appliances
Kitchen - traditional galley dark wood floor and brown floor kitchen idea in Atlanta with an island, a farmhouse sink, shaker cabinets, white cabinets and stainless steel appliances

 Eastview Homes
new front entrance following the removal of two partition walls and relocation of closet. new front door entry by LePage Windows and Doors, new heated flooring tile entrance

 Strand Design
A simple white hall with an opening into the next room. Residential design by Strand Design, Minneapolis.
Inspiration for a modern bedroom remodel in Minneapolis
Inspiration for a modern bedroom remodel in Minneapolis

 Let's Talk Color
Repainted the walls, relocated the chairs from elsewhere in the house and all we had to add that was new, was the cream lumbar pillows
Inspiration for a transitional family room remodel in Austin
Inspiration for a transitional family room remodel in Austin


 Custom Dwellings
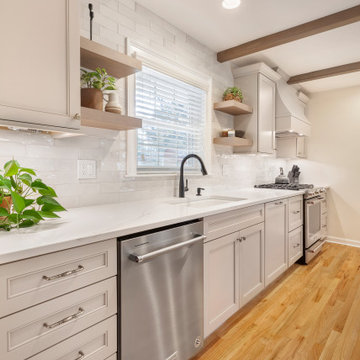
Relocating the range to make it a focal point within view of the new large cased opening to the front living room makes this kitchen an active part of the home.

 The Wright Touches
Family room before.
Doors, window trim and white paneling painted.
Door on left to existing closet enlarged with bi-fold doors for relocated washer and dryer.
Russell Wright


 Innovative Design Build
"I cannot say enough good things about the Innovative Construction team and work product.
They remodeled our water-damaged, 1930s basement, and exceeded all of our expectations - before and after photos simply cannot do this project justice. The original basement included an awkward staircase in an awkward location, one bedroom, one bathroom, a kitchen and small living space. We had a difficult time imagining that it could be much more than that. Innovative Construction's design team was creative, and thought completely out of the box. They relocated the stairwell in a way we did not think was possible, opening up the basement to reconfigure the bedroom, bathroom, kitchenette, living space, but also adding an office and finished storage room. The end result is as functional as it is beautiful.
As with all construction, particularly a renovation of an old house, there will be inconveniences, it will be messy, and plenty of surprises behind the old walls. The Innovative Construction team maintained a clean and safe work site for 100% of the project, with minimal disruption to our daily lives, even when there was a large hole cut into our main living room floor to accommodate new stairs down to the basement. The team showed creativity and an eye for design when working around some of the unexpected "character" revealed when opening the walls.
The team effectively uses technology to keep everyone on the same page about changes, requests, schedules, contracts, invoices, etc. Everyone is friendly, competent, helpful, and responsive. I felt heard throughout the process, and my requests were responded to quickly and thoroughly. I recommend Innovative Construction without reservation."
 Borden Partnership
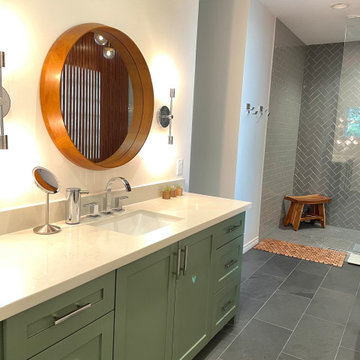
Master Bathroom renovation relocates the vanities to improve flow in the bathroom and allow for a larger walk in shower and freestanding tub.
Bathroom - modern gray tile single-sink bathroom idea with green cabinets, quartz countertops, white countertops and a built-in vanity
Bathroom - modern gray tile single-sink bathroom idea with green cabinets, quartz countertops, white countertops and a built-in vanity

 Feinmann, Inc.
View of the back of the home with new double-hung windows and relocated back door.
Photos by Eric Roth
Inspiration for a large transitional yellow two-story wood exterior home remodel in Boston
Inspiration for a large transitional yellow two-story wood exterior home remodel in Boston

 JD Kitchens
The relocation of this kitchen allowed for a true chief's kitchen and an oversized island for serving.
Inspiration for a huge craftsman l-shaped cement tile floor and gray floor eat-in kitchen remodel in Atlanta with a double-bowl sink, flat-panel cabinets, gray cabinets, granite countertops, gray backsplash, mosaic tile backsplash, stainless steel appliances, an island and gray countertops
Inspiration for a huge craftsman l-shaped cement tile floor and gray floor eat-in kitchen remodel in Atlanta with a double-bowl sink, flat-panel cabinets, gray cabinets, granite countertops, gray backsplash, mosaic tile backsplash, stainless steel appliances, an island and gray countertops
129