
Search results for "Relocation" in Home Design Ideas

 Chanda Seymour Design
An open kitchen with island, relocated from a small, dated galley kitchen.
Example of a trendy kitchen design in San Francisco
Example of a trendy kitchen design in San Francisco

 Curate Studios, LLC
The client wanted to maximize space in the kitchen and make the space feel more up - to - date. We achieved this by relocating the pantry to where an existing built in desk was located. In addition to this, we were able to provide a large island and relocate the oven, creating a cooking station tower, which creates a better flow in the entire space and gives the client proper cooking zones.

 Filigreelamps Interior Design
Historic house kitchen remodel. Relocation of original kitchen from now current dining room location to summer kitchen. Project included taking walls down to the studs relocating electrical, plumbing and creating a new layout. In floor heat was installed as well as a down draft system for the cook top. Mechanics were hidden and integrated within the cabinet layout.
Find the right local pro for your project
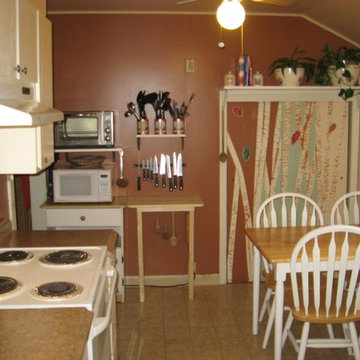
 Caren Designs With You In Mind
moving the frig made room for a much needed work area.
www.carendesigns.com
Example of a small eclectic home design design
Example of a small eclectic home design design

 Murphy Bros. Design | Build | Remodel
Relocated from kitchen pantry area, this 2nd floor laundry gives this growing family all the immediate access and convenience they need.
Example of a mid-sized classic laundry room design in Minneapolis
Example of a mid-sized classic laundry room design in Minneapolis
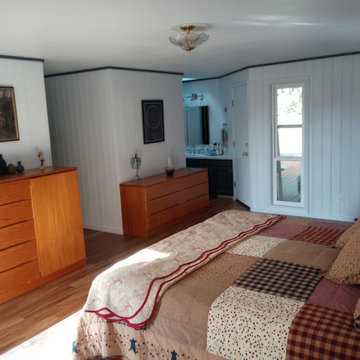

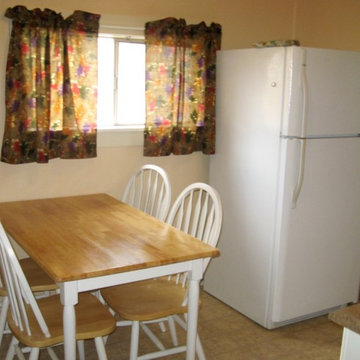 Caren Designs With You In Mind
Moving the refrigerator and adding an appropriate sized table made a dramatic change to this kitchen.
www.carendesigns.com
Inspiration for a small eclectic home design remodel
Inspiration for a small eclectic home design remodel

 Keilty Remodeling LLC
Walls were removed and doorways infilled to relocate the kitchen into a rarely used dining room and provide a large, usable kitchen.
This after photo is from the corner of the old dining room.

 Windrush Hill Construction
Formally office space, this 1857 house was reformatted back to a family home and brought back to life. Removal of walls and relocating the kitchen and dining offered a grand space.

 TKS Design Group
Free ebook, Creating the Ideal Kitchen. DOWNLOAD NOW
Our clients came to us looking to do some updates to their new condo unit primarily in the kitchen and living room. The couple has a lifelong love of Arts and Crafts and Modernism, and are the co-founders of PrairieMod, an online retailer that offers timeless modern lifestyle through American made, handcrafted, and exclusively designed products. So, having such a design savvy client was super exciting for us, especially since the couple had many unique pieces of pottery and furniture to provide inspiration for the design.
The condo is a large, sunny top floor unit, with a large open feel. The existing kitchen was a peninsula which housed the sink, and they wanted to change that out to an island, relocating the new sink there as well. This can sometimes be tricky with all the plumbing for the building potentially running up through one stack. After consulting with our contractor team, it was determined that our plan would likely work and after confirmation at demo, we pushed on.
The new kitchen is a simple L-shaped space, featuring several storage devices for trash, trays dividers and roll out shelving. To keep the budget in check, we used semi-custom cabinetry, but added custom details including a shiplap hood with white oak detail that plays off the oak “X” endcaps at the island, as well as some of the couple’s existing white oak furniture. We also mixed metals with gold hardware and plumbing and matte black lighting that plays well with the unique black herringbone backsplash and metal barstools. New weathered oak flooring throughout the unit provides a nice soft backdrop for all the updates. We wanted to take the cabinets to the ceiling to obtain as much storage as possible, but an angled soffit on two of the walls provided a bit of a challenge. We asked our carpenter to field modify a few of the wall cabinets where necessary and now the space is truly custom.
Part of the project also included a new fireplace design including a custom mantle that houses a built-in sound bar and a Panasonic Frame TV, that doubles as hanging artwork when not in use. The TV is mounted flush to the wall, and there are different finishes for the frame available. The TV can display works of art or family photos while not in use. We repeated the black herringbone tile for the fireplace surround here and installed bookshelves on either side for storage and media components.
Designed by: Susan Klimala, CKD, CBD
Photography by: Michael Alan Kaskel
For more information on kitchen and bath design ideas go to: www.kitchenstudio-ge.com
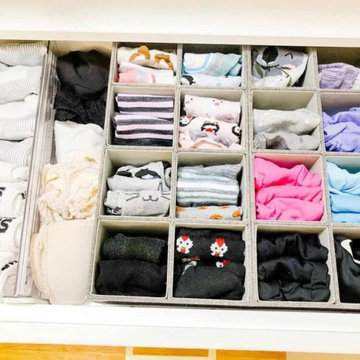



 Worthington Design & Remodeling
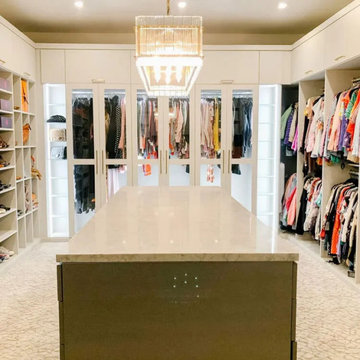
The second bedroom was the first priority. A small closet was removed to relocate the hallway and another larger, more functional closet was added with previous hallway space.
Photo Credit: Whonsetler Photography
 Silent Rivers Design+Build
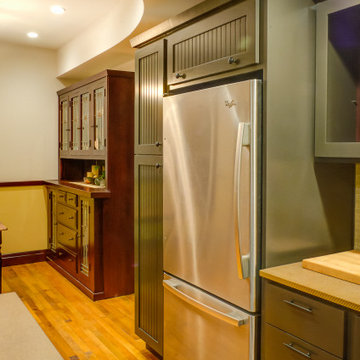
Notice the curved ceiling above the kitchen's custom cabinets and built-in historic hutch.

 Jan Neiges, CMKBD with NKBA
This is how much counter space was gained when the fridge was relocated. This was a nice place to add a glass insert for the corner cabinet. We also added light inside the cabinet to highlight the Clients collections. pure lee photography
 Foursquare Custom Homes, LLC
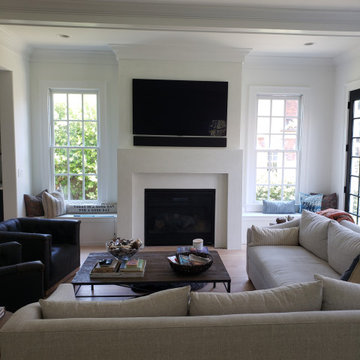
This space was previously the screened porch . A direct vent fireplace was added with smooth plaster-like stucco walls and mantle. Original French doors were relocated to adjacent wall
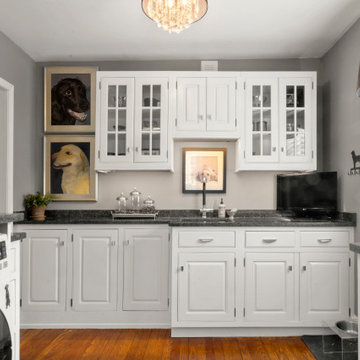
 J. Schwartz, LLC Remodeling & Fine Homebuilding
The laundry cabinets were relocated from the old kitchen and painted - they are beautiful and reusing them was a cost-conscious move.
Inspiration for a mid-sized timeless u-shaped medium tone wood floor and brown floor laundry room remodel in Philadelphia with an undermount sink, raised-panel cabinets, white cabinets, quartzite countertops, paneled appliances, an island, gray walls, a side-by-side washer/dryer and gray countertops
Inspiration for a mid-sized timeless u-shaped medium tone wood floor and brown floor laundry room remodel in Philadelphia with an undermount sink, raised-panel cabinets, white cabinets, quartzite countertops, paneled appliances, an island, gray walls, a side-by-side washer/dryer and gray countertops
133