
Search results for "Relocation" in Home Design Ideas

 Beautiful Habitat: Design & Decoration
Large center Island
Pendant lights
Relocated pantry
Mid-sized transitional single-wall dark wood floor and gray floor open concept kitchen photo in Denver with an undermount sink, shaker cabinets, white cabinets, quartz countertops, gray backsplash, glass tile backsplash, stainless steel appliances, an island and white countertops
Mid-sized transitional single-wall dark wood floor and gray floor open concept kitchen photo in Denver with an undermount sink, shaker cabinets, white cabinets, quartz countertops, gray backsplash, glass tile backsplash, stainless steel appliances, an island and white countertops
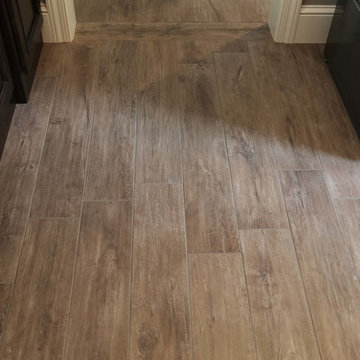

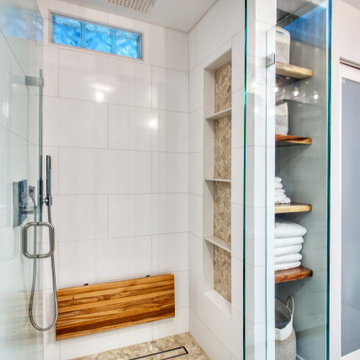
 American Remodeling Experts
Previous Master bathroom was completely gutted out, relocated and designed with more storage space, efficiency flow and natural design elements to meet our customers wants and needs.
Find the right local pro for your project
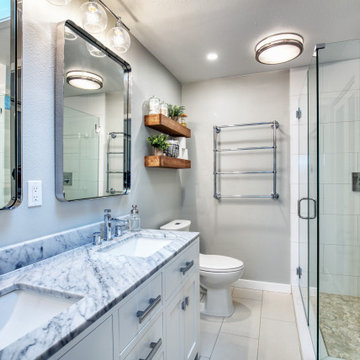 American Remodeling Experts
Previous Master bathroom was completely gutted out, relocated and designed with more storage space, efficiency flow and natural design elements to meet our customers wants and needs.

 Intimate + Fidel Interiors
Photo: Ocean West Media
Wallpaper:
Brewster Home Fashions
Name: Resource
Eijffinger
Pattern: 369031
Paint:
Carpet:
Mid-sized trendy home design photo in Vancouver
Mid-sized trendy home design photo in Vancouver

 Willet Construction Inc.
Kitchen appliances were relocated to improve the flow of the space. The peninsula was moved and a dividing wall removed to open the kitchen to the dining area.

 Spokane Home Design
As you can see the kitchen is gone. The second slider is where the kitchen window used to be. The door in the center of the picture is the new kitchen's pantry.

 Pride&Joy Home Improvements
Pride&Joy Relocated frig, built new cabinets with glass doors. New base cabinet where frig was, re-used existing tile counter from desk cabinet (see before) added microwave shelf,
then refaced all to match.

 Well Dunn Construction Corp.
Inspiration for a large transitional master medium tone wood floor and brown floor bedroom remodel in New York with blue walls and no fireplace
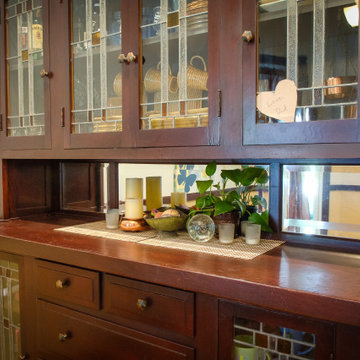
 Silent Rivers Design+Build
The fully restored built-in buffet was acquired for this space from the Habitat for Humanity ReStore.
 Silent Rivers Design+Build
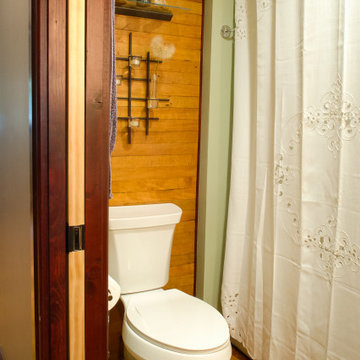
This small bathroom is big on style with a reclaimed wood inset and a new pocket door.
 House Arte
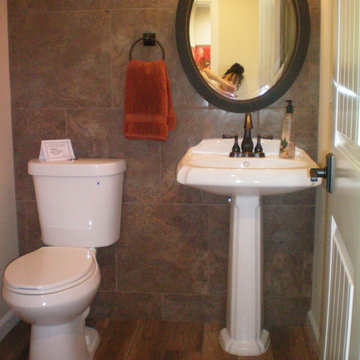
Relocated the toilet and sink to create a more useable Powder Room
Example of a small transitional beige tile medium tone wood floor home design design in Sacramento with a two-piece toilet, beige walls and a pedestal sink
Example of a small transitional beige tile medium tone wood floor home design design in Sacramento with a two-piece toilet, beige walls and a pedestal sink

 Olivia Horine Interior Design
This project was a full gut and remodel with a second story and garage addition. A powder room was added to the main floor and the kitchen was relocated to an extension of the main floor. A new floating staircase was built to access the new second story addition which includes a primary suite, bonus room and upper deck.

 Kathy Hall Interior Design LLC
remodel of master bathroom reusing base cabinets, adding counter linen vanity cabinet, relocated tub and enlarged shower
Drop-in bathtub - contemporary master porcelain tile porcelain tile drop-in bathtub idea in Denver with a vessel sink, shaker cabinets, light wood cabinets, tile countertops and gray walls
Drop-in bathtub - contemporary master porcelain tile porcelain tile drop-in bathtub idea in Denver with a vessel sink, shaker cabinets, light wood cabinets, tile countertops and gray walls

 CBH Architects
This first floor remodel and addition made use of an underutilized front room to create a larger dining room open to the kitchen. A small rear addition was built to provide a new entry and mudroom as well as a relocated powder room. AMA Contracting, Tom Iapicco Cabinets, In House photography.

 Amy Pearson Design
Relocating to Portland, Oregon from California, this young family immediately hired Amy to redesign their newly purchased home to better fit their needs. The project included updating the kitchen, hall bath, and adding an en suite to their master bedroom. Removing a wall between the kitchen and dining allowed for additional counter space and storage along with improved traffic flow and increased natural light to the heart of the home. This galley style kitchen is focused on efficiency and functionality through custom cabinets with a pantry boasting drawer storage topped with quartz slab for durability, pull-out storage accessories throughout, deep drawers, and a quartz topped coffee bar/ buffet facing the dining area. The master bath and hall bath were born out of a single bath and a closet. While modest in size, the bathrooms are filled with functionality and colorful design elements. Durable hex shaped porcelain tiles compliment the blue vanities topped with white quartz countertops. The shower and tub are both tiled in handmade ceramic tiles, bringing much needed texture and movement of light to the space. The hall bath is outfitted with a toe-kick pull-out step for the family’s youngest member!

 FitzHarris Designs, Architects + Designers
Side addition and full renovation to a bungalow. Relocated stairs to fully redesign interior spaces and improve the circulation. New Great Room space with divided cased openings allows family to gather and entertain 21st century while preserving scale of historic spaces.
Photography and design by FitzHarris Designs
 Hillary Baden Designs
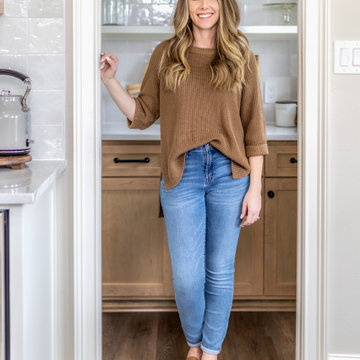
Pocket door access to butler pantry directly off kitchen.
Transitional kitchen photo in Dallas
Transitional kitchen photo in Dallas


 Olde Wood Ltd.
J. Albert Studios
Huge traditional brown two-story wood exterior home idea in Cleveland
Huge traditional brown two-story wood exterior home idea in Cleveland
131