
Search results for "Relocation" in Home Design Ideas


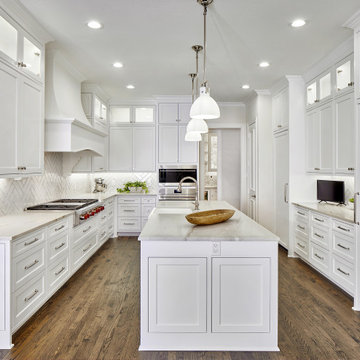
 USI Design & Remodeling
Design and construction by USI.
Elements of multi-room renovation include:
-Curated design theme
-Managing flow
-Appliance re-assignments
-Plumbing relocations
-Tub to shower conversions

 1 plus 1 design
A new traditional kitchen is relocated to the rear of the rear of the house where the breakfast room was previously located.
Large elegant u-shaped dark wood floor and brown floor enclosed kitchen photo in Boston with a farmhouse sink, recessed-panel cabinets, white cabinets, quartzite countertops, beige backsplash, subway tile backsplash, paneled appliances and an island
Large elegant u-shaped dark wood floor and brown floor enclosed kitchen photo in Boston with a farmhouse sink, recessed-panel cabinets, white cabinets, quartzite countertops, beige backsplash, subway tile backsplash, paneled appliances and an island
Find the right local pro for your project
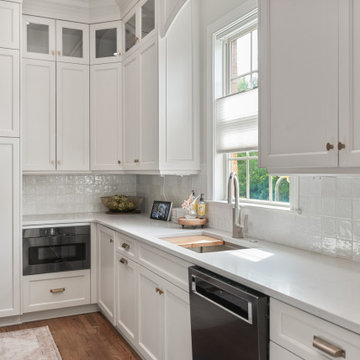
 Detailed Interiors Inc.
Ugly electrical divices in tile back splash relocated to under side of wall cabinets. Nice tight fit cabinetry and mill work.
Example of a mid-sized classic brown floor kitchen design in Charlotte with a single-bowl sink, shaker cabinets, white cabinets, quartzite countertops, white backsplash, cement tile backsplash, black appliances and white countertops
Example of a mid-sized classic brown floor kitchen design in Charlotte with a single-bowl sink, shaker cabinets, white cabinets, quartzite countertops, white backsplash, cement tile backsplash, black appliances and white countertops

 Austin Waldhauser - Designer - Kenwood Kitchens
Relocated Washer and Dryer to Bathroom, concealed behind wall/pocket door.

 Lifetime Renovations
This custom built in pantry was unassembled, relocated, re-built and painted
Example of a classic kitchen design in Atlanta
Example of a classic kitchen design in Atlanta


 Balestri Architects
This renovation project updates an existing New York 1920s apartment with a modern sensibility.
Replacing the cellular pre-war layout of the central spaces with a built-in walnut credenza and white lacquer side board effectively opens the plan to create a unified and spacious living area. The back side of the full-height dining room side-board screens views from the entrance foyer. The modern design of the new built-ins at center of the space is balanced by perimeter radiator covers and a full-height bookshelf which work with the period trim detail.
The new kitchen has been relocated to open directly onto the dining room, and features a long, solid mahogany island serving counter. An operable white lacquer and translucent glass partition pulls out from behind a concealed panel to separate the two rooms, providing flexibility for both casual and formal arrangements. The relocation of the kitchen allows for the addition of a small private study, and a powder room, both absent from the original layout.
Photography: Mikiko Kikuyama

 Good Construction Inc
We enclosed a small underused covered porch, relocated the carport door and created a office nook with great views to the lake. The additional space became a much needed powder room for the first floor.

 Olivia Horine Interior Design
This project was a full gut and remodel with a second story and garage addition. A powder room was added to the main floor and the kitchen was relocated to an extension of the main floor. A new floating staircase was built to access the new second story addition which includes a primary suite, bonus room and upper deck.

 Braden Construction, Inc.
Center island is on casters so it can be relocated if necessary.
Inspiration for a contemporary kitchen remodel in Minneapolis
Inspiration for a contemporary kitchen remodel in Minneapolis

 Total Home
Full view of Vanity Wall. Where you see the linen closet's antique door, is where the original entry door was to this old bedroom. We relocated the closet from the tub wall to this space.

 Clawson Cabinets
Small kitchen addition and powder room relocation create the space necessary for a a lovely Kitchen. Check out the accessories Offered by Decora Cabinetry
 Austin Waldhauser - Designer - Kenwood Kitchens
Relocated Washer and Dryer to Bathroom, concealed behind wall/pocket door.
Laundry room - laundry room idea in Baltimore
Laundry room - laundry room idea in Baltimore
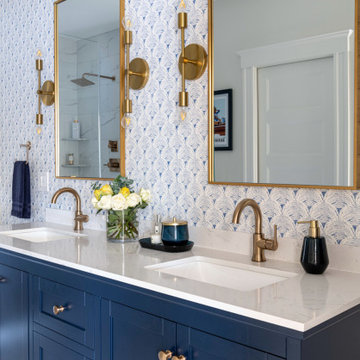
 Walczak Design And Build
THE PROBLEM
Our client had recently purchased a beautiful home on the Merrimack River with breathtaking views. Unfortunately the views did not extend to the primary bedroom which was on the front of the house. In addition, the second floor did not offer a secondary bathroom for guests or other family members.
THE SOLUTION
Relocating the primary bedroom with en suite bath to the front of the home introduced complex framing requirements, however we were able to devise a plan that met all the requirements that our client was seeking.
In addition to a riverfront primary bedroom en suite bathroom, a walk-in closet, and a new full bathroom, a small deck was built off the primary bedroom offering expansive views through the full height windows and doors.
Updates from custom stained hardwood floors, paint throughout, updated lighting and more completed every room of the floor.
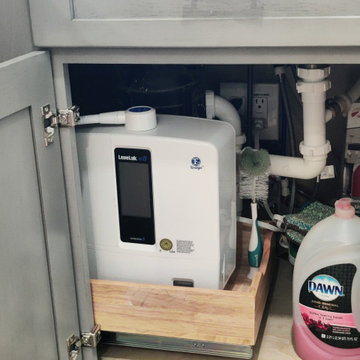
 Resto-Modern Homes LLC
Advanced water filtration system relocated under cabinet on roll away shelf for access.
Inspiration for a mid-sized coastal u-shaped medium tone wood floor and red floor eat-in kitchen remodel with an undermount sink, shaker cabinets, gray cabinets, quartzite countertops, multicolored backsplash, glass tile backsplash, stainless steel appliances and gray countertops
Inspiration for a mid-sized coastal u-shaped medium tone wood floor and red floor eat-in kitchen remodel with an undermount sink, shaker cabinets, gray cabinets, quartzite countertops, multicolored backsplash, glass tile backsplash, stainless steel appliances and gray countertops
 MD Seamless
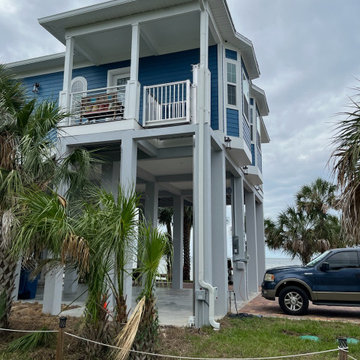
Weeki Wachee-Before Idalia-Electrical boxes were raised due to storm surge. Downspout modified to fit around electrical boxes
Example of an island style exterior home design in Tampa
Example of an island style exterior home design in Tampa


 enzy design
This remodel involved a lot of reconfiguring of the main floor. The kitchen moved to the back of the house, where it overlooks the lovely back yard, and provides more connection to the living room. The laundry, mudroom, powder room, and dining room were also relocated for a better use of the space. The driving factor of this project was the desire for the family to feel more connected to their home and to each other.

 Gardner/Fox Associates, Inc
A dark dated kitchen takes over a laundry room and powder room for a little more work space. The existing powder room and laundry were relocated.
Example of a mid-sized minimalist u-shaped dark wood floor eat-in kitchen design in Philadelphia with an undermount sink, shaker cabinets, white cabinets, quartz countertops, white backsplash, subway tile backsplash, stainless steel appliances and an island
Example of a mid-sized minimalist u-shaped dark wood floor eat-in kitchen design in Philadelphia with an undermount sink, shaker cabinets, white cabinets, quartz countertops, white backsplash, subway tile backsplash, stainless steel appliances and an island
134