
Search results for "Relocation" in Home Design Ideas

 inft3
Two small closets were incorporated into the bathroom to add floor space and relocate the toilet. The entry door was relocated, and an extra window was added to connect the room to the backyard. A pattern with three sizes of 6" high ceramic tiles paired well with marble cap and base details. Photo Credit ©Howard Hanna Real Estate Services w/ Lori Crandell - Shaler, PA

 K Squared Builders - Dale Kramer
Kitchen with Bench Seat
Adding bench seating is a great way to save space in your kitchen. It also creates a beautiful, yet useful focal point.
Project included ripping out walls, relocating appliances, tying in hardwoods, duct relocations, all new LED lighting, and of course the beautiful new cabinets, counters and backsplash

 jARCHITECTS: Jim Rymsza, RA
Living Room: The floorplan was completely reworked, relocating Living, Dining and Kitchen areas. A new mudroom and Family room complete the first floor.
Photo by Kristin Zwiers
Find the right local pro for your project
 Edgewater Design Group
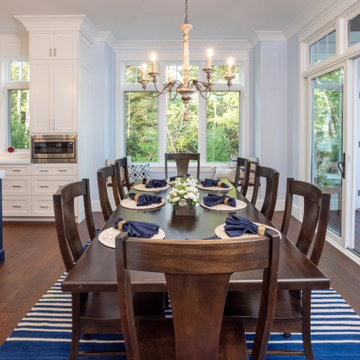
Our clients were relocating from the upper peninsula to the lower peninsula and wanted to design a retirement home on their Lake Michigan property. The topography of their lot allowed for a walk out basement which is practically unheard of with how close they are to the water. Their view is fantastic, and the goal was of course to take advantage of the view from all three levels. The positioning of the windows on the main and upper levels is such that you feel as if you are on a boat, water as far as the eye can see. They were striving for a Hamptons / Coastal, casual, architectural style. The finished product is just over 6,200 square feet and includes 2 master suites, 2 guest bedrooms, 5 bathrooms, sunroom, home bar, home gym, dedicated seasonal gear / equipment storage, table tennis game room, sauna, and bonus room above the attached garage. All the exterior finishes are low maintenance, vinyl, and composite materials to withstand the blowing sands from the Lake Michigan shoreline.

 R.A.Hoffman Architects, Inc.
The wall between the family room and formal living room was removed and the fireplace was relocated to the outside wall, allowing natural light to light up the new family room. Builder: Spire Builders


 BMB Designs LLC
"Before" -- Initial plan to relocate doorway, and wrap cabinetry, proved to be a cost liability due to plumbing in wall at left end of hallway, where new entry would be moved ... Plan B activated!

 Silent Rivers Design+Build
New shelving helps to ease the transition from the main floor to the fully finished basement.
 Silent Rivers Design+Build
Recycled glass tile features a curve that continues through the stained glass cabinet doors.


 Huestis Tucker Architects, LLC
Nancy Elizabeth Hill
Example of a classic home office design in New York
Example of a classic home office design in New York

 ET General Construction Inc.
Using dead space we created a laundry closet right next to the old kitchen and NEW bathroom. Piping, electrical, cement board, custom tiling.
Their kitchen was relocated to the front of the condo.

 Royal Jelly LLC
After photos of the updated living room area. New hardwood floors and area rug, new furniture, new lighting, relocation of artwork. Royal Jelly Interiors

 Beautiful Habitat: Design & Decoration
Large center Island
Pendant lights
Relocated pantry
Mid-sized transitional single-wall dark wood floor and gray floor open concept kitchen photo in Denver with an undermount sink, shaker cabinets, white cabinets, quartz countertops, gray backsplash, glass tile backsplash, stainless steel appliances, an island and white countertops
Mid-sized transitional single-wall dark wood floor and gray floor open concept kitchen photo in Denver with an undermount sink, shaker cabinets, white cabinets, quartz countertops, gray backsplash, glass tile backsplash, stainless steel appliances, an island and white countertops

 StoneBridge Craftsmen
Debbie Quinn
This is the kitchen after the renovation. Walls have been opened to create an open concept floor plan as well as on the opposite side a laundry area was relocated behind raised panel doors with cabinetry and storage.


 Grand Home Solutions, Inc
This picture is taken in roughly the same place as the before. The small closet was relocated to the adjacent wall, next to the doorway, opening the room up.

 Howell Custom Building Group
Photo by Emily O'Brien. A busy working couple wanted to update their master bath, original to their 1990 spec home, to create a natural retreat with transitional styling. The long, narrow space with many roof lines was dated and had no symmetry. The toilet and vanity were pushed to the back of the room creating a cluttered feeling. A gigantic sunken tub was never used and the original shower, in a tiled enclosure, was dark. The homeowner wanted better storage and a makeup area. The room was renovated to create a sunlit and inviting respite for relaxation. Every fixture was relocated to create balance and symmetry around the tub, vanity, and an arched window and to take better advantage of existing natural light.


 Factor Design Build
This 1912 traditional style house sits on the edge of Cheesman Park with four levels that needed updating to better suit the young family’s needs.
A custom wine room was constructed on the lower level to accommodate an area for entertaining guests. The main level was divided into a smaller family room area with a double door opening into the formal living room. The kitchen and butler’s pantry were combined and remodeled for better function.
The second level master bathroom was relocated and created out of an adjacent bedroom, incorporating an existing fireplace and Juliet balcony that looks out to the park.
A new staircase was constructed on the third level as a continuation of the grand staircase in the center of the house. A gathering and play space opens off the stairs and connects to the third-floor deck. A Jill & Jill bathroom remodel was constructed between the girls’ rooms.
138