
Search results for "Relocation" in Home Design Ideas

 Mountainwood Homes
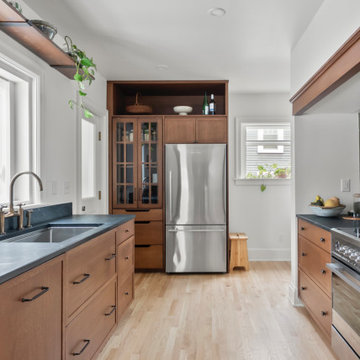
The new doorway opening into the kitchen was reworked and the fridge was relocated to maximize the space in this galley kitchen.
Photo by Vern Uyetake

 Joseph Sepot Architects
The reorganization of this two-story structure from fire house to residential living called for the home's garage to be relocated to the street-side wing of the house.
Jim Fiora Photography LLC


Find the right local pro for your project

 David Wilds Patton Lighting Design
Example of a mid-sized trendy wooden straight open and metal railing staircase design in San Francisco

 J. Kretschmer Architect: Art & Architecture
J. Kretschmer
Family room - traditional family room idea in San Francisco
Family room - traditional family room idea in San Francisco
 Revive Properties LLC
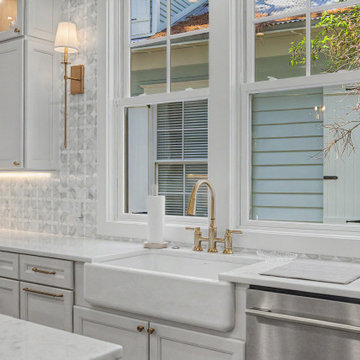
Relocated from the second floor to the first as part of a complete Watercolor home renovation, this kitchen features custom cabinetry, quartz countertops, a natural wood island, decorative tile backsplash, and new lighting.
 Revive Properties LLC
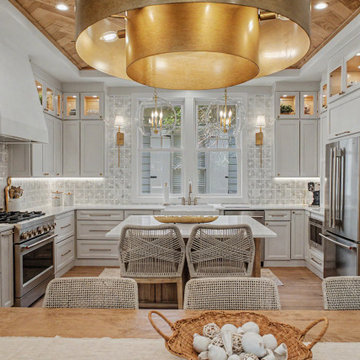
Relocated from the second floor to the first as part of a complete Watercolor home renovation, this kitchen features custom cabinetry, quartz countertops, a natural wood island, decorative tile backsplash, and new lighting.


 J. Kretschmer Architect: Art & Architecture
J. Kretschmer
Living room - traditional living room idea in San Francisco
Living room - traditional living room idea in San Francisco

 Fine Line Home Design LLC
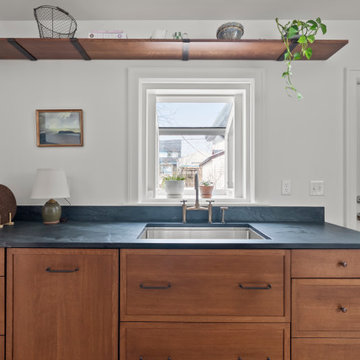
Another view of that relocated kitchen. The rustic shelf atop the peninsula is used by the chef, and conceals the mess of meal prep.
Kitchen - traditional kitchen idea in DC Metro
Kitchen - traditional kitchen idea in DC Metro

 GoodeGuy Construction Inc
We were able to relocate a powder bath and second stairway to create a kitchen that was large enough to entertain people.
Inspiration for a mid-sized timeless l-shaped vinyl floor and brown floor kitchen pantry remodel with an undermount sink, recessed-panel cabinets, white cabinets, quartz countertops, gray backsplash, subway tile backsplash, stainless steel appliances, an island and white countertops
Inspiration for a mid-sized timeless l-shaped vinyl floor and brown floor kitchen pantry remodel with an undermount sink, recessed-panel cabinets, white cabinets, quartz countertops, gray backsplash, subway tile backsplash, stainless steel appliances, an island and white countertops

 Kay Hagan, ASID/LEED AP
This kitchen renovation included the relocation of the refrigerator, a more efficient pantry, and a more efficient island orientation (previously on a 45 degree). The Kitchen and Breakfast area received new light fixtures, cabinetry, paint, wall and flooring tile.

 Shared Vision Home Creations
After:
* Dark Stained cabinets to match kitchen
* Quartz countertop
* Stainless utility sink
* Pocket door closet on the right
* Bench Seat with storage
* Coat Rack
* Relocated Water Supply
 ValEquity Construction
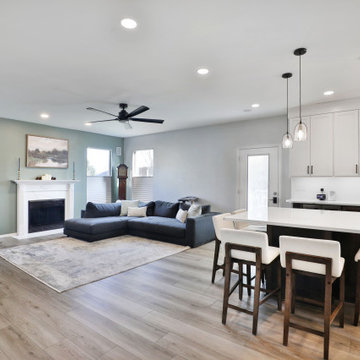
The homeowner's wanted to modernize their space to create an open concept, with their preferred style being "farmhouse chic". The sliding door was relocated further into the living room area to allow for a better layout in the new kitchen space.

 J.THOM Residential Design & Cabinetry
Clients wanted to keep a powder room on the first floor and desired to relocate it away from kitchen and update the look. We needed to minimize the powder room footprint and tuck it into a service area instead of an open public area.
We minimize the footprint and tucked the PR across from the basement stair which created a small ancillary room and buffer between the adjacent rooms. We used a small wall hung basin to make the small room feel larger by exposing more of the floor footprint. Wainscot paneling was installed to create balance, scale and contrasting finishes.
The new powder room exudes simple elegance from the polished nickel hardware, rich contrast and delicate accent lighting. The space is comfortable in scale and leaves you with a sense of eloquence.
Jonathan Kolbe, Photographer
 GoodeGuy Construction Inc
We were able to relocate a powder bath and second stairway to create a kitchen that was large enough to entertain people.
Example of a mid-sized classic l-shaped vinyl floor and brown floor kitchen pantry design with an undermount sink, recessed-panel cabinets, white cabinets, quartz countertops, gray backsplash, subway tile backsplash, stainless steel appliances, an island and white countertops
Example of a mid-sized classic l-shaped vinyl floor and brown floor kitchen pantry design with an undermount sink, recessed-panel cabinets, white cabinets, quartz countertops, gray backsplash, subway tile backsplash, stainless steel appliances, an island and white countertops

 Matt Diana Housewright
All finish work is a part of a reclaimed 1730's timber frame that was relocated to its current location.
Example of a classic exterior home design in Boston
Example of a classic exterior home design in Boston

 Synergy Design & Construction
New Cabico Elmwood cabinetry and shelving in “White Crane” was introduced to perfectly match some of the clients’ existing cabinets that were relocated and re-used in the new Mudroom. The COREtec luxury vinyl tile (LVT) in “Whittier Oak” on the floor looks stylish but also provides durability for this much used and heavy traffic space. The Benjamin Moore “Agreeable Gray” paint color looks crisp against the white cabinetry. The new Mudroom also contains a second built-in Sub-Zero refrigerator which was relocated from the existing Kitchen.
137