
Search results for "Relocation" in Home Design Ideas


 Kitchen Works LLC
We were actually able to increase countertop square footage by relocating the pantry cabinet to the pantry and sliding the refrigerator to the right. This freed up a whole new work / prep area to the left of the refirigerator.

 J. W. Huber Architect LLC
Robert Perron Photographer
Inspiration for a large farmhouse white three-story mixed siding exterior home remodel in Boston
Inspiration for a large farmhouse white three-story mixed siding exterior home remodel in Boston
Find the right local pro for your project

 Open Source Architecture
The new addition required relocating the stair to where the existing library was located. Therefore, we integrated the stair with the library shelving.
Photo credit: Benny Chan / fotoworks

 Iconium Builders
Kitchen Reconfiguration and Dining Room relocation with Custom Made Dining Table.
Pham Residence
Photos by Homeowner
Kitchen pantry - mid-sized modern u-shaped porcelain tile kitchen pantry idea in Houston with flat-panel cabinets, medium tone wood cabinets, granite countertops and no island
Kitchen pantry - mid-sized modern u-shaped porcelain tile kitchen pantry idea in Houston with flat-panel cabinets, medium tone wood cabinets, granite countertops and no island

 Sanandres Construction
This award-winning luxury penthouse overlooking Miami’s stunning Biscayne Bay transformed an outdated space and clumsy layout into a breathtaking residence ideal for entertaining guests and welcoming family and visitors. Sanandres intervened to relocate the stair and reorganize the upstairs layout, creating a double-height oceanside view and inviting improved flow and format.
 Architectural Resource LLC
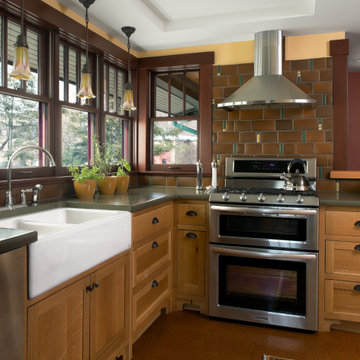
The Brooke Residence ‘Addi- tion by Subtraction’ remodeling project was recognized with numerous regional and national awards and was selected for Fine Homebuilding’s Annual Issue on Houses.
This 1920’s Craftsman Bungalow had been poorly modified in the 70’s in an attempt to address poor energy performance with a scabbed on solarium. The design solution removed the solarium and completely reimagined the floor plan: The kitchen was relocated to the rear; the stairway was relocated to enhance function, and a better connection to the family room was created.
 Architectural Resource LLC
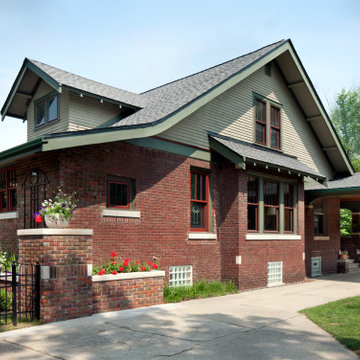
The Brooke Residence ‘Addi- tion by Subtraction’ remodeling project was recognized with numerous regional and national awards and was selected for Fine Homebuilding’s Annual Issue on Houses.
This 1920’s Craftsman Bungalow had been poorly modified in the 70’s in an attempt to address poor energy performance with a scabbed on solarium. The design solution removed the solarium and completely reimagined the floor plan: The kitchen was relocated to the rear; the stairway was relocated to enhance function, and a better connection to the family room was created.

 NouvelleView
Guest room leading out to an outdoor courtyard. The many windows give nature views on two sides while luxurious interior lends to cozy atmosphere
Inspiration for a contemporary bedroom remodel in Los Angeles
Inspiration for a contemporary bedroom remodel in Los Angeles


 Kay Hagan, ASID/LEED AP
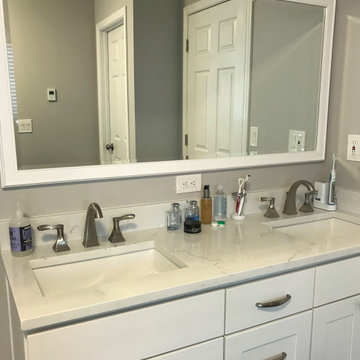
This kitchen renovation included the relocation of the refrigerator, a more efficient pantry, and a more efficient island orientation (previously on a 45 degree). The Kitchen and Breakfast area received new light fixtures, cabinetry, paint, wall and flooring tile.

 Iconium Builders
Kitchen Reconfiguration and Dining Room relocation with Custom Made Dining Table.
Pham Residence
Photos by Homeowner
Kitchen/dining room combo - mid-sized modern medium tone wood floor kitchen/dining room combo idea in Houston
Kitchen/dining room combo - mid-sized modern medium tone wood floor kitchen/dining room combo idea in Houston
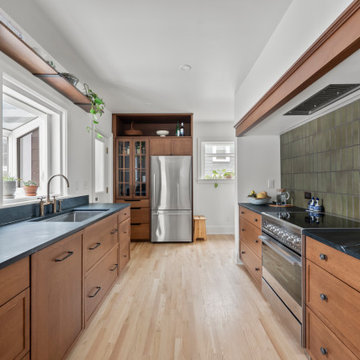

 KOSS design+build, pllc
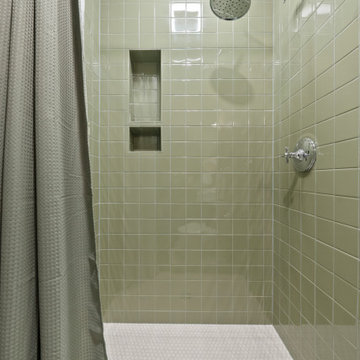
Original vanity was relocated for use in the bathroom remodel. Trim pieces for the original vanity were salvaged to create the make-up drawer. Ceilings were adjusted to accommodate a new duct layout and the original ceilings were abrasive blasted to bring back the natural wood finish.
 Sanandres Construction
This award-winning luxury penthouse overlooking Miami’s stunning Biscayne Bay transformed an outdated space and clumsy layout into a breathtaking residence ideal for entertaining guests and welcoming family and visitors. Sanandres intervened to relocate the stair and reorganize the upstairs layout, creating a double-height oceanside view and inviting improved flow and format.

 Beautiful Habitat: Design & Decoration
Large center Island
Pendant lights
Relocated pantry
Example of a mid-sized transitional single-wall dark wood floor and gray floor open concept kitchen design in Denver with an undermount sink, shaker cabinets, white cabinets, quartz countertops, gray backsplash, glass tile backsplash, stainless steel appliances, an island and white countertops
Example of a mid-sized transitional single-wall dark wood floor and gray floor open concept kitchen design in Denver with an undermount sink, shaker cabinets, white cabinets, quartz countertops, gray backsplash, glass tile backsplash, stainless steel appliances, an island and white countertops

 colleen lonergan studio
Regan Wood Photography
Large minimalist master medium tone wood floor bedroom photo in New York with beige walls and no fireplace
Large minimalist master medium tone wood floor bedroom photo in New York with beige walls and no fireplace
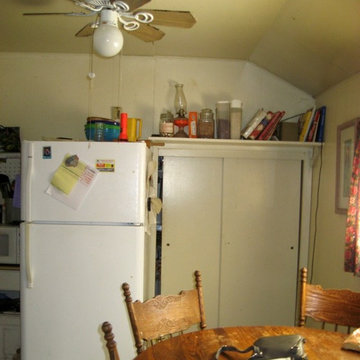
 Caren Designs With You In Mind
Cramped and inefficient, this tiny kitchen was begging for a make over... I started with moving the refrigerator, cleaning and painting.
www.carendesigns.com

 Revive Properties LLC
This primary bathroom was entirely reconfigured, transforming an existing closet into a spacious walk-in shower while relocating the vanity and toilet areas. The renovation included new plumbing, custom cabinetry, updated flooring, and a glass shower enclosure.
136