
Search results for "Relocation" in Home Design Ideas
 croboyle
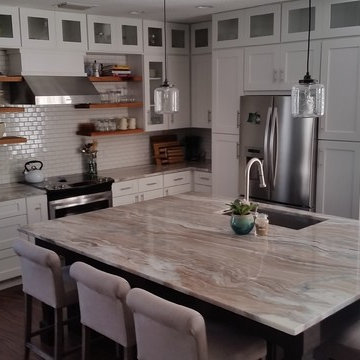
Full kitchen renovation included removing old peninsula island and all cabinets, appliances and flooring, required relocating the water pipes to allow for floating island.

 Courtney Lowry Architect
The once dark wood paneled kitchen was removed to create this bright, open, kitchen. We relocated the basement stair in the process which cut through the kitchen were the current mechanical room door is located to the left.
 Acumen Builders
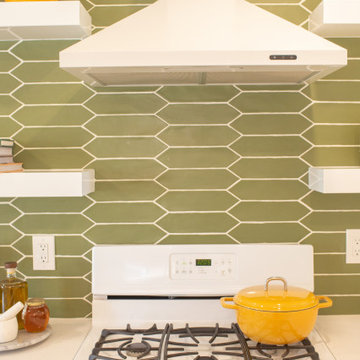
This Historic Adobe Home had a small kitchen. Removing some walls and relocating the refrigerator allowed for a new Pantry and much improved lay-out.
Find the right local pro for your project

 cityhomeCOLLECTIVE
Jess Downer & Renata Stone, Big Bear Photo Co.
Example of an eclectic hallway design in Salt Lake City
Example of an eclectic hallway design in Salt Lake City

 Pulte Homes
The Everyday Entry relocates the washer and dryer and creates an expanded pathway into the most-used entrance of the home, offering organization for everyone.
 Jones Pierce Architects
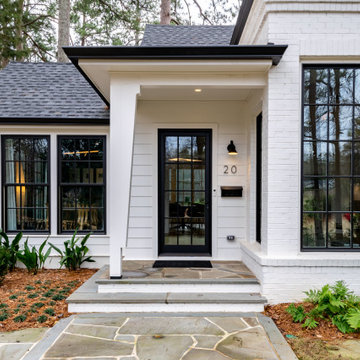
The front door was relocated to a natural position for the existing entrance walk and car park. Visually, the new entry porch is defined with some styled timbers accentuating the corner porch.
 Custom Dwellings
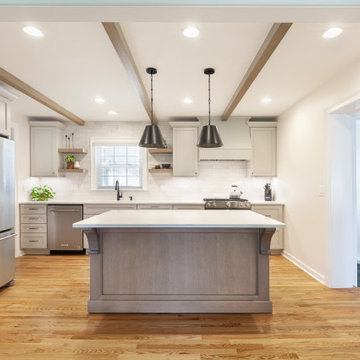
Relocating the range to make it a focal point within view of the new large cased opening to the front living room makes this kitchen an active part of the home.

 Nick Pancheau, AIA
Photo credit: Louis Habeck
#FOASmallSpaces
Small eclectic wooden straight open staircase photo
Small eclectic wooden straight open staircase photo
 Architectural Resource LLC
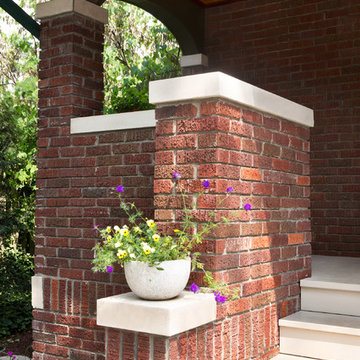
The Brooke Residence ‘Addi- tion by Subtraction’ remodeling project was recognized with numerous regional and national awards and was selected for Fine Homebuilding’s Annual Issue on Houses.
This 1920’s Craftsman Bungalow had been poorly modified in the 70’s in an attempt to address poor energy performance with a scabbed on solarium. The design solution removed the solarium and completely reimagined the floor plan: The kitchen was relocated to the rear; the stairway was relocated to enhance function, and a better connection to the family room was created.

 Robert Gross Architect
View looking up new stair run to upper-level hallway, highlighting the cherry wood wall paneling, cedar and cable railing, and the abundance of natural light from the skylights and oversize picture windows.

 J. Kretschmer Architect: Art & Architecture
J. Kretschmer
Inspiration for a timeless dining room remodel in San Francisco
Inspiration for a timeless dining room remodel in San Francisco
 Chaplin Home Improvements Ltd.
Teak Seat for shower use
Example of a mid-sized trendy master white tile and porcelain tile porcelain tile, white floor and double-sink corner shower design in Toronto with shaker cabinets, white cabinets, a one-piece toilet, gray walls, an undermount sink, quartz countertops, a hinged shower door, white countertops and a built-in vanity
Example of a mid-sized trendy master white tile and porcelain tile porcelain tile, white floor and double-sink corner shower design in Toronto with shaker cabinets, white cabinets, a one-piece toilet, gray walls, an undermount sink, quartz countertops, a hinged shower door, white countertops and a built-in vanity


 BMB Designs LLC
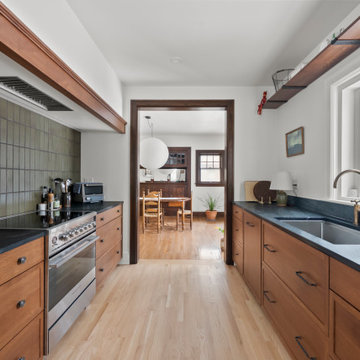
"Before" -- Initial plan to relocate doorway, and wrap cabinetry, proved to be a cost liability due to plumbing in wall at left end of hallway, where new entry would be moved ... Plan B activated!
 Intertwine Design
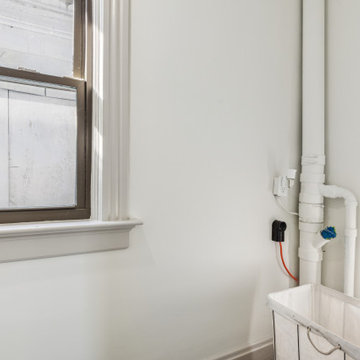
Relocated laundry from the basement to the second story outside the master bedroom
Garage - modern garage idea in Cincinnati
Garage - modern garage idea in Cincinnati
 Silent Rivers Design+Build
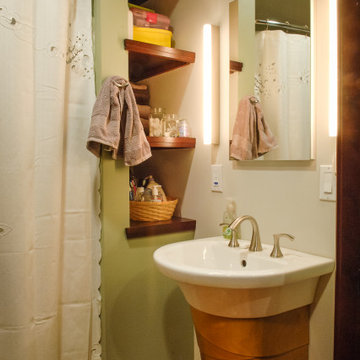
Creative use of shelving and custom cabinetry helps to define an artistic aesthetic that combines salvaged materials.

 Vincent Landscapes
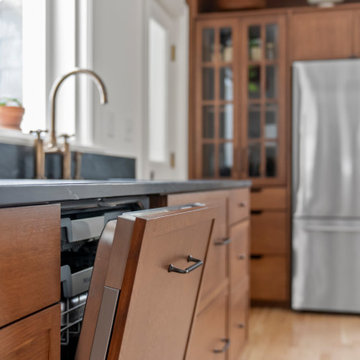
Back yard area was elevated over 2 feet, with many of its walls relocated or reconstructed.
Photo of a craftsman landscaping in Austin.
Photo of a craftsman landscaping in Austin.

 R.A.Hoffman Architects, Inc.
The wall between the family room and formal living room was removed and the fireplace was relocated to the outside wall, allowing natural light to light up the new family room.
Builder: Spire Builders

 Dave Fox Design Build Remodelers
This remodel consisted of a whole house transformation. We took this 3 bedroom dated home and turned it into a 5 bedroom award winning showpiece, all without an addition. By reworking the awkward floor plan and lowering the living room floor to be level with the rest of the house we were able to create additional space within the existing footprint of the home. What was once the small lack-luster master suite, is now 2 kids bedrooms that share a jack and jill bath. The master suite was relocated to the first floor, and the kitchen that was located right at the front door, is now located in the back of the home with great access to the patio overlooking the golf course.
View more about this project and our company at our website: www.davefox.com
140